*
Multi-story red house with dark trim, a covered porch, and a landscaped front yard.
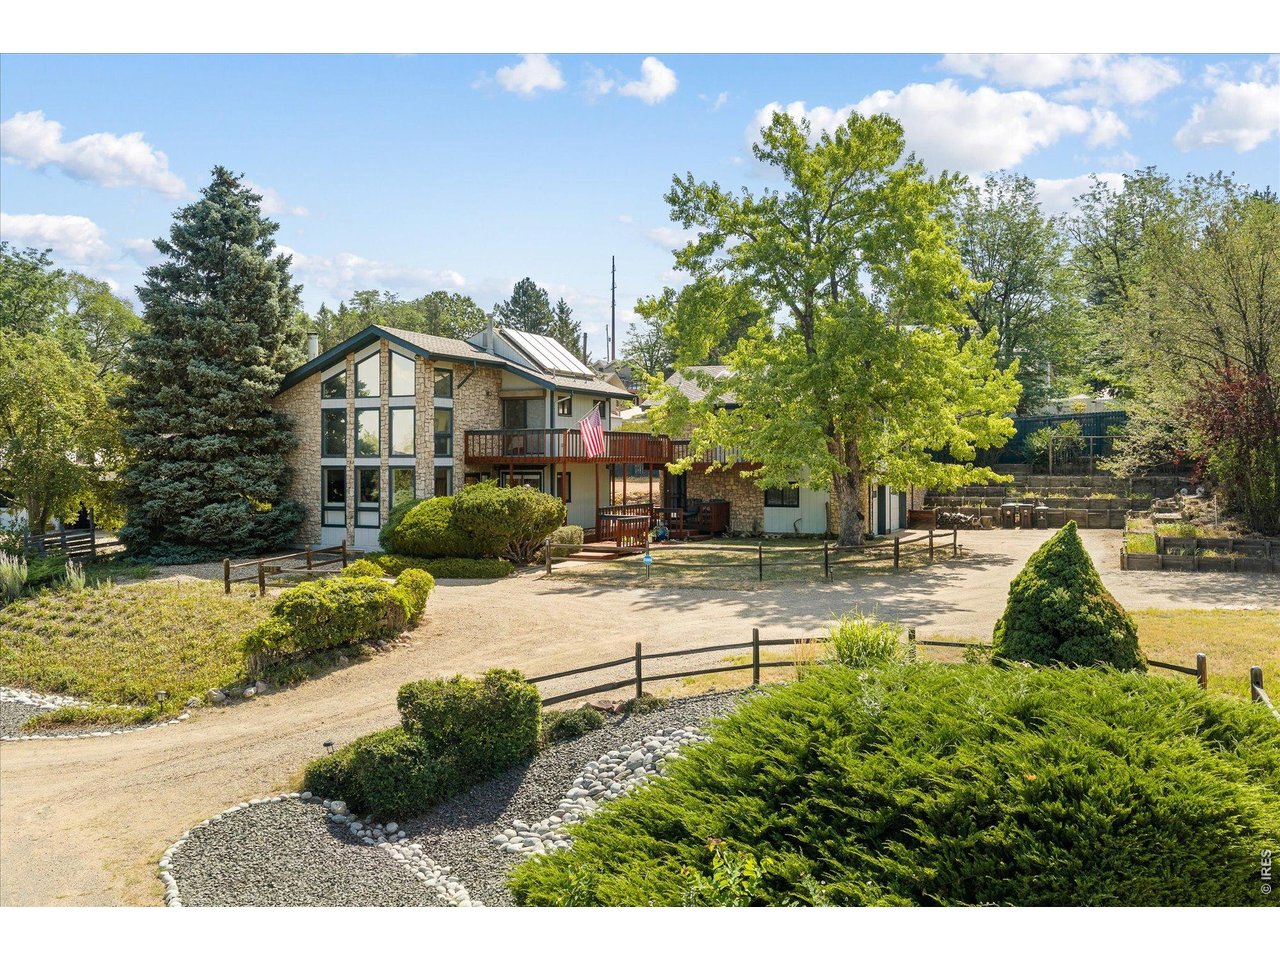
Red multi-story home with solar panels, a covered porch, and a landscaped front yard.
Home entrance with red siding, a blue door, large windows, and stone veneer.
Covered stone porch overlooking a landscaped green and neighboring homes.
Open-plan kitchen and dining area with a round wood table, white chairs, and a large island.
Open kitchen and dining area with a white island, dark tile backsplash, and round dining table.
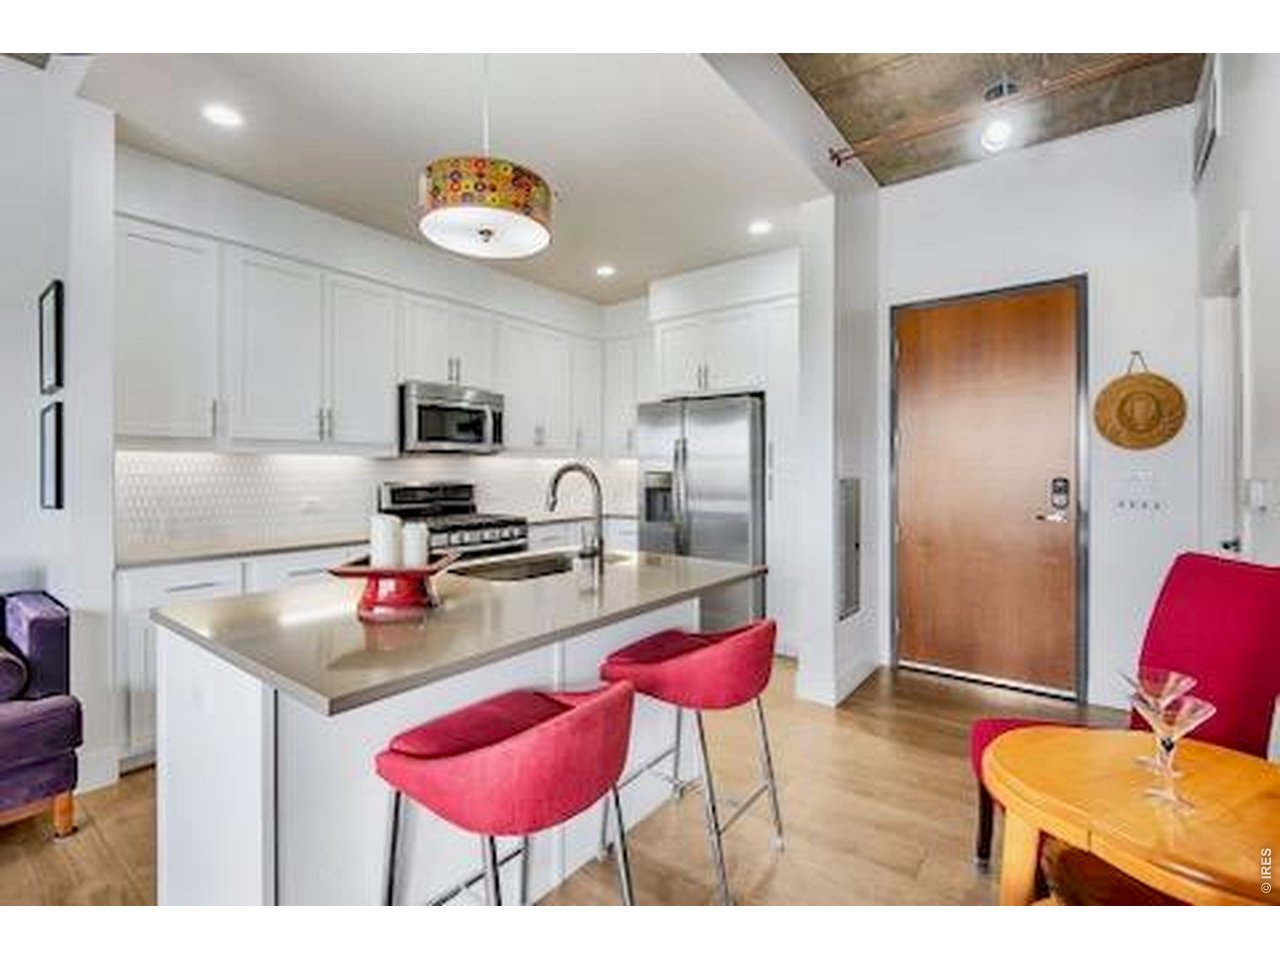
Modern kitchen with white cabinets, dark hexagonal backsplash, and a large island with three stools.
Kitchen with a large white island, stainless steel appliances, and an adjoining dining area by the windows.
Modern kitchen with a large white island, dark hexagonal backsplash, and stainless steel gas range.
Open-plan dining and living area with a round table, large windows, and a fireplace.
Open kitchen with white cabinetry, dark tile backsplash, stainless appliances, and a dining table.
Open-plan kitchen and living room with a white island, dining table, and gas fireplace.
Living room with a modern fireplace, colorful portrait artwork, carpeted staircase, and large windows.
Living room with a white sectional, fireplace, staircase, and views of a fenced green space.
Open-plan living room with a white sectional, patterned rugs, and a kitchen island beyond.
Entryway with a white paneled door beside a built-in bench, storage cubbies, baskets, and wall hooks.
Powder room with a carved wooden mirror, white sink, and toilet.
Furnished living room with a sectional sofa, wall-mounted TV, and round woven coffee table.
Carpeted living area with a staircase, light wood cabinet, and wall-mounted television.
Furnished bedroom with a large bed and wide windows overlooking nearby homes.
Furnished bedroom with a cream bed and large windows overlooking neighboring homes.
Bedroom with corner windows overlooking nearby homes and a doorway to the bathroom.
Bright bathroom with a double vanity, large mirror, and glass-enclosed shower.
Walk-in closet with clothes on both sides, built-in shelving, and a carpeted aisle.
Bright bathroom with a long double vanity and wide mirror; an open doorway reveals part of a bedroom.
Laundry room with white washer and dryer beneath upper cabinets.
Empty carpeted room with two windows and blinds; a wooden trunk is partly visible.
Bathroom with a double vanity, tiled floor, and tub-shower behind a curtain.
Bedroom with a large pale green bed, fringed throw, and framed artwork.
Bathroom with a white vanity, gray speckled countertop, large mirror, and toilet.
Upstairs office and exercise area with white desk, blue sofa, treadmill, and stair railing.
Home office with white desk and shelving, blue sofa, and sliding doors to a balcony.
Furnished upstairs living area with exercise equipment and sliding doors to a deck.
Covered patio with outdoor dining furniture and potted plants overlooking neighboring homes.
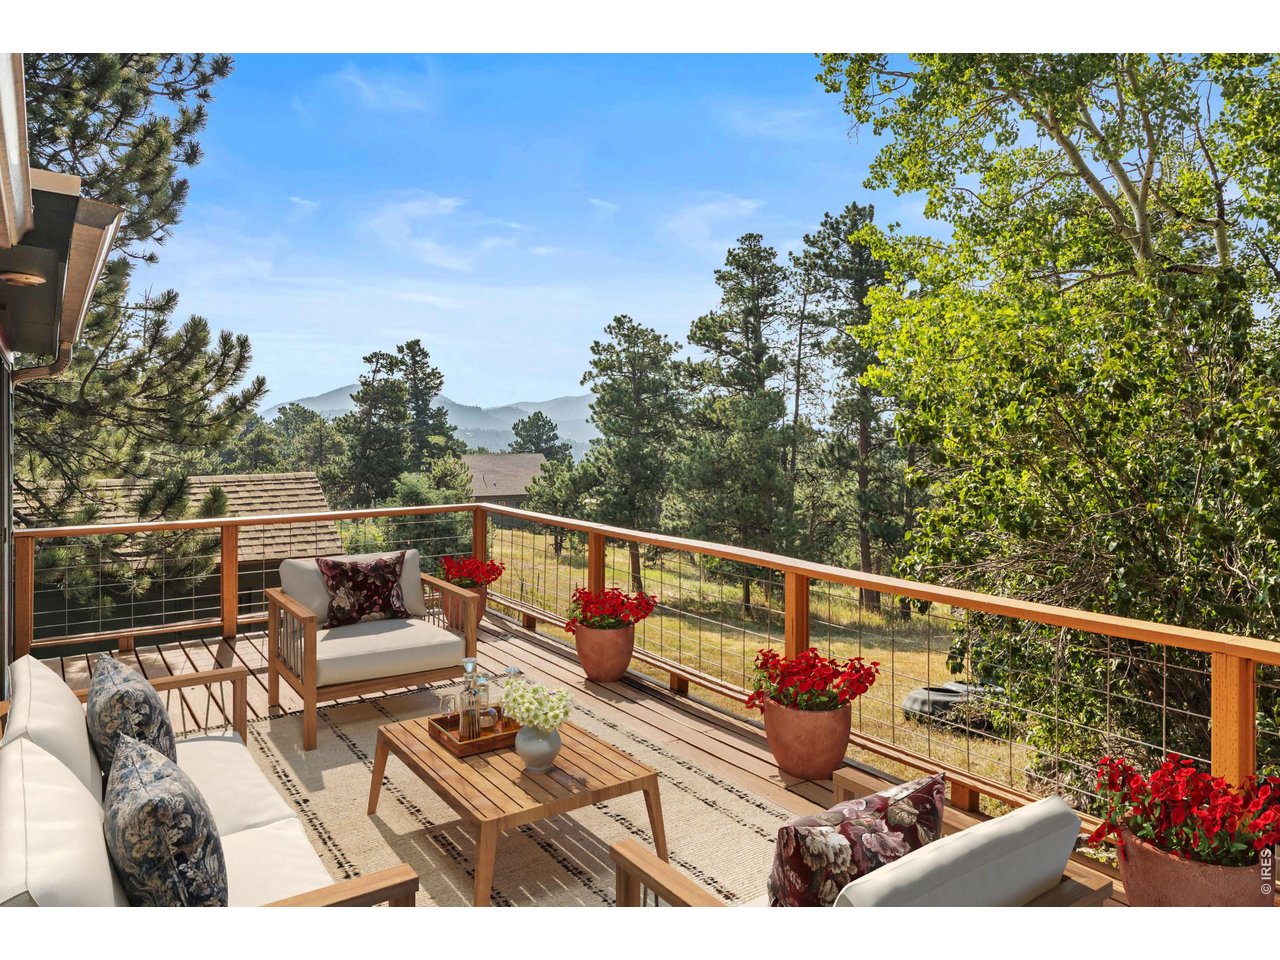
Covered balcony with lounge seating and potted plants overlooking neighboring homes.
Covered balcony with outdoor dining set and views of nearby homes.
Modern attached homes with the Rocky Mountains rising behind the neighborhood.
Modern homes along a street with the Rocky Mountains rising in the background.
Side yard with a curved gravel path, wooden fence, and young trees beside the home.
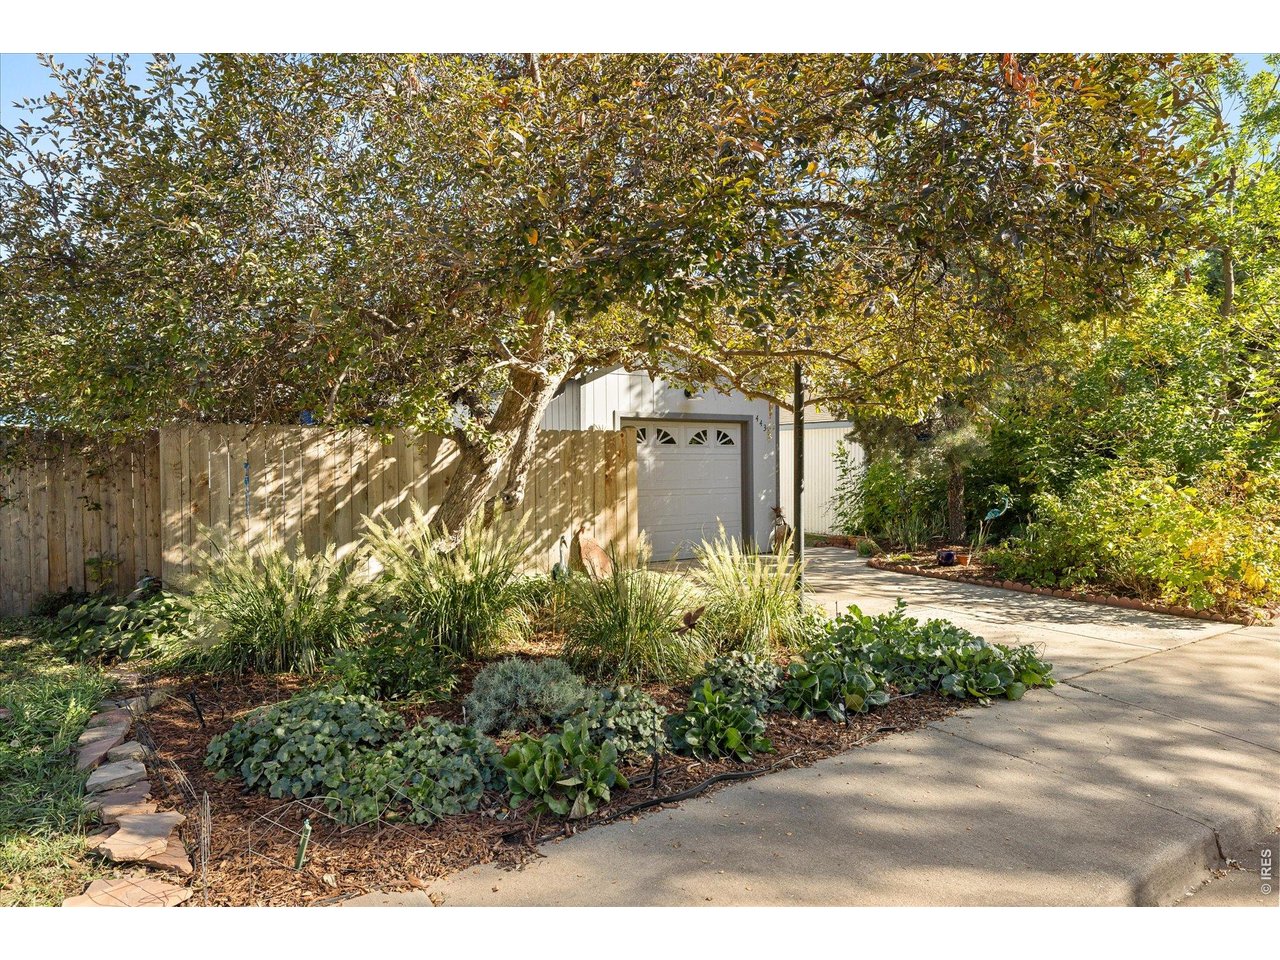
Side yard with a gravel path, wood fence, and landscaped beds beside the home.
Neighborhood park with a curved walking path, green lawn, trees, and modern homes.
Red multistory home with a covered porch, stone accents, and a front lawn with a swing set.
VIEW PHOTOS
Courtesy of Compass - Boulder, Natalie Mock Listing Contact: 3039095834 
$749,000

16654 Tejon Ln

3 Beds 4 Baths 2,565 Sq.Ft. 3,484.8 Sq.Ft.

Description

Step into a home that perfectly balances sophisticated design w/ the vibrant lifestyle of Broomfield's Baseline community. Situated on a coveted corner lot & positioned w/ an enviable orientation, as the home fronts a lush neighborhood park, it offers a rare sense of openness & tranquility w/ no neighbors directly in front. The main level is a study in modern elegance, featuring soaring ceilings & lg windows that frame park views from the front living room, where a cozy gas fireplace serves as the centerpiece. The chef-inspired kitchen, boasting high-end appliances, a massive central island, & a lg pantry. A functional mudroom & powder room round out the main floor. Retreat to the 2nd level, where the primary ste serves as a true getaway, complete w/ park vistas, a light-drenched en-suite bath, & a spacious walk-in closet w/ custom built-ins. 2 additional bedrooms-each featuring walk-in closets & connected by a Jack-&-Jill bath w/ 2 sinks-provide plenty of space/privacy. Each bedroom has designer Hunter Douglas silk top-down/bottom-up blinds. A central lounge area on this level offers a flexible space for relaxation, + a laundry room. The 3rd level is the home's hidden gem. This expansive rec room is perfect for a professional home office, a private gym, or a creative studio-& includes its own 1/2bath. Step outside onto the oversized, south facing covered deck to find your personal sanctuary, where you can enjoy or breathtaking sunset views over the mountains to the west. Outside, the property features a rare, fenced side-yard. The oversized 2-car garage is complete w/ dedicated storage & a bright workshop area w/ its own window. A whole-house humidifier, Nest Thermostat, & solar panels. Living here means being part of the innovative Baseline community, home to the 62-acre Parklands trail system. Plus the upcoming Rally Park to feature pickleball, basketball, & climbing in '27, this is more than just a house-it's an invitation to a lifestyle of connection & beauty.

Share Property

Location

16654 Tejon Ln, Broomfield, CO 80023

Status

For Sale
Natalie Mock

Natalie Mock

TITLE

Real Estate Agent Broker Associate | GRI, ABR, SRES

LICENSE

100030190

Property Amenities

Interior
Fireplace Gas
Appliances Gas Range, Self Cleaning Oven, Dishwasher, Refrigerator, Washer, Dryer, Microwave, Disposal, Fire Alarm
Flooring Wood
Total Bedrooms: 3
Half Bathrooms: 2
Three-Quarter Bathrooms: 1
Full Bathrooms: 1
Other Interior Features Eat-in Kitchen, Separate Dining Room, Cathedral Ceiling(s), Open Floorplan, Workshop, Pantry, Walk-In Closet(s), Washer/Dryer Hookup, Jack Jill Bathroom, Kitchen Island, High Ceilings
Area & Lot
Lot Area 3,484.8 Sq.Ft.
Living area 2,565 Sq.Ft.
MLS® ID 1068579
Year Built 2022
School District Adams CO. Dist 12
High School Legacy
Middle School Thunder Vista P-8
Elementary School Thunder Vista P-8
View Description Mountain(s)
Architecture Styles Mobile Home, Contemporary
Type Residential
Status For Sale
Exterior
Stories 3
Air conditioning Central Air
Heat type Forced Air
Water Source Public
Garage Space 2.0
Sewer Public Sewer
Other Exterior Features Sprinkler System, Balcony, Oversized Garage
Parking Garage Door Opener, Attached
Lot Features Corner Lot, Native Grass, Level, Abuts Park, Paved, Curbs, Gutters, Sidewalks, Alley
Roof Composition
Utilities Natural Gas Available, Electricity Available, Cable Available
Finance
Sales Price $749,000
HOA Fees $243 quarterly
Real Estate Tax $8,757 yearly
Red multi-story home with solar panels, a covered porch, and a landscaped front yard.

360 Virtual Tour

Take a tour of this property
Red multi-story home with solar panels, a covered porch, and a landscaped front yard.

Schedule a Showing

We would love to show you our beautiful property. Please select your preferred date and time below. An agent will be in touch shortly to confirm your appointment.

Schedule a Showing

We would love to show you our beautiful property. Please select your preferred date and time below. An agent will be in touch shortly to confirm your appointment.

Thank you for your interest in 16654 Tejon Ln, Broomfield, CO 80023. We are reviewing your request and will be in touch shortly!

Mortgage Calculator

Estimate your monthly mortgage payment, including the principal and interest, property taxes, and HOA. Adjust the values to generate a more accurate rate.

All estimates are provided for informational purposes only. Actual amounts may vary.
$0,000 Your Payment 20 15 65
$0,000 Your Payment

Broomfield

39.9205° N, 105.0867° W

Work With Us

Whether you're selling or buying a home, relocating, or considering an investment property, The Mock Group welcomes the opportunity to make every step enjoyable and hassle-free for you.