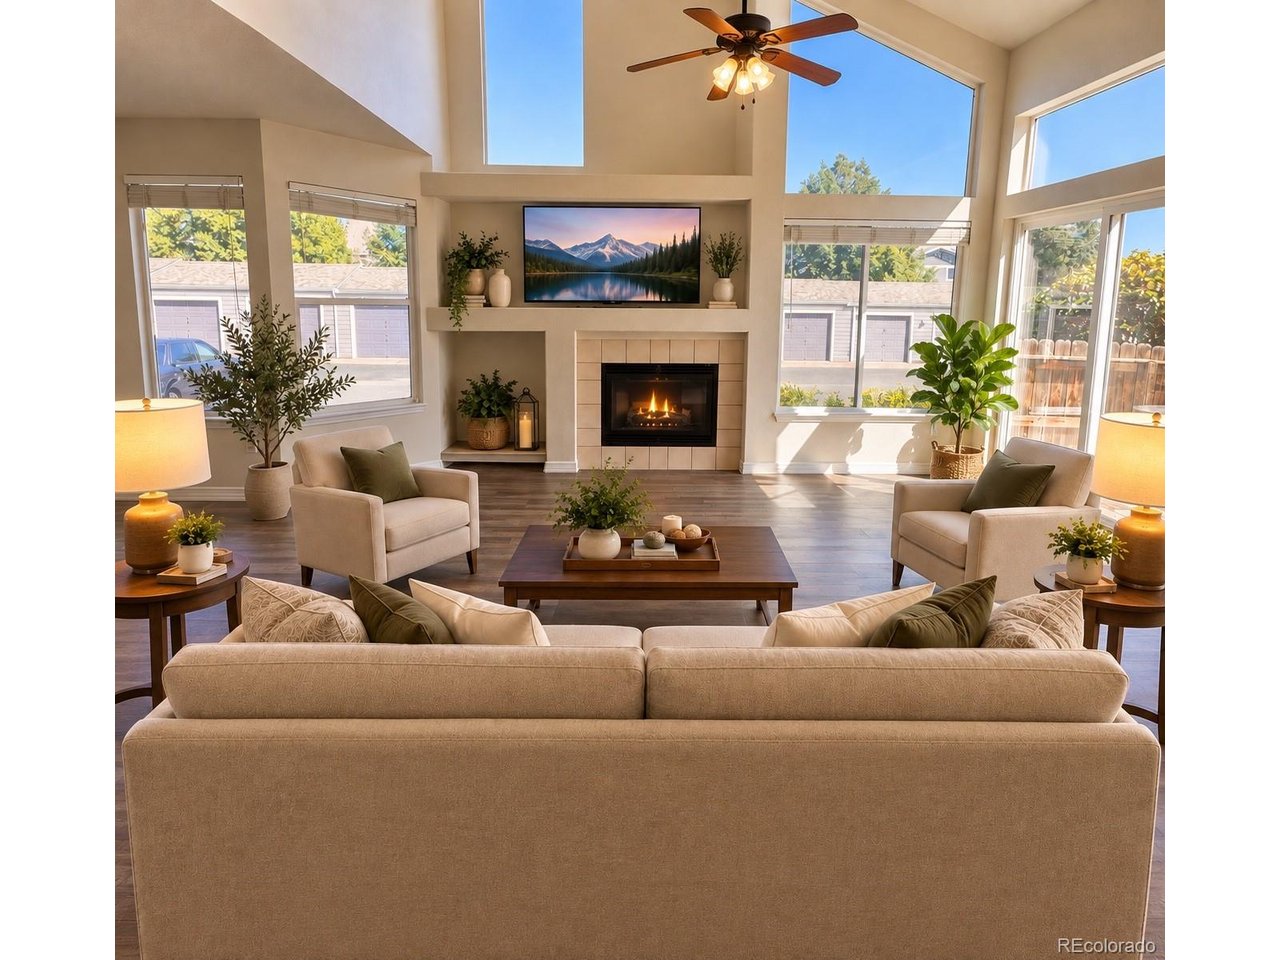
Property photo 1
Property photo 2
Property photo 3
Property photo 4
Property photo 5
2 Beds
2 Baths
1,117 sqft

$420,000

1120 James Cir 1, Lafayette CO, 80026

Price per sqft$376.01
Built in1995
Property size1,117 sqft
Property typeTownhomes
Courtesy of RE/MAX Professionals, Lisa Mooney Listing Contact: 303-771-9400

Overview

Active

Listed Sep 13, 2026

Updated 3 days ago

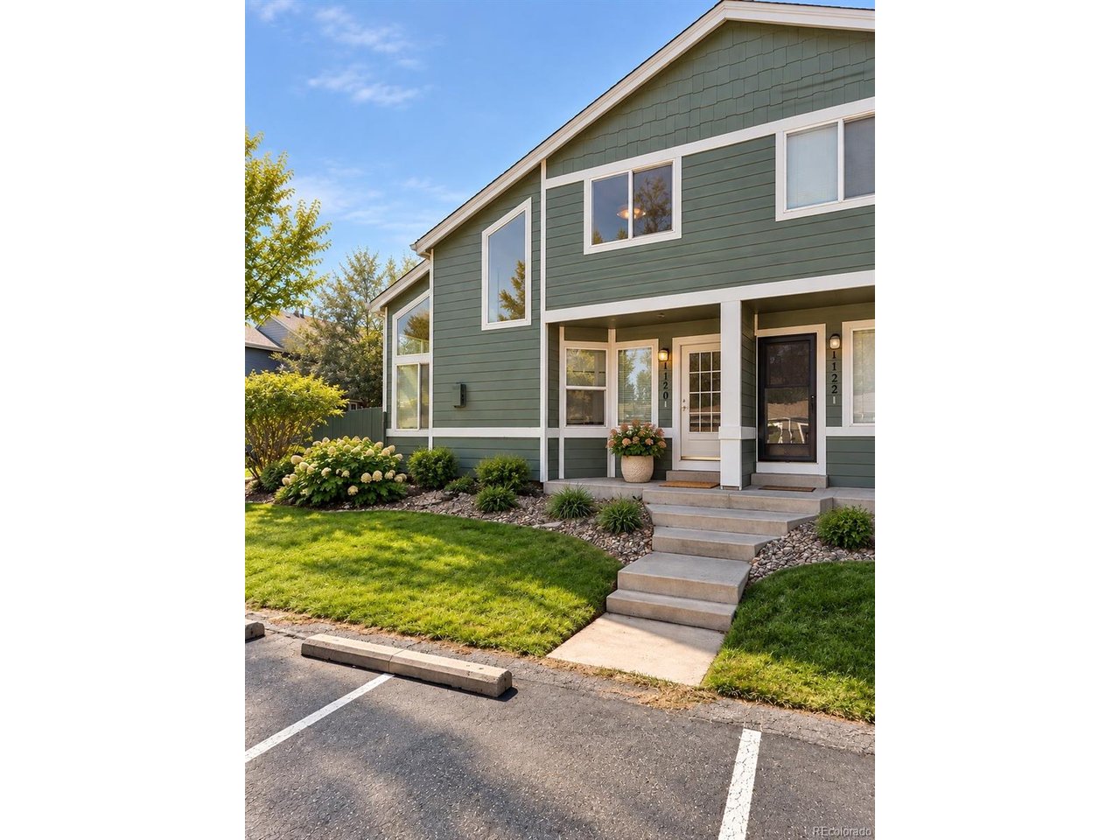
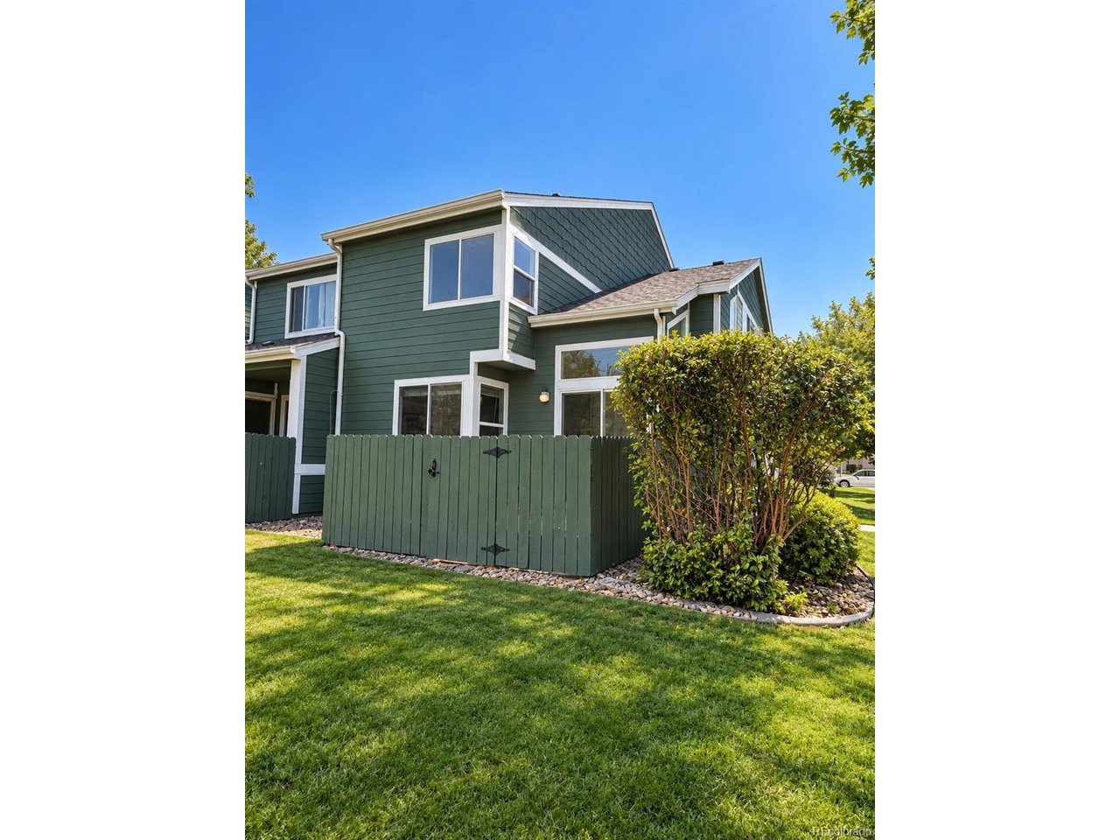
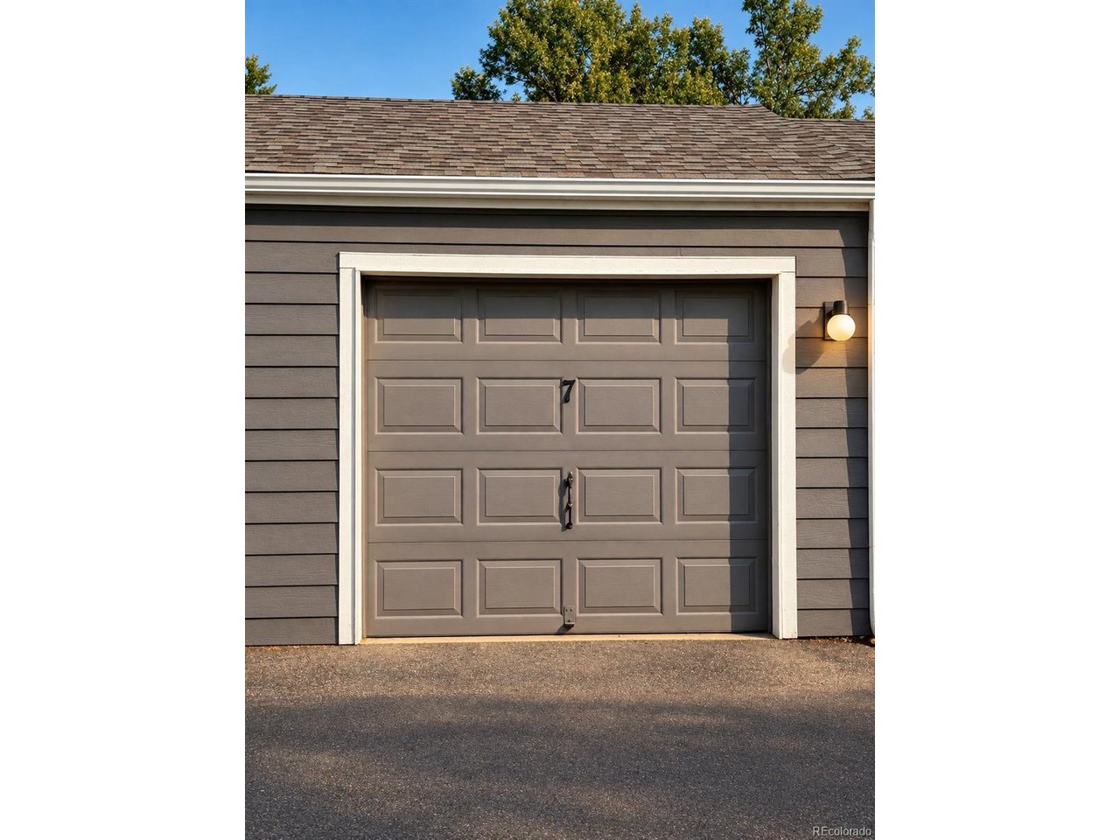
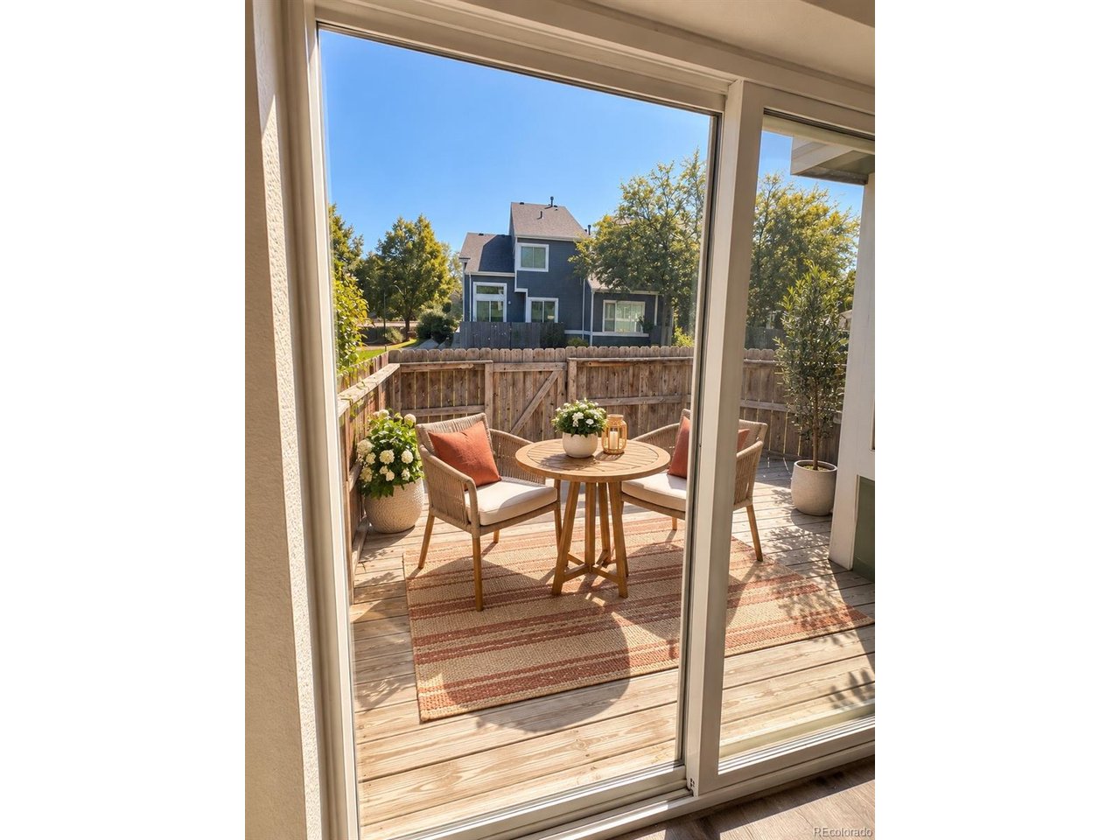
Ready to trade rent payments for a place of your own? Here's your opportunity to take that exciting step into homeownership and claim your own piece of the American Dream Colorado style! Light, bright and move-in ready, this beautifully updated home delivers the lifestyle without the maintenance overload. Soaring vaulted ceilings, abundant windows and a cozy gas fireplace give the main level personality from the moment you walk in, while the updated kitchen shines with *BRAND NEW stainless steel appliances - all included. *BRAND NEW two-tone paint throughout and *BRAND NEW carpet on the stairs and upper level mean the work has already been done; you simply get to move in and make it yours. Upstairs are two bedrooms, including a spacious primary with double closets, plus an updated full bath (accessible from the primary bedroom and hallway) and updated half bath on the main level. The full basement adds valuable bonus space for whatever life calls for next...workout room, home office, media space, hobbies or storage and the washer and dryer are included. Even better, you have your own privately fenced backyard, mature landscaping and detached one-car garage #7. Set in beautiful Lafayette, Colorado with shopping, dining, recreation and the Colorado lifestyle right outside your door, this is an easy place to put down roots and start building something of your own. Your home. Your investment. Your piece of Colorado. Welcome to homeownership! *PHOTOS HAVE BEEN VIRTUALLY STAGED TO SHOWCASE HOW FURNITURE CAN BE PLACED IN THIS BEAUTIFUL HOME...the possibilities are endless!

$2,794/mo

Est. mortgage payment based on a $420,000 home price.

All estimates are provided by Luxury Presence for informational purposes only. Actual amounts may vary.

Additional information

MLS® ID
2921320

Interior Features

Bedrooms
2
Bathrooms
2
Fireplace
Yes
Cooling
Yes
Heating
Yes
Basement
Yes

Other Property Details

Taxes
$2,465
Tax Frequency
Annually
Association Fee Frequency
Monthly
Garage
Yes
MLS provider logo

Listings courtesy of Information and Real Estate Services, LLC (IRES) as distributed by MLS GRID

All information deemed reliable but not guaranteed and should be independently verified. All properties are subject to prior sale, change or withdrawal. Neither listing broker(s) nor The Mock Group shall be responsible for any typographical errors, misinformation, misprints and shall be held totally harmless. Properties displayed may be listed or sold by various participants in the MLS. 

Based on information submitted to the MLS GRID as of 3:48 AM UTC on 9/14/2026. All data is obtained from various sources and may not have been verified by broker or MLS GRID. Supplied Open House Information is subject to change without notice. All information should be independently reviewed and verified for accuracy. Properties may or may not be listed by the office/agent presenting the information.

©2026 Information and Real Estate Services, LLC (IRES). All rights reserved.

DMCA Notice 

Powered by Luxury Presence