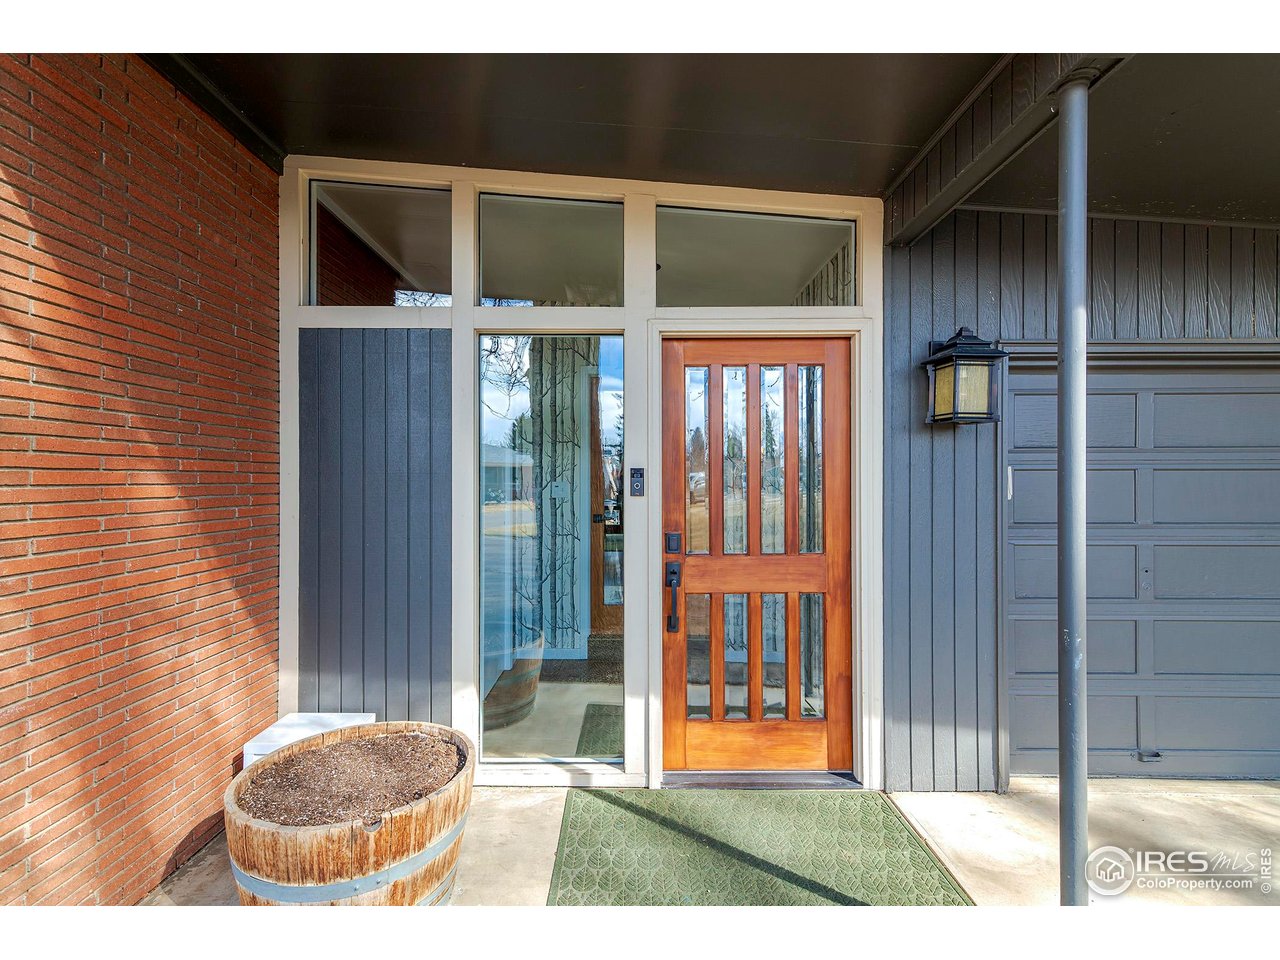
Property photo 1
Property photo 2
Property photo 3
Property photo 4
Property photo 5
3 Beds
2 Baths
1,881 sqft

$725,000

850 Dickens Ct, Longmont CO, 80501

Price per sqft$385.43
Built in1957
Property size1,881 sqft
Property typeResidential
Courtesy of RE/MAX of Boulder, Inc, Kristen Brown Martin Listing Contact: 3034781883

Overview

Sold

Listed Feb 21, 2026

Updated Jun 1

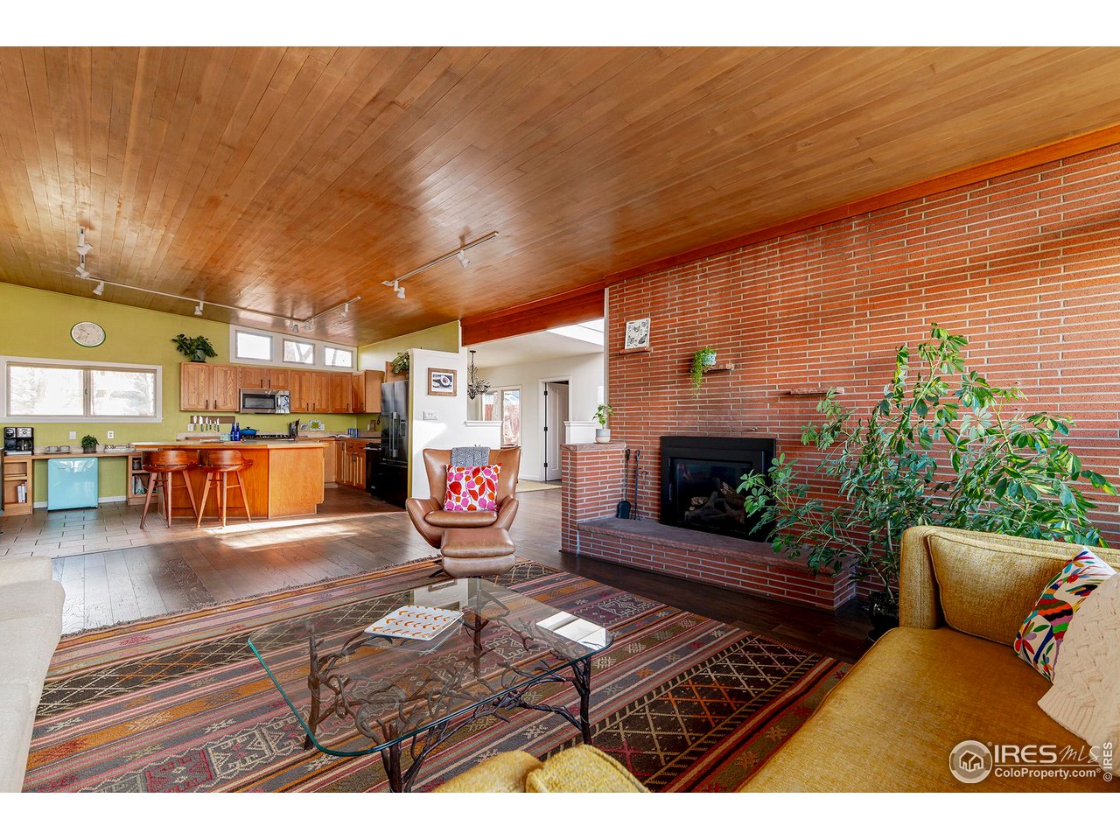
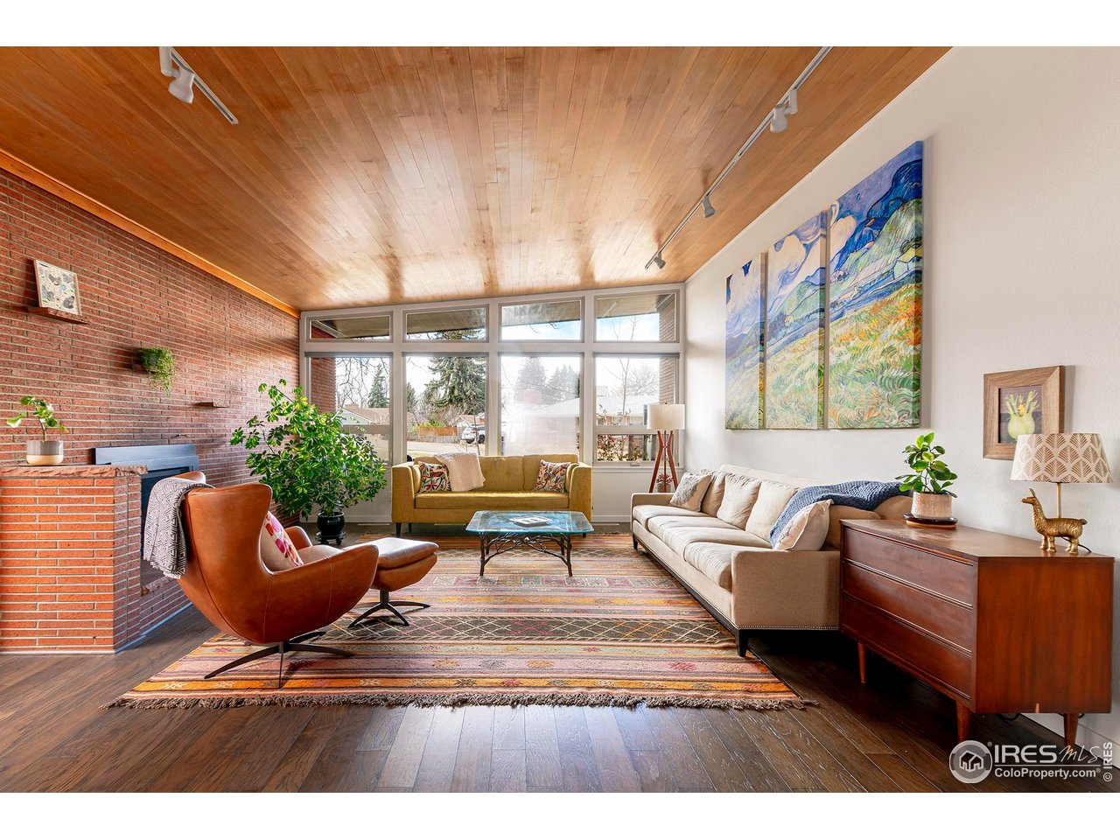
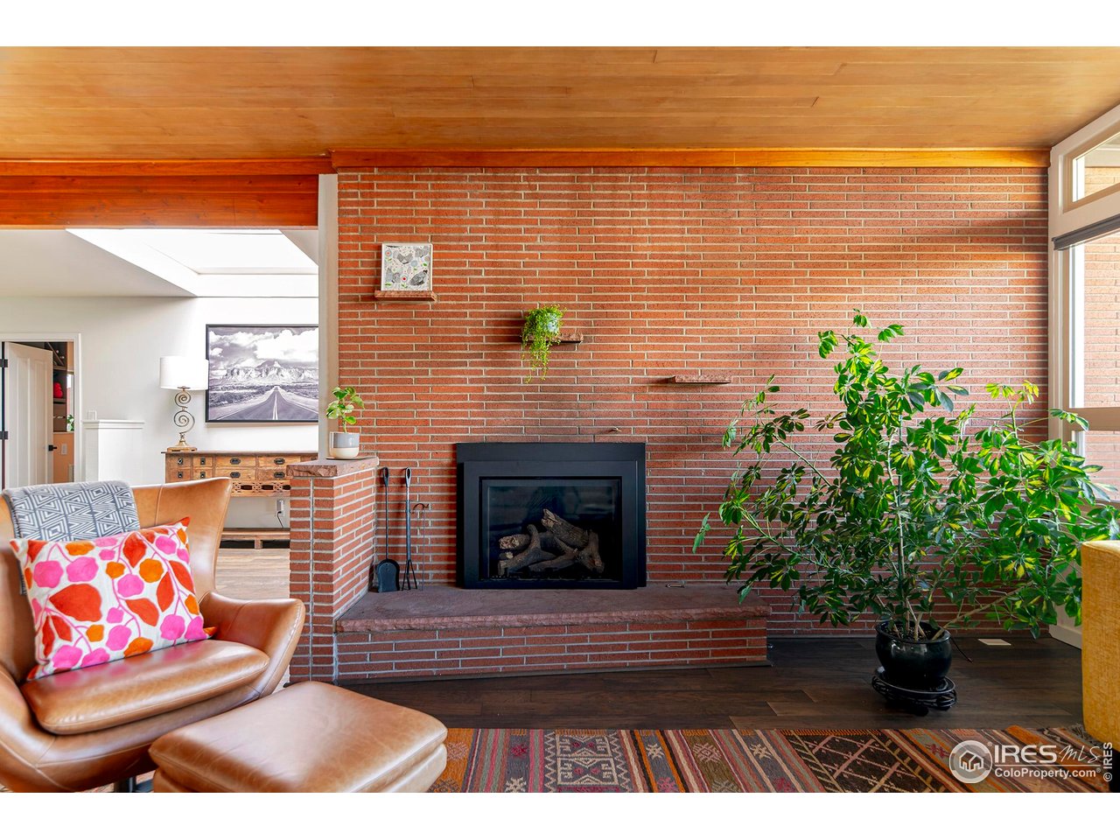
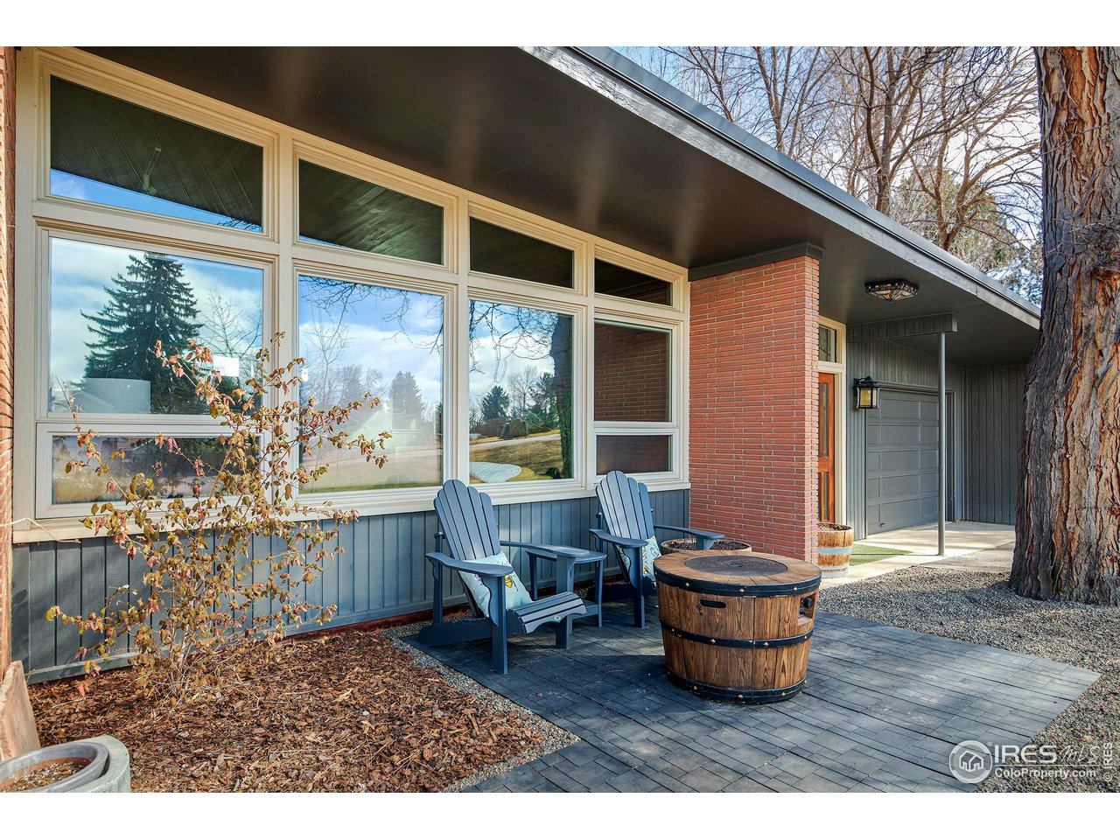
Timeless Design. Natural Light. Mid-Century Done Right. Tucked beneath mature trees, this authentic mid-century modern invites you into a world of light, texture, and architectural integrity. Expansive windows blur the line between indoors and out, while glowing wood ceilings and a dramatic brick fireplace anchor the space with warmth and character. The main living area is pure mid-century magic - exposed brick, warm hardwood floors, clean lines, and effortless indoor-outdoor sightlines. Cozy in winter by the fire and sun-drenched year-round, it's a home where art feels at home - and so does conversation. The open living space flows seamlessly into a dedicated dining area, creating an easy rhythm for everyday meals and weekend gatherings alike. The kitchen connects naturally to the heart of the home, while a separate laundry room adds thoughtful functionality. With 3 bedrooms and 2 baths, the layout balances flexibility and privacy. The primary suite offers a calm, generous retreat at the end of the day. Outside, a fully fenced backyard framed by mature trees invites gardening, pets, play, or simply soaking in Colorado sunshine. A detached shed offers convenient storage for bikes, tools, and outdoor gear - keeping the yard open and the lifestyle easy. And the location? Hard to beat. Enjoy the rare ease of walking to the neighborhood golf course and public pool - summer just feels better here. Homes like this rarely come to market intact. Preserved architectural details, clean lines, and inviting updates make this mid-century living - done exactly right. Recent updates include: New Lennox furnace and heat pump (2026), new interior paint (2026), new engineered hardwood floors (2021), new refrigerator and dishwasher (2022) and new microwave (2026). The home also features a tankless water heater (2018). Enjoy the freedom of NO HOA in this sweet neighborhood in a great location. Welcome Home!

Additional information

MLS® ID
1052046

Interior Features

Bedrooms
3
Bathrooms
2
Fireplace
Yes
Cooling
Yes
Heating
Yes
Basement
No

Exterior Features

Lot Size
0.17 Acres

Other Property Details

Taxes
$4,593
Tax Frequency
Annually
Garage
Yes
View
Yes
MLS provider logo

Listings courtesy of Information and Real Estate Services, LLC (IRES) as distributed by MLS GRID

All information deemed reliable but not guaranteed and should be independently verified. All properties are subject to prior sale, change or withdrawal. Neither listing broker(s) nor The Mock Group shall be responsible for any typographical errors, misinformation, misprints and shall be held totally harmless. Properties displayed may be listed or sold by various participants in the MLS. 

Based on information submitted to the MLS GRID as of 5:11 PM UTC on 6/1/2026. All data is obtained from various sources and may not have been verified by broker or MLS GRID. Supplied Open House Information is subject to change without notice. All information should be independently reviewed and verified for accuracy. Properties may or may not be listed by the office/agent presenting the information.

©2026 Information and Real Estate Services, LLC (IRES). All rights reserved.

DMCA Notice 

Powered by Luxury Presence