Property photo 1
Property photo 2
Property photo 3
Property photo 4
Property photo 5
5 Beds
5 Baths
4,795 sqft

$1,790,000

10110 E 63rd Dr, Denver CO, 80238

Price per sqft$373.31
Built in2022
Property size4,795 sqft
Property typeResidential
Courtesy of Compass - Denver, Kim Kouba Listing Contact: [email protected],303-204-8215

Overview

Coming soon Oct 09, 2026

Listed Oct 9, 2026

Updated 3 days ago

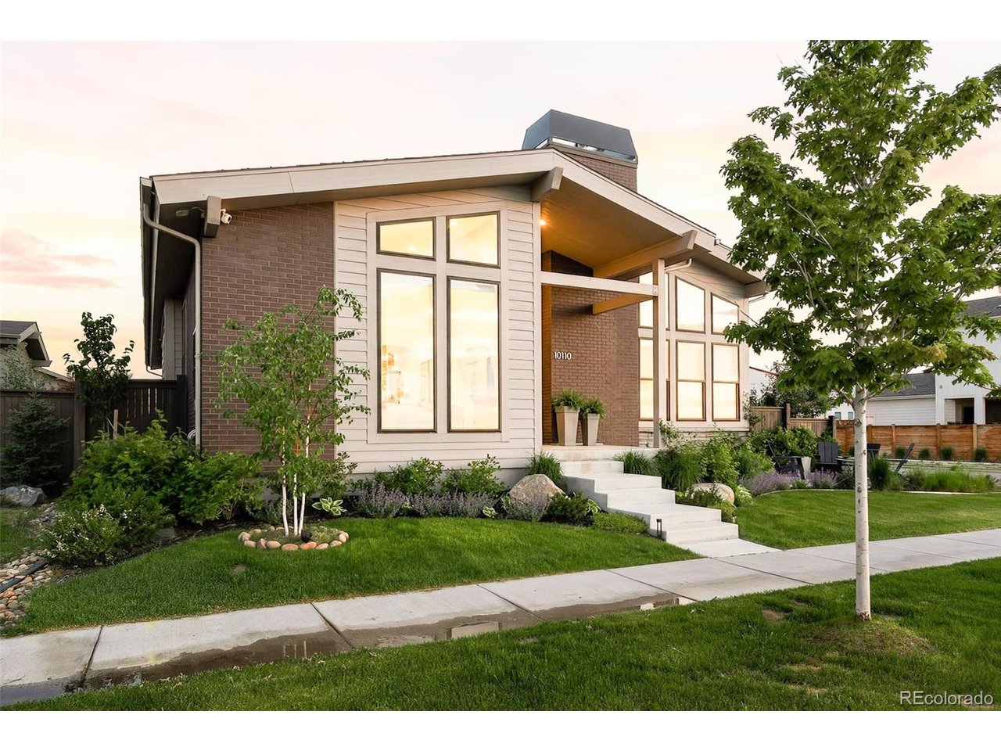
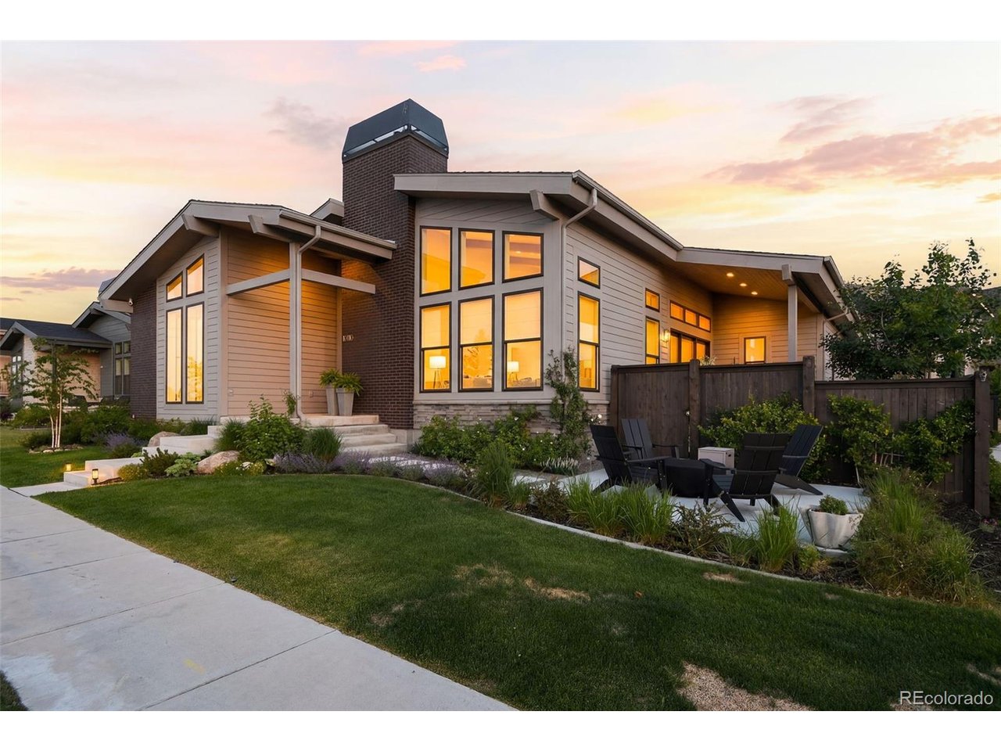
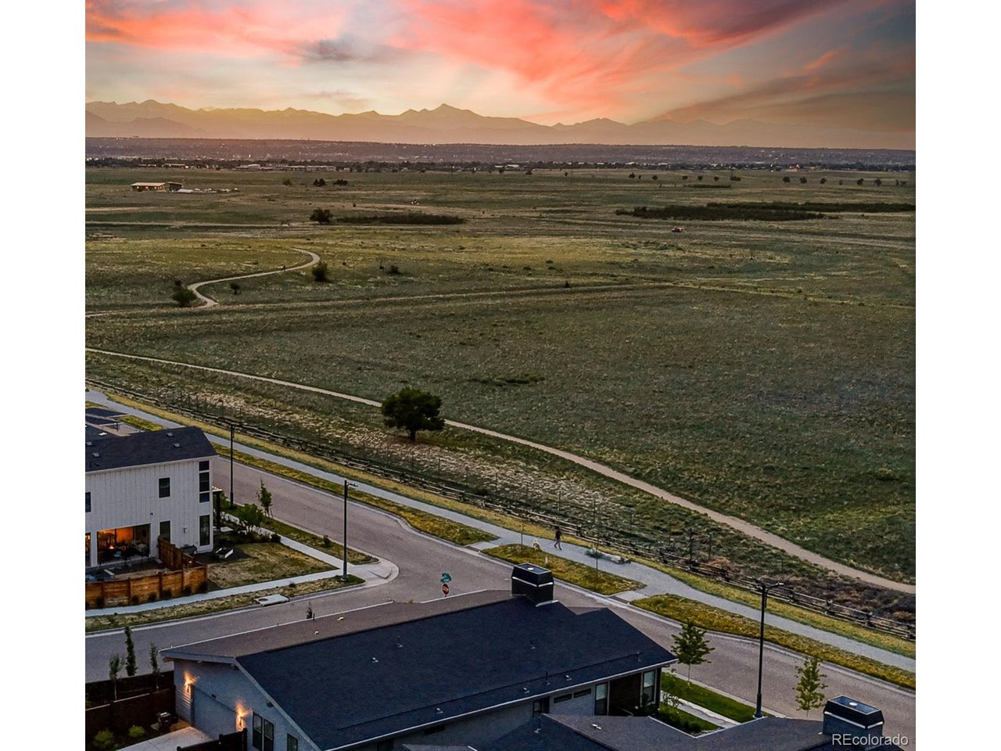
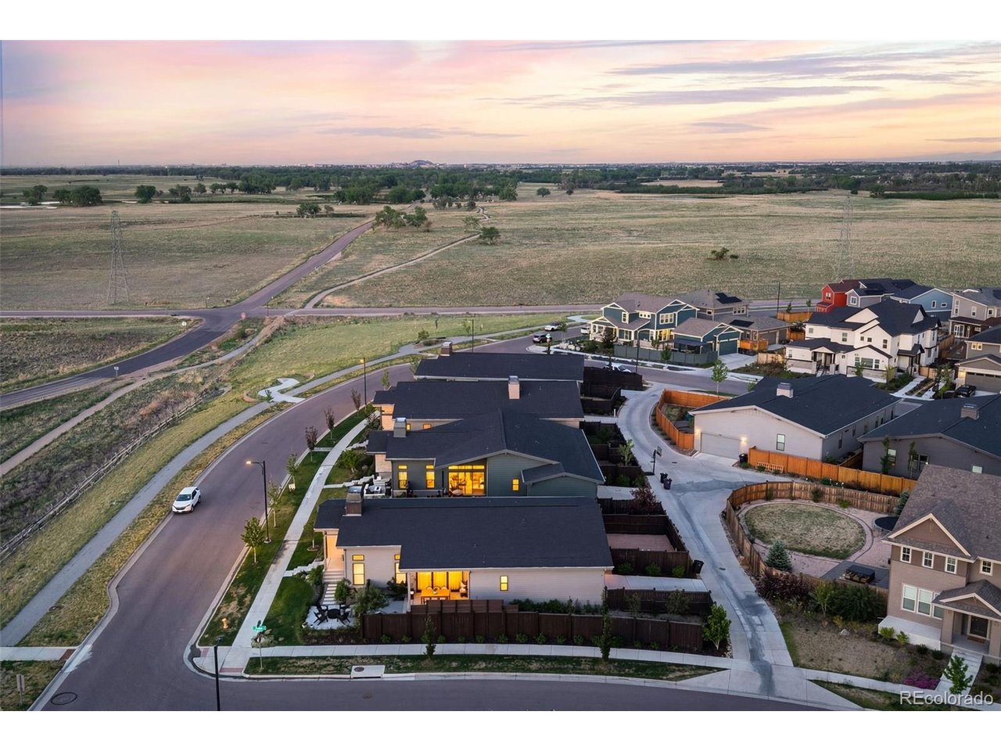
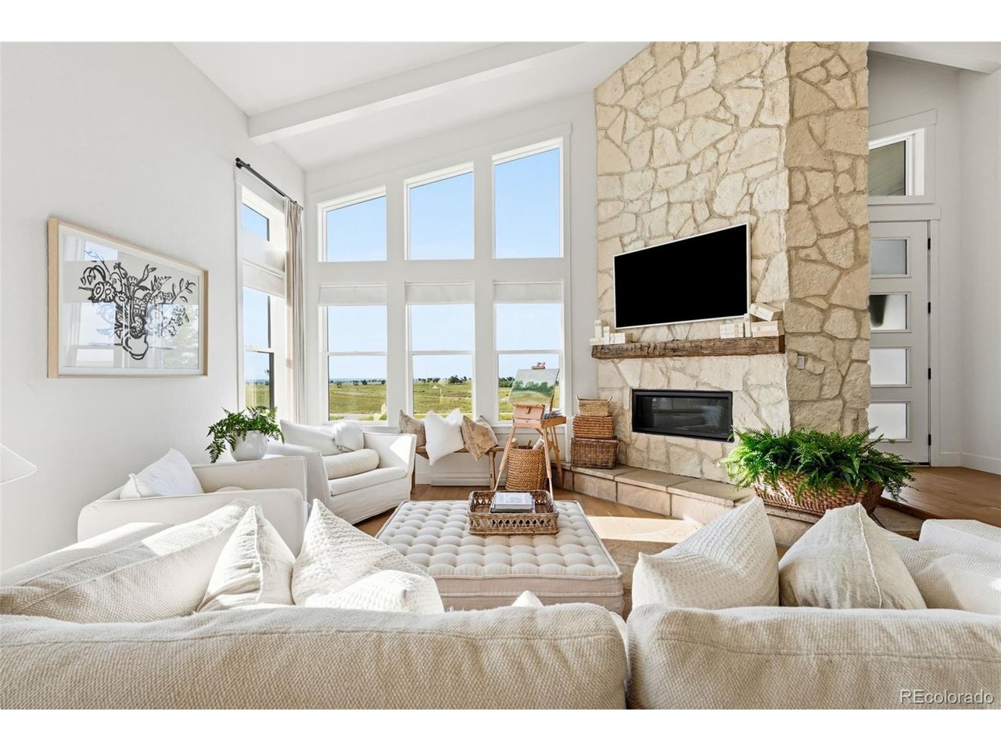
WHERE NATURE MEETS ITS MATCH. At the top of Central Park's North End, bordering 15,000 acres of preserved wilderness, this ranch home delivers what most only drive past. Mountains in the living room window. A front row seat to bison, deer, and hawks, Lake Mary shimmering in the distance, and sunsets you thought only existed in photos. Inside, a designer lives here. Prepare to linger! The prairie grasses in summer and snow-dusted peaks in winter were her muse. The warm oak floors, creamy white palette, and organic stone don't just complement the view, they're borrowed from it. The great room pulls Long's Peak and the Front Range through expansive windows flanking a hand-laid fieldstone fireplace beneath soaring vaulted ceilings. The kitchen continues the conversation with a sightline straight out to the meadow and the primary suite wakes up to the same Front Range view through asymmetrical windows that chase the roofline. This home delivers in every direction! The finishes alone are worth the visit. Wide plank white oak floors, more fieldstone at the backsplash, waterfall quartz, brushed gold hardware, dreamy linen draperies, and designer lighting all carefully curated. The practical side is equally thoughtful. A proper entryway to greet guests, handy office built-ins, dedicated mudroom, full laundry room, and a provision pantry that earns every square foot. Downstairs is a destination with a rec space & entertainment kitchen, quiet reading nook, plus two guest suites with private baths, a billiards room, and enough storage to mean it. Outside, the wilderness follows you everywhere. A fire-pit patio out front aimed at Long's Peak and those sunsets. An entertaining patio for grilling and alfresco dining where the telescoping glass patio wall just dissolves the boundary between inside and out. A second private fenced yard out back for gardening or whatever life brings next! Nothing missed here! Captivating from the first glance. Impossible to forget after the last.

$11,909/mo

Est. mortgage payment based on a $1,790,000 home price.

All estimates are provided by Luxury Presence for informational purposes only. Actual amounts may vary.

Additional information

MLS® ID
6293311

Interior Features

Bedrooms
5
Bathrooms
5
Fireplace
Yes
Cooling
Yes
Heating
Yes
Basement
Yes

Exterior Features

Lot Size
0.17 Acres

Other Property Details

Taxes
$11,864
Tax Frequency
Annually
Association Fee Frequency
Monthly
Garage
Yes
View
Yes
MLS provider logo

Listings courtesy of Information and Real Estate Services, LLC (IRES) as distributed by MLS GRID

All information deemed reliable but not guaranteed and should be independently verified. All properties are subject to prior sale, change or withdrawal. Neither listing broker(s) nor The Mock Group shall be responsible for any typographical errors, misinformation, misprints and shall be held totally harmless. Properties displayed may be listed or sold by various participants in the MLS. 

Based on information submitted to the MLS GRID as of 4:25 AM UTC on 10/3/2026. All data is obtained from various sources and may not have been verified by broker or MLS GRID. Supplied Open House Information is subject to change without notice. All information should be independently reviewed and verified for accuracy. Properties may or may not be listed by the office/agent presenting the information.

©2026 Information and Real Estate Services, LLC (IRES). All rights reserved.

DMCA Notice 

Powered by Luxury Presence