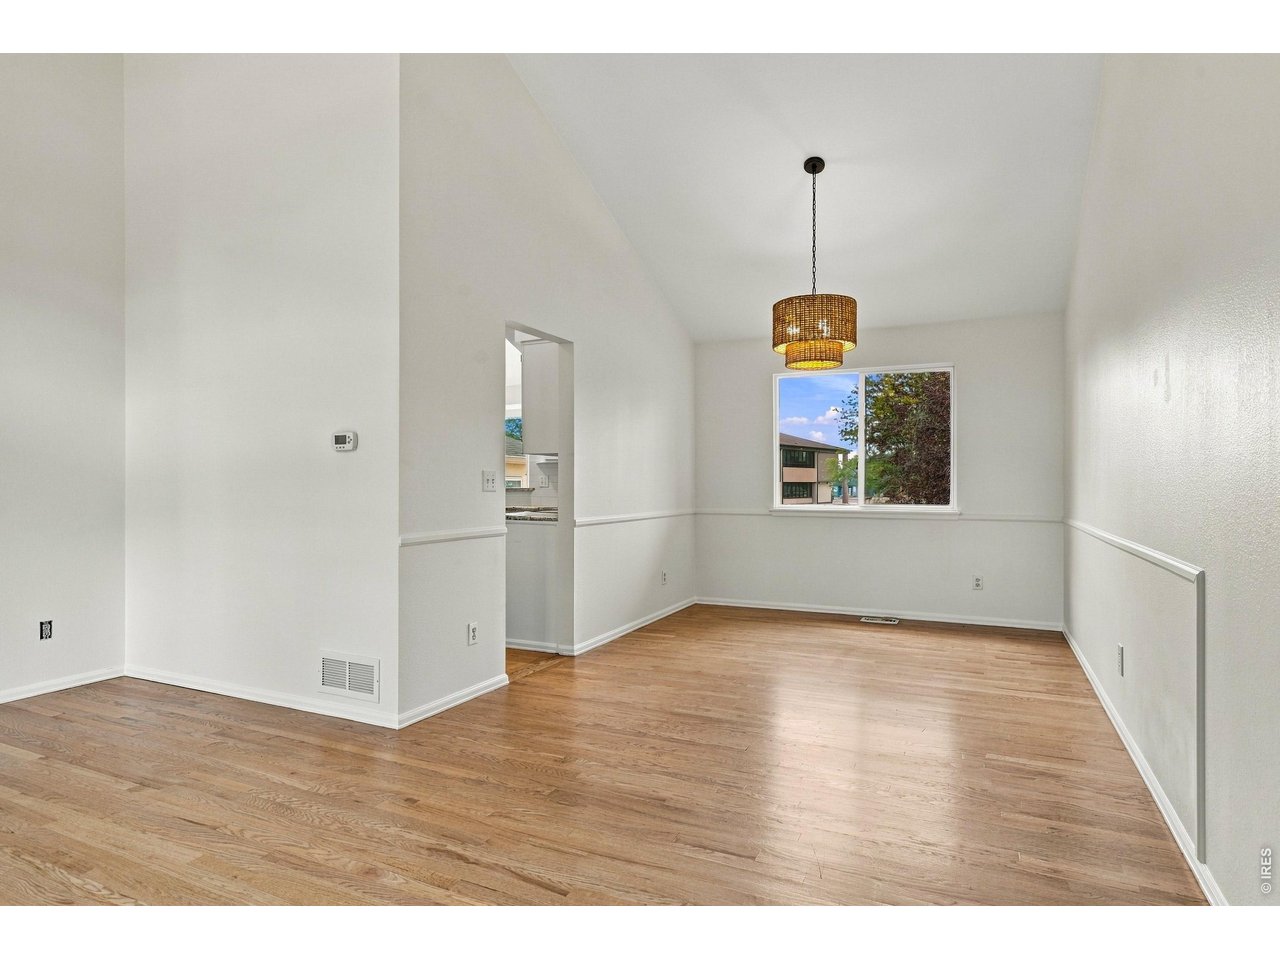
Property photo 1
Property photo 2
Property photo 3
Property photo 4
Property photo 5
4 Beds
4 Baths
3,094 sqft

$825,000

915 W Chestnut Cir, Louisville CO, 80027

Price per sqft$266.65
Built in1990
Property size3,094 sqft
Property typeResidential
Courtesy of RE/MAX Elevate, Rebecca Saenz Listing Contact: 3109244210

Overview

Active

Listed Sep 21, 2026

Updated 6h ago

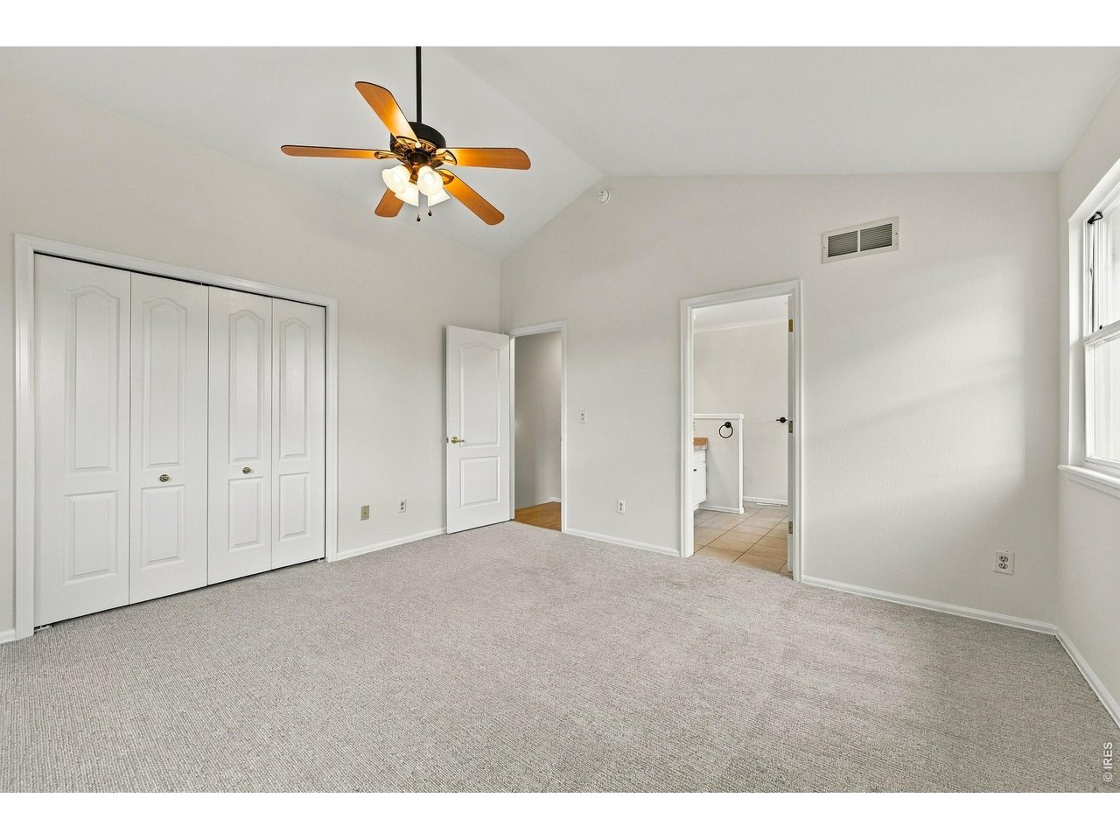
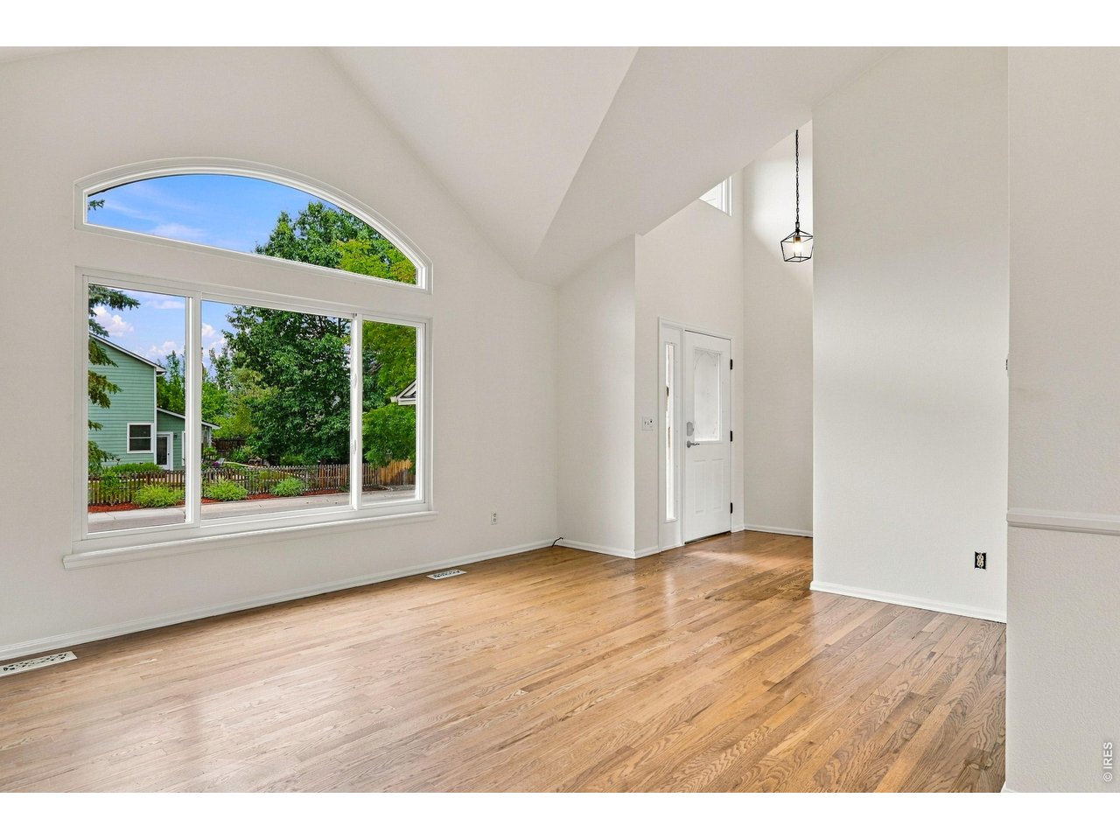
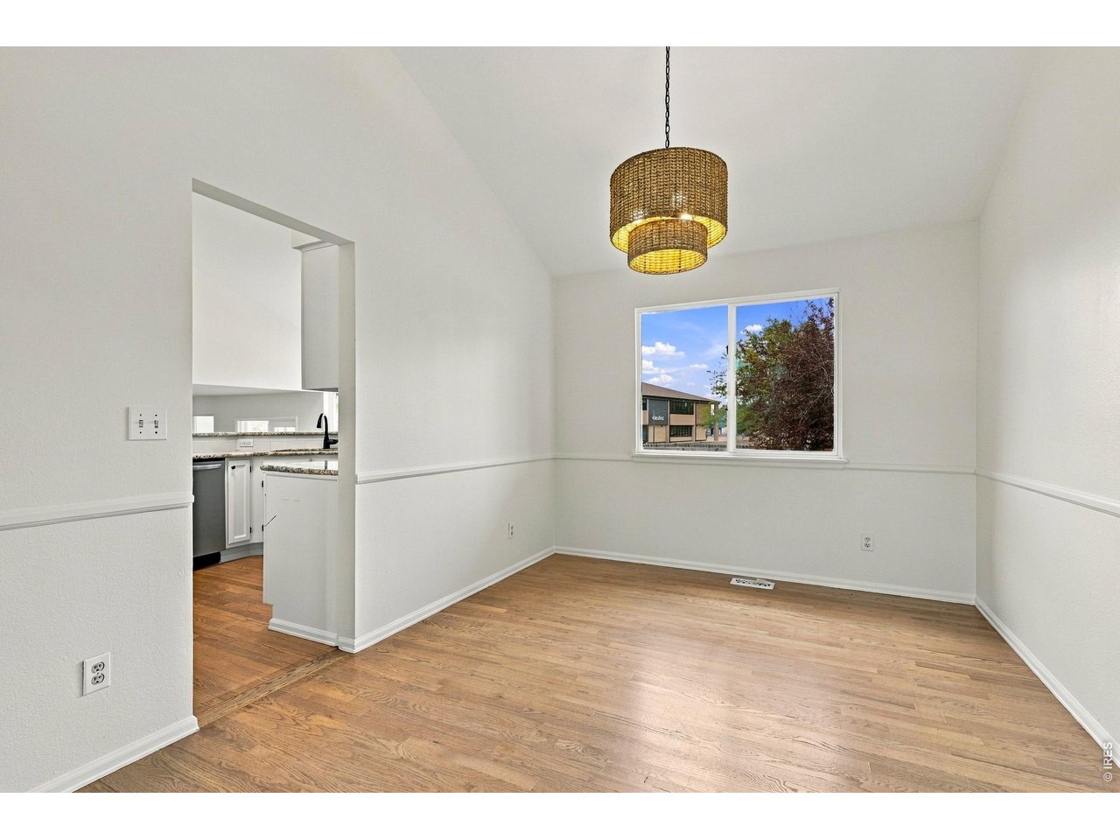
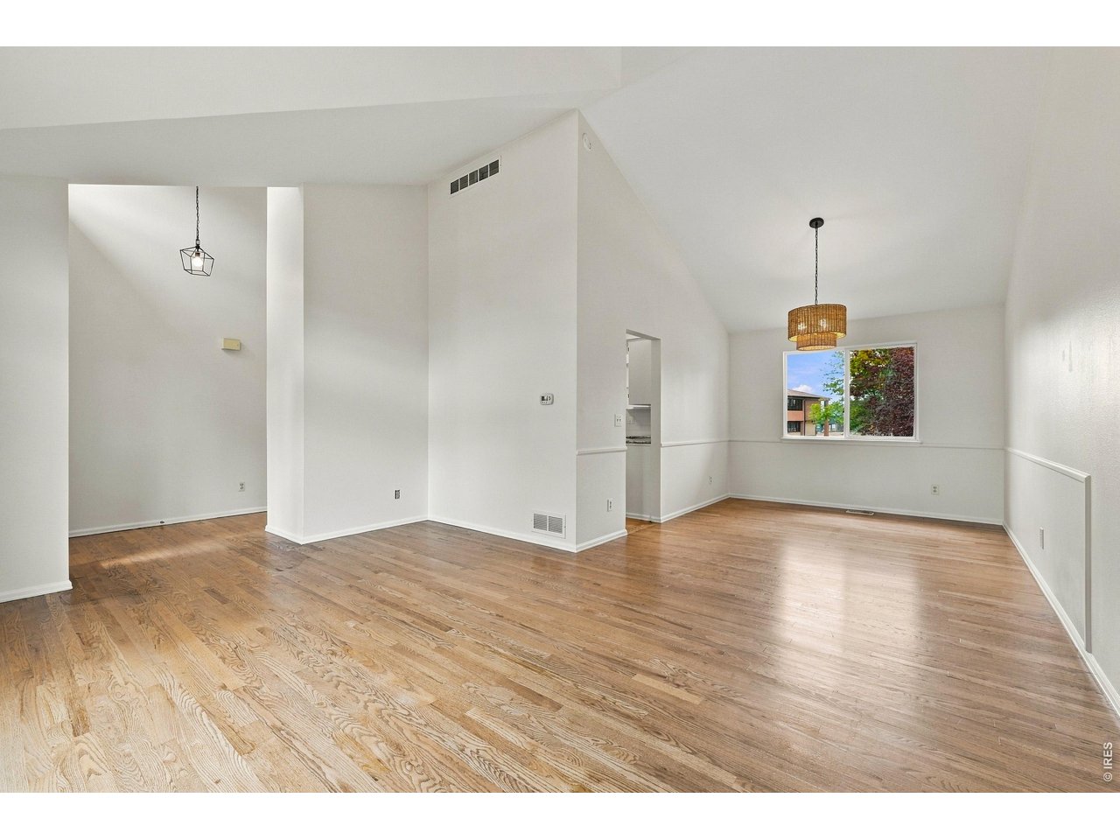
Welcome to 915 W Chestnut Circle, a spacious and freshly updated Louisville home on a large corner lot with mountain views, 4 bedrooms, a dedicated office, finished basement, attached 2-car garage, and no HOA!Step inside to vaulted ceilings, hardwood floors throughout the main living areas, fresh interior paint, new light fixtures and new carpet in the bedrooms and basement. The kitchen features quartz countertops, an eat-at bar, and a complete suite of new stainless steel Frigidaire appliances, including a counter-depth French-door refrigerator, induction range, dishwasher, and over-the-range microwave. Just off the kitchen, the breakfast area is a perfect spot to start the day while taking in the mountain views. The flexible floor plan offers plenty of room to spread out. A dedicated office sits just off the family room, and an additional enclosed sunroom overlooking the backyard provides even more space for a second office, playroom, workout area, or quiet place to relax. Upstairs, you'll find three bedrooms, including a spacious primary suite with vaulted ceilings, a walk-in closet, and a 5-piece primary bathroom. The finished basement adds a large fourth bedroom and bathroom, along with plenty of additional space for a rec room, movie area, guests, or hobbies. Outside, enjoy a large corner lot with room to make the yard your own. The attached two-car garage provides convenient parking and additional storage. And the location is hard to beat. Fireside Elementary is the assigned elementary school, and the home is close to Downtown Louisville, restaurants, shopping, parks and trails, the Louisville Recreation & Senior Center, and Relish Food Hall & Pickleball. With no HOA, you get even more flexibility.

$5,489/mo

Est. mortgage payment based on a $825,000 home price.

All estimates are provided by Luxury Presence for informational purposes only. Actual amounts may vary.

Additional information

MLS® ID
1069137

Interior Features

Bedrooms
4
Bathrooms
4
Fireplace
Yes
Cooling
Yes
Heating
Yes
Basement
Yes

Exterior Features

Lot Size
0.17 Acres

Other Property Details

Taxes
$6,016
Tax Frequency
Annually
Garage
Yes
View
Yes
MLS provider logo

Listings courtesy of Information and Real Estate Services, LLC (IRES) as distributed by MLS GRID

All information deemed reliable but not guaranteed and should be independently verified. All properties are subject to prior sale, change or withdrawal. Neither listing broker(s) nor The Mock Group shall be responsible for any typographical errors, misinformation, misprints and shall be held totally harmless. Properties displayed may be listed or sold by various participants in the MLS. 

Based on information submitted to the MLS GRID as of 1:39 AM UTC on 9/22/2026. All data is obtained from various sources and may not have been verified by broker or MLS GRID. Supplied Open House Information is subject to change without notice. All information should be independently reviewed and verified for accuracy. Properties may or may not be listed by the office/agent presenting the information.

©2026 Information and Real Estate Services, LLC (IRES). All rights reserved.

DMCA Notice 

Powered by Luxury Presence