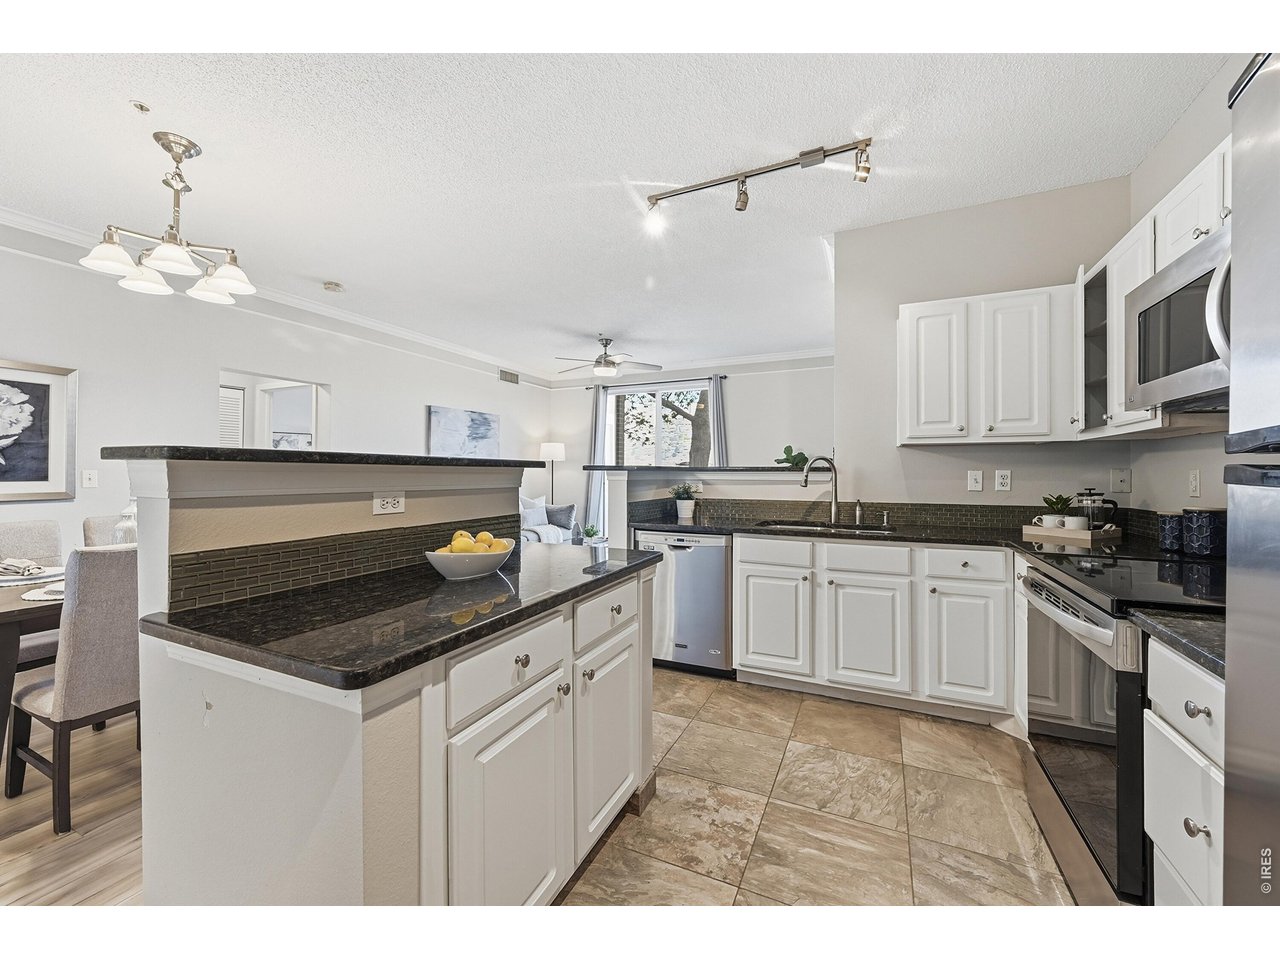
Property photo 1
Property photo 2
Property photo 3
Property photo 4
Property photo 5
1 Bed
1 Bath
799 sqft

$315,000

2040 Shamrock Dr, Superior CO, 80027

Price per sqft$394.24
Built in1996
Property size799 sqft
Property typeResidential
Courtesy of Coldwell Banker Realty-Boulder, The Bernardi Group Listing Contact: [email protected]

Overview

Active

Listed Aug 21, 2026

Updated 3 weeks ago

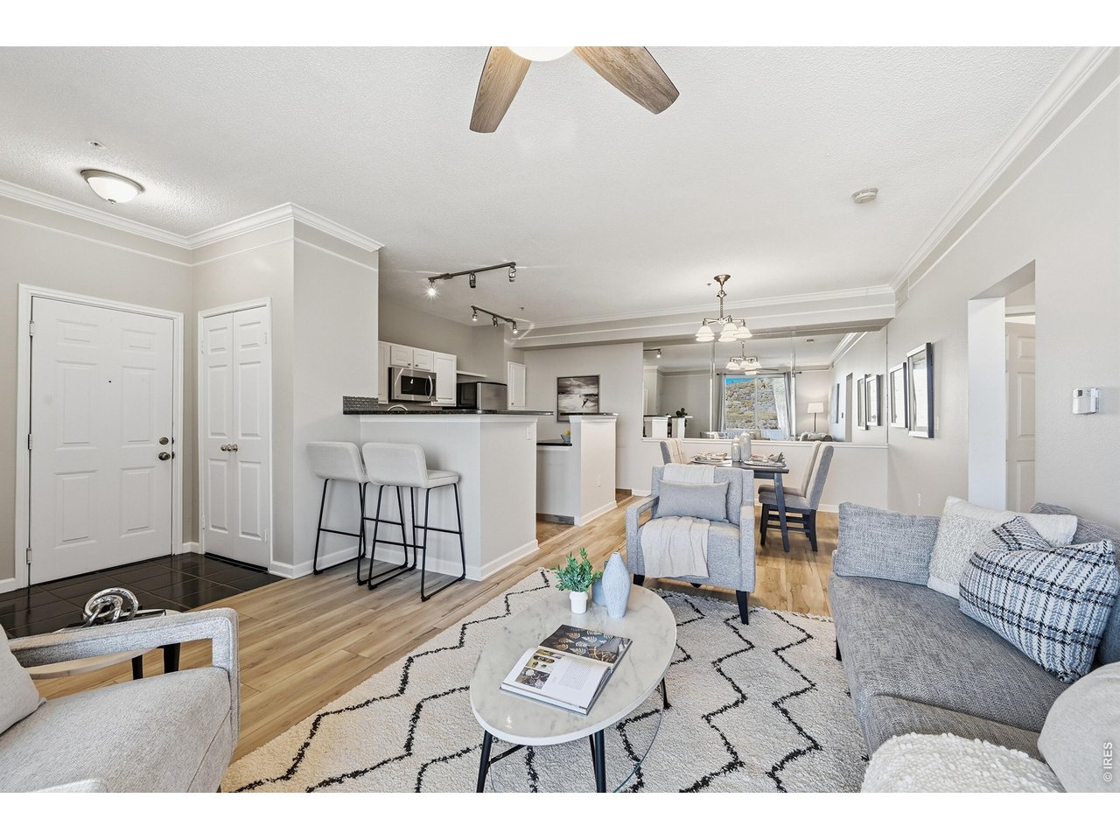
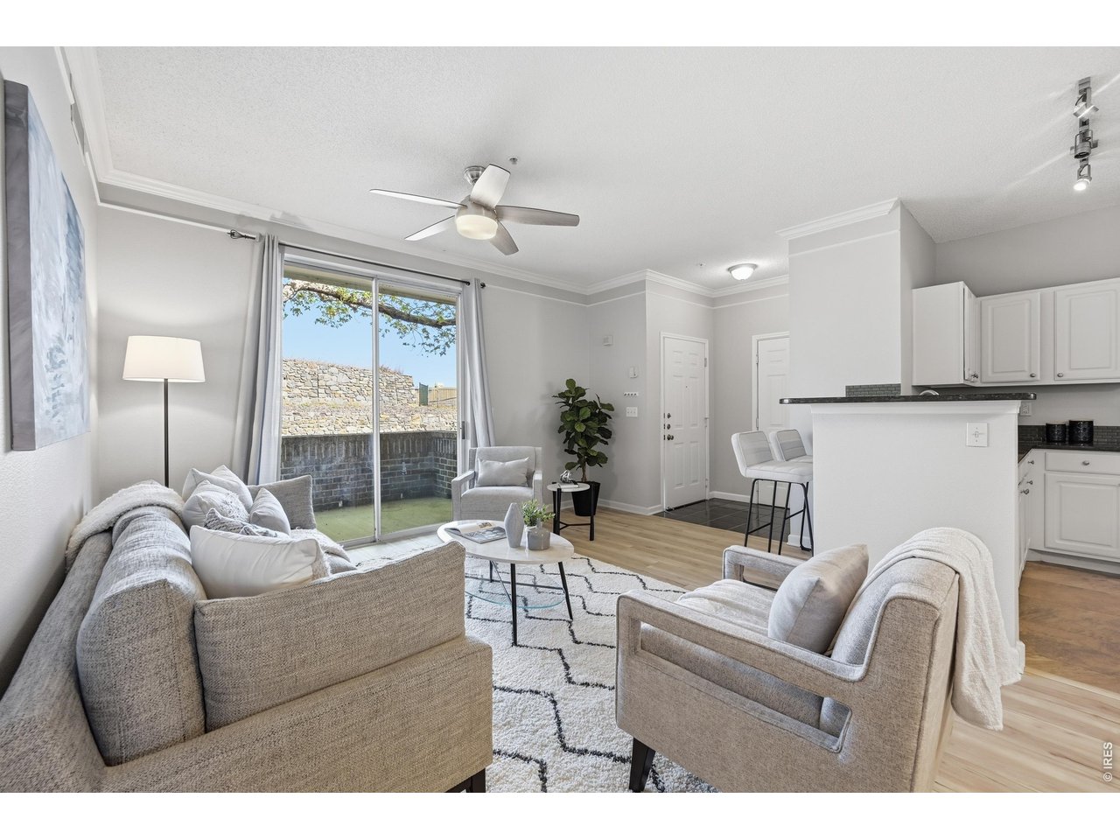
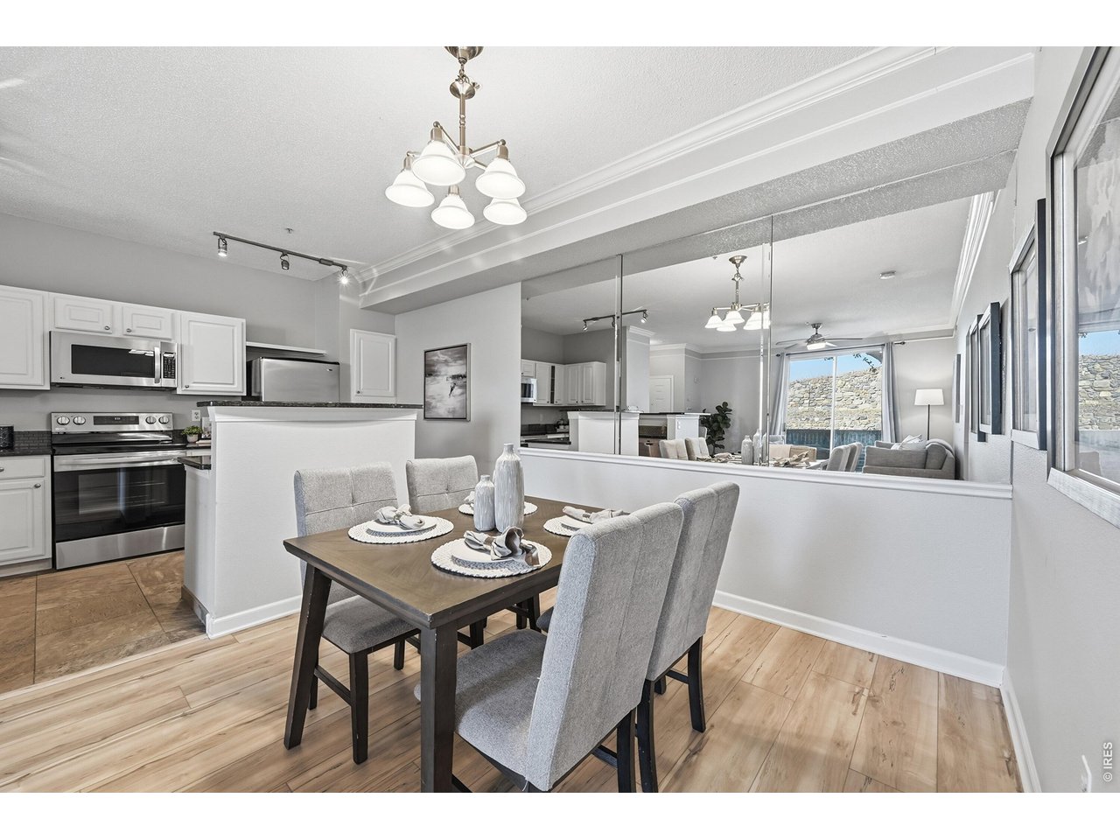
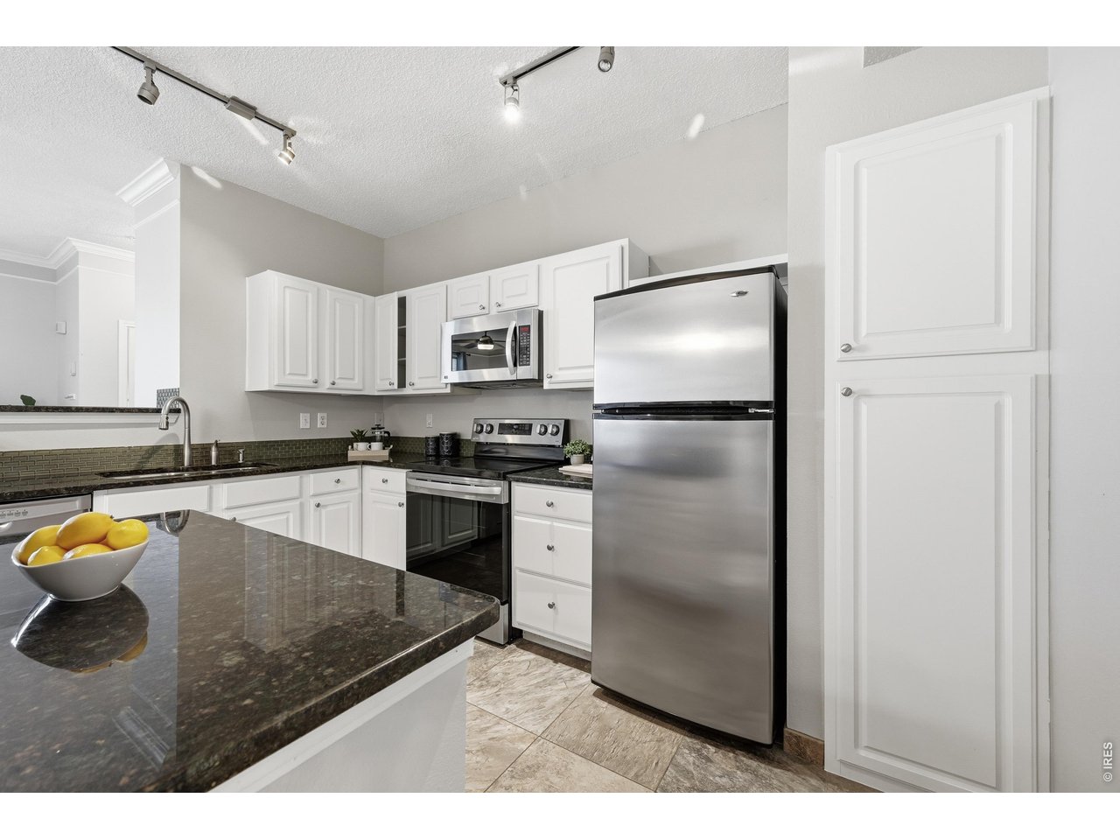
Enjoy effortless, ground-level living in this beautifully maintained 1-bedroom condo located in the heart of Superior, within a community known for its exceptional amenities and access to the outdoors. Designed for both comfort and functionality, the residence features a bright, open-concept layout where the kitchen, dining, and living spaces flow seamlessly together, creating an inviting environment for everyday living and entertaining. The well-appointed kitchen offers stainless steel appliances, ample cabinetry, and a convenient breakfast bar that adds both style and practicality. The spacious primary bedroom is a true retreat, complete with a walk-in closet and an ensuite full bath featuring dual sinks and clean, timeless finishes. An in-unit washer and dryer add ease to daily living. Sliding glass doors open to a private patio, providing a peaceful outdoor escape surrounded by mature landscaping, perfect for morning coffee or evening unwinding. This amenity-rich community enhances the lifestyle experience with access to a Tennis, Volleyball & Basketball court, scenic trails, a tranquil pond, a clubhouse, and a fitness center. New additions to amenities including hot tubs, a fire pit, and an outdoor kitchen are coming soon, further elevating the experience. With a private ground-level entry and attached 1-car garage, this home offers both convenience and comfort in one of Superior's most desirable locations, just moments from shopping, dining, and easy access to Boulder and beyond.

$2,096/mo

Est. mortgage payment based on a $315,000 home price.

All estimates are provided by Luxury Presence for informational purposes only. Actual amounts may vary.

Additional information

MLS® ID
1067018

Interior Features

Bedrooms
1
Bathrooms
1
Cooling
Yes
Heating
Yes
Basement
No

Other Property Details

Taxes
$2,361
Tax Frequency
Annually
Association Fee Frequency
Monthly
Garage
Yes
Pets Allowed
Yes
MLS provider logo

Listings courtesy of Information and Real Estate Services, LLC (IRES) as distributed by MLS GRID

All information deemed reliable but not guaranteed and should be independently verified. All properties are subject to prior sale, change or withdrawal. Neither listing broker(s) nor The Mock Group shall be responsible for any typographical errors, misinformation, misprints and shall be held totally harmless. Properties displayed may be listed or sold by various participants in the MLS. 

Based on information submitted to the MLS GRID as of 5:16 AM UTC on 8/22/2026. All data is obtained from various sources and may not have been verified by broker or MLS GRID. Supplied Open House Information is subject to change without notice. All information should be independently reviewed and verified for accuracy. Properties may or may not be listed by the office/agent presenting the information.

©2026 Information and Real Estate Services, LLC (IRES). All rights reserved.

DMCA Notice 

Powered by Luxury Presence