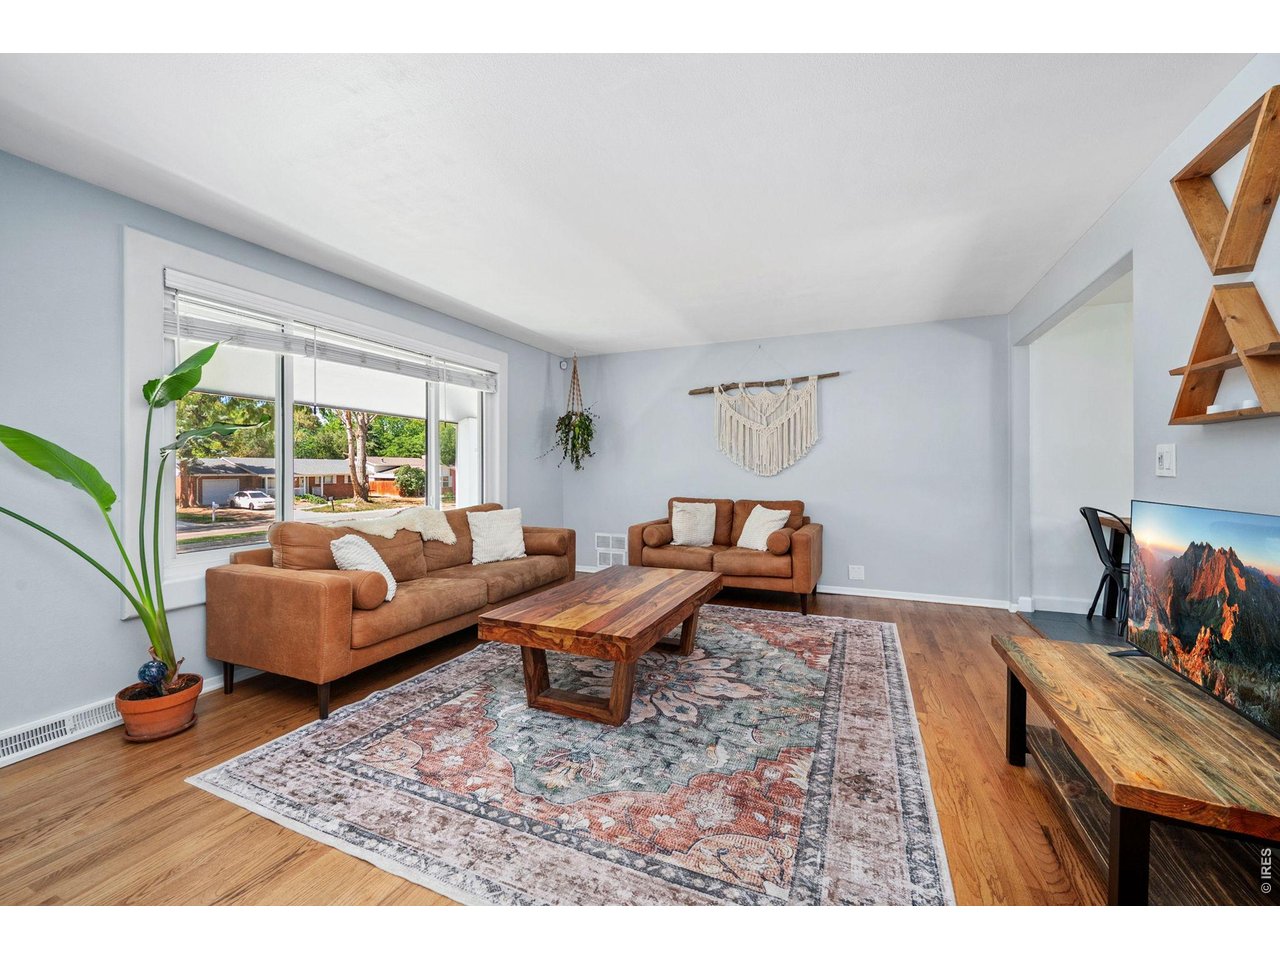
Property photo 1
Property photo 2
Property photo 3
Property photo 4
Property photo 5
3 Beds
2 Baths
1,778 sqft

$530,000

1018 S Pratt Pkwy, Longmont CO, 80501

Price per sqft$298.09
Built in1983
Property size1,778 sqft
Property typeResidential
Courtesy of St Vrain Realty LLC, Josh Hunter Listing Contact: 7204955924

Overview

Under contract

Active/backup

Listed Sep 9, 2026

Updated 5 days ago

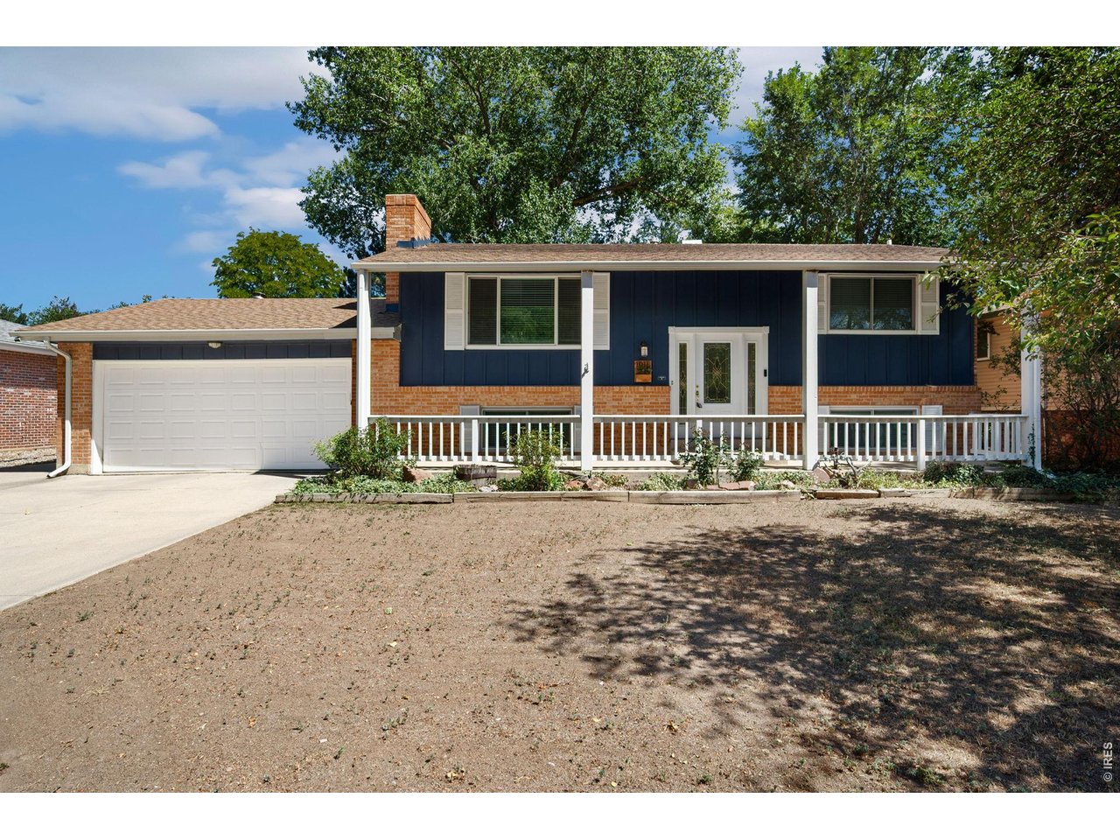
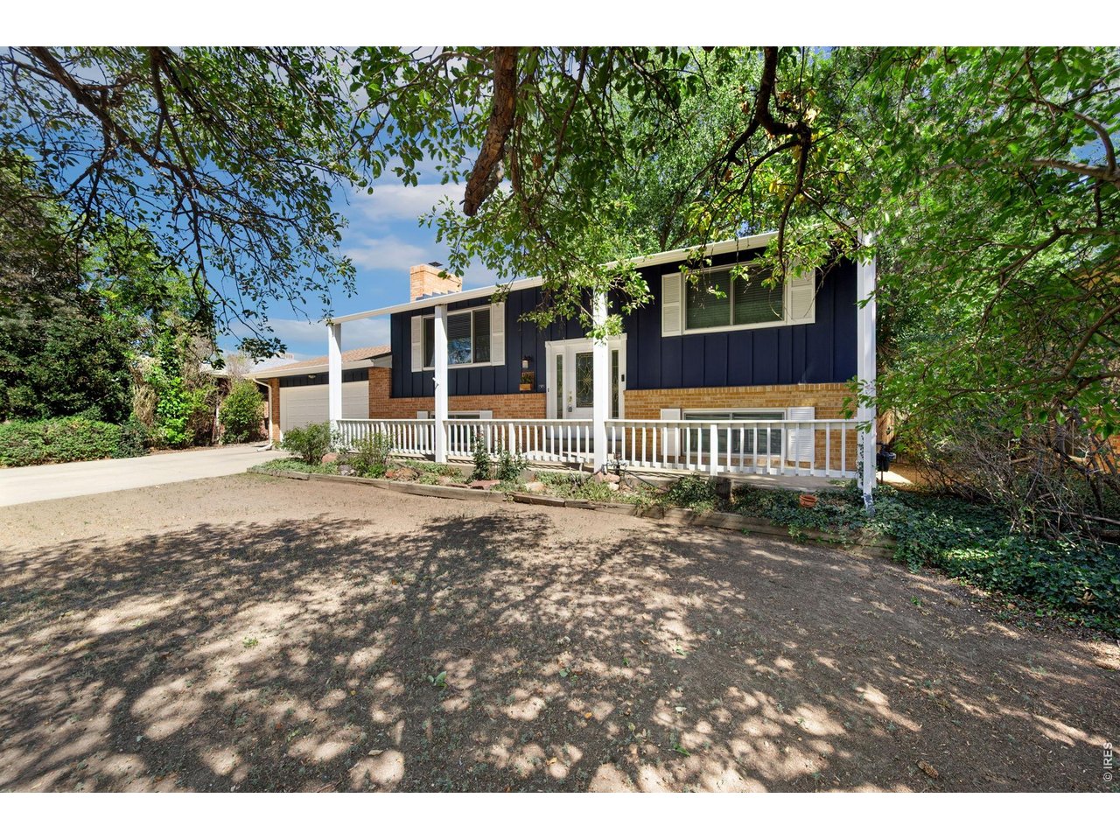
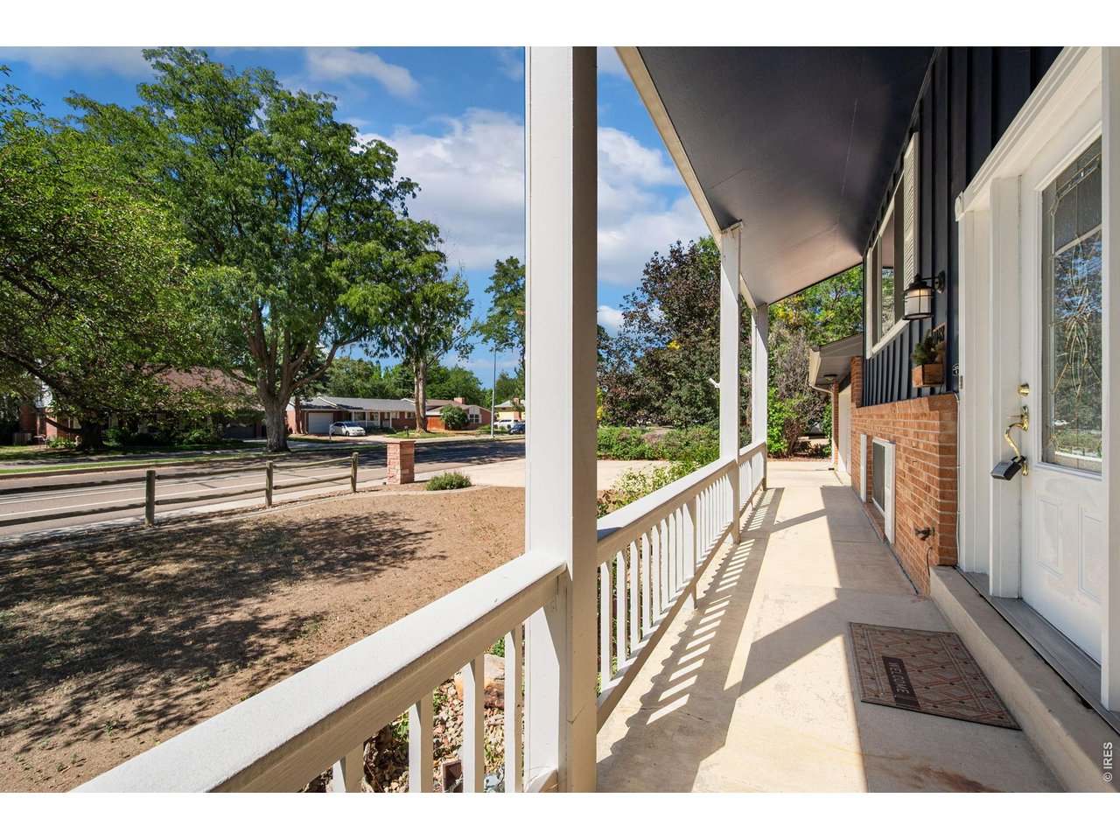
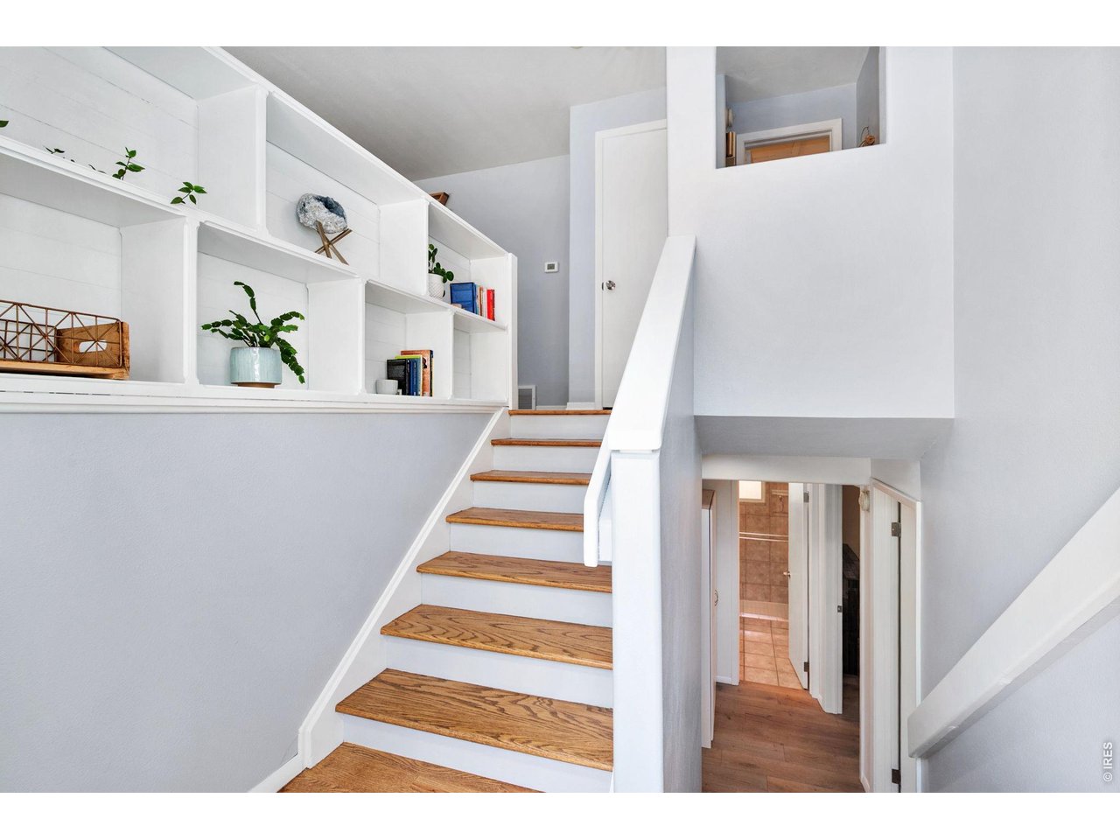
There is an easy comfort to this South Longmont bi-level, the kind of home that feels bright, practical, and welcoming from the moment you step inside. Set across from Burlington Elementary and Kanemoto Park, the location brings everyday convenience together with nearby open space, recreation, and a true neighborhood feel. Inside, the home opens into warm, light-filled living spaces accented by wood floors and a layout that offers both connection and flexibility. The upper level is designed for daily ease, with a comfortable living area, an inviting dining space, and a well-equipped kitchen that keeps everything within reach. Just beyond, the large rear deck expands the home outdoors, creating a natural place to enjoy morning coffee, evening meals, or quiet time in the fresh air. The upper-level primary bedroom offers a rare sense of space, with room to truly settle in. A full bathroom on this level is well equipped and thoughtfully finished, adding function and comfort right where it is needed. Downstairs, the lower level adds another layer of livability. Two additional bedrooms, a second living area, and a functional 3/4 bathroom create options for guests, work, hobbies, media space, or simply room to spread out. The separation between levels gives the home a flexible feel without losing its sense of connection. With an attached 2-car garage, quality finishes, wood flooring, two living areas, and a spacious rear deck, this home offers the kind of everyday livability that is easy to appreciate. Close to parks, shopping, dining, schools, and commuter routes, it delivers a comfortable South Longmont lifestyle with space, convenience, and warmth in all the right places.

$3,526/mo

Est. mortgage payment based on a $530,000 home price.

All estimates are provided by Luxury Presence for informational purposes only. Actual amounts may vary.

Additional information

MLS® ID
1068326

Interior Features

Bedrooms
3
Bathrooms
2
Cooling
Yes
Heating
Yes
Basement
No

Exterior Features

Lot Size
0.14 Acres

Other Property Details

Taxes
$3,294
Tax Frequency
Annually
Garage
Yes
MLS provider logo

Listings courtesy of Information and Real Estate Services, LLC (IRES) as distributed by MLS GRID

All information deemed reliable but not guaranteed and should be independently verified. All properties are subject to prior sale, change or withdrawal. Neither listing broker(s) nor The Mock Group shall be responsible for any typographical errors, misinformation, misprints and shall be held totally harmless. Properties displayed may be listed or sold by various participants in the MLS. 

Based on information submitted to the MLS GRID as of 3:33 AM UTC on 9/18/2026. All data is obtained from various sources and may not have been verified by broker or MLS GRID. Supplied Open House Information is subject to change without notice. All information should be independently reviewed and verified for accuracy. Properties may or may not be listed by the office/agent presenting the information.

©2026 Information and Real Estate Services, LLC (IRES). All rights reserved.

DMCA Notice 

Powered by Luxury Presence