Property photo 1
Property photo 2
Property photo 3
Property photo 4
Property photo 5
3 Beds
3 Baths
1,559 sqft

$449,000

610 Stonebridge Dr, Longmont CO, 80503

Price per sqft$288.01
Built in2019
Property size1,559 sqft
Property typeTownhomes
Courtesy of RE/MAX of Boulder, Inc, Terry Larson Listing Contact: 3035893028

Overview

Under contract

Active/backup

Listed Sep 5, 2026

Updated 8 days ago

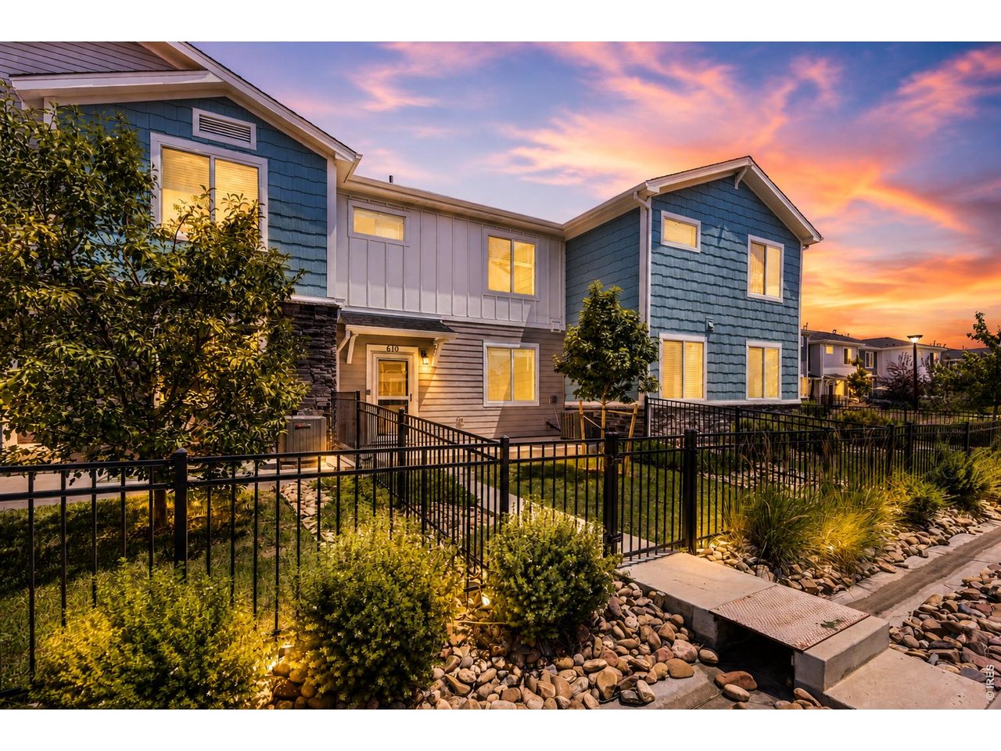
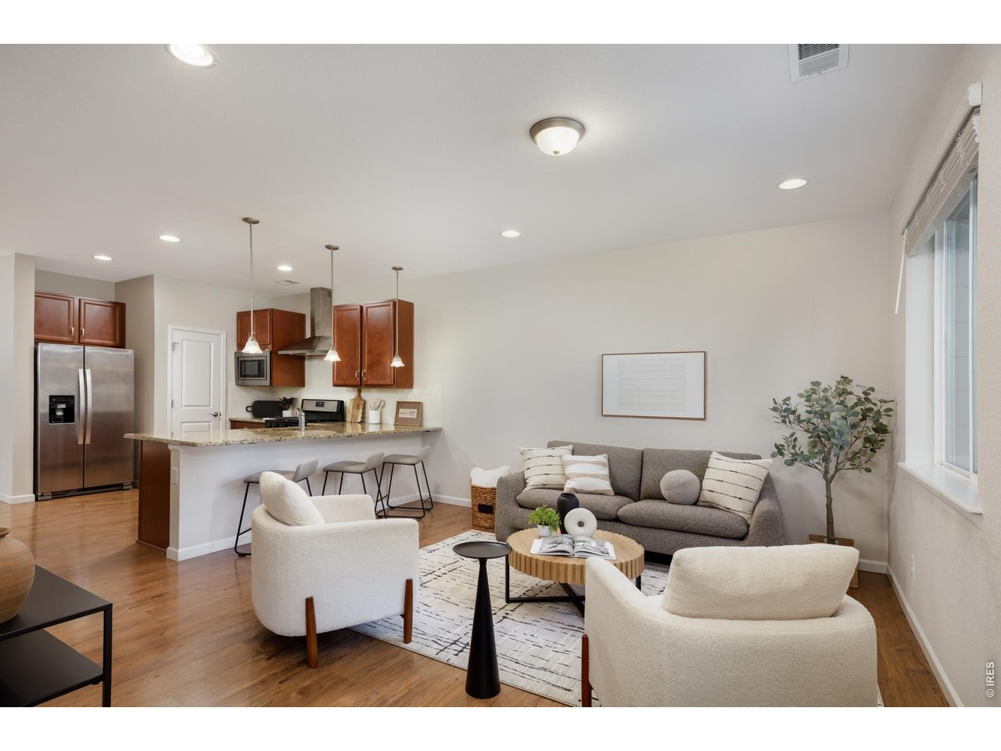
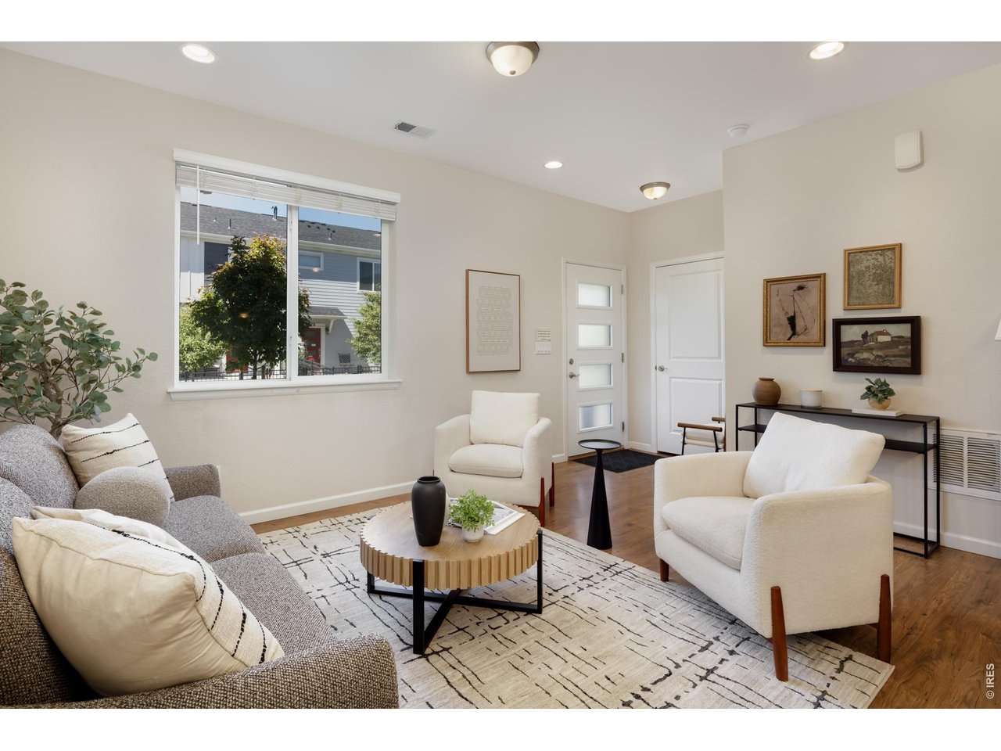
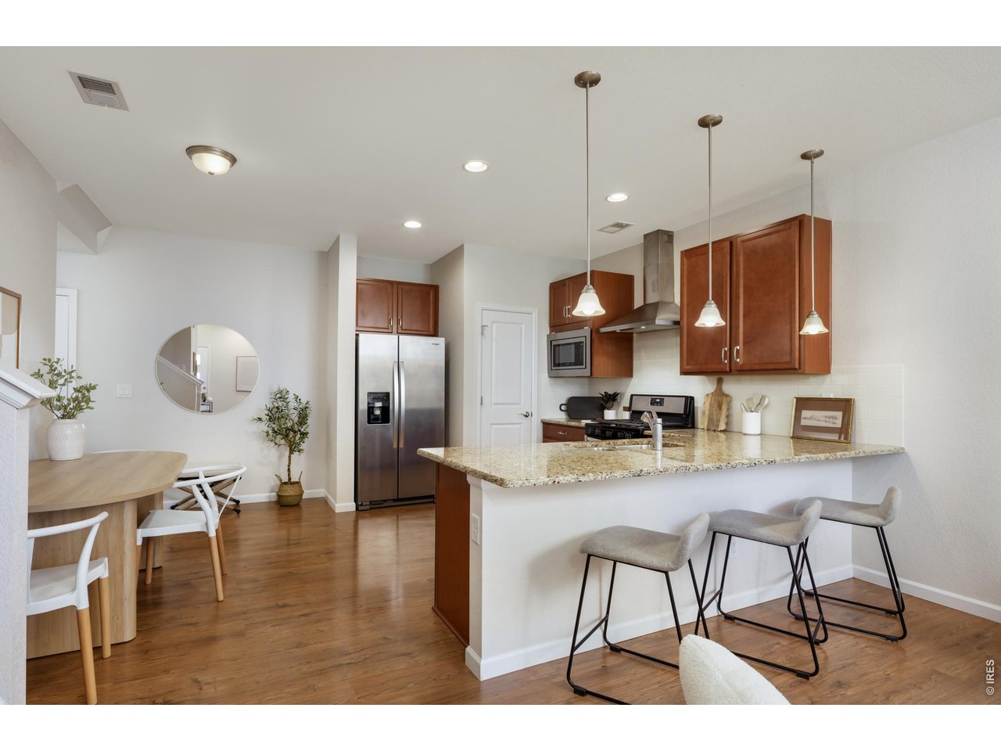
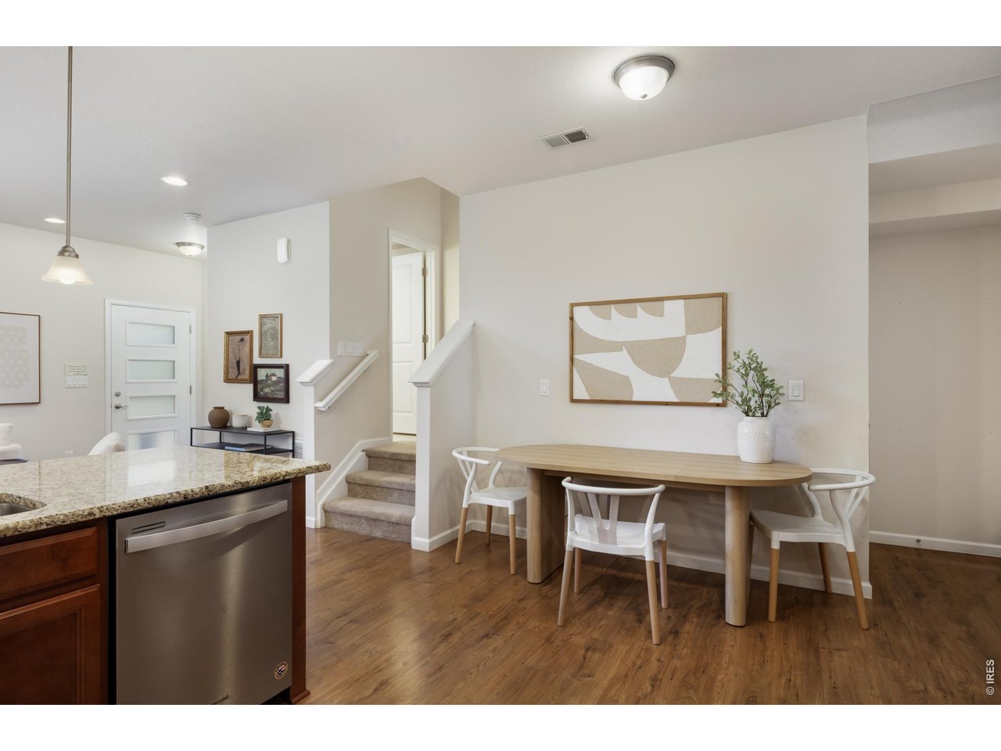
Such a great community here at Parkes at Stonebridge! This modern 2019 construction features HOA-maintained parks and scenic walking paths woven throughout the neighborhood, plus they take care of your front yard. Enjoy easy access to friendly shops and cafes close by, along with nearby biking and walking routes. Downtown Longmont, Niwot, Boulder, and the foothills are all just minutes away. This light-filled east/west oriented townhome features a modern open floor plan with 9' ceilings on the main level and a spacious living area overlooking the west-facing patio. The kitchen offers beautiful granite countertops, 42-inch cabinetry, a breakfast bar, large pantry closet, and a convenient eat-in dining area-perfect for everyday living or entertaining. Step outside to a charming fenced yard with patio space, a garden area & a newly planted tree. Best of all, the HOA maintains the yard for easy living. Upstairs you'll find 3 comfortable bedrooms and 2 full baths, including a spacious owner's suite with a 54 SF walk-in closet, and your laundry room is upstairs also. Additional highlights include access to amazingly fast City of Longmont NextLight broadband, an energy efficient tankless water heater, an attached oversized finished two-car garage, and a generously sized driveway for guest parking. Enjoy low-maintenance living in a beautifully connected PET-FRIENDLY location close to trails, shops, and everything the Boulder County lifestyle has to offer.

$2,987/mo

Est. mortgage payment based on a $449,000 home price.

All estimates are provided by Luxury Presence for informational purposes only. Actual amounts may vary.

Additional information

MLS® ID
1068103

Interior Features

Bedrooms
3
Bathrooms
3
Cooling
Yes
Heating
Yes
Basement
No

Other Property Details

Taxes
$3,249
Tax Frequency
Annually
Association Fee Frequency
Monthly
Garage
Yes
Pets Allowed
Yes
MLS provider logo

Listings courtesy of Information and Real Estate Services, LLC (IRES) as distributed by MLS GRID

All information deemed reliable but not guaranteed and should be independently verified. All properties are subject to prior sale, change or withdrawal. Neither listing broker(s) nor The Mock Group shall be responsible for any typographical errors, misinformation, misprints and shall be held totally harmless. Properties displayed may be listed or sold by various participants in the MLS. 

Based on information submitted to the MLS GRID as of 4:14 AM UTC on 9/15/2026. All data is obtained from various sources and may not have been verified by broker or MLS GRID. Supplied Open House Information is subject to change without notice. All information should be independently reviewed and verified for accuracy. Properties may or may not be listed by the office/agent presenting the information.

©2026 Information and Real Estate Services, LLC (IRES). All rights reserved.

DMCA Notice 

Powered by Luxury Presence