Property photo 1
Property photo 2
Property photo 3
Property photo 4
Property photo 5
4 Beds
4 Baths
2,874 sqft

$1,000,000

1058 W Choke Cherry Dr, Louisville CO, 80027

Price per sqft$347.95
Built in1984
Property size2,874 sqft
Property typeResidential
Courtesy of LIV Sotheby's Intl Realty, Chris Angelovic Listing Contact: 3034436161

Overview

Sold

Listed Feb 18, 2026

Updated Jun 3

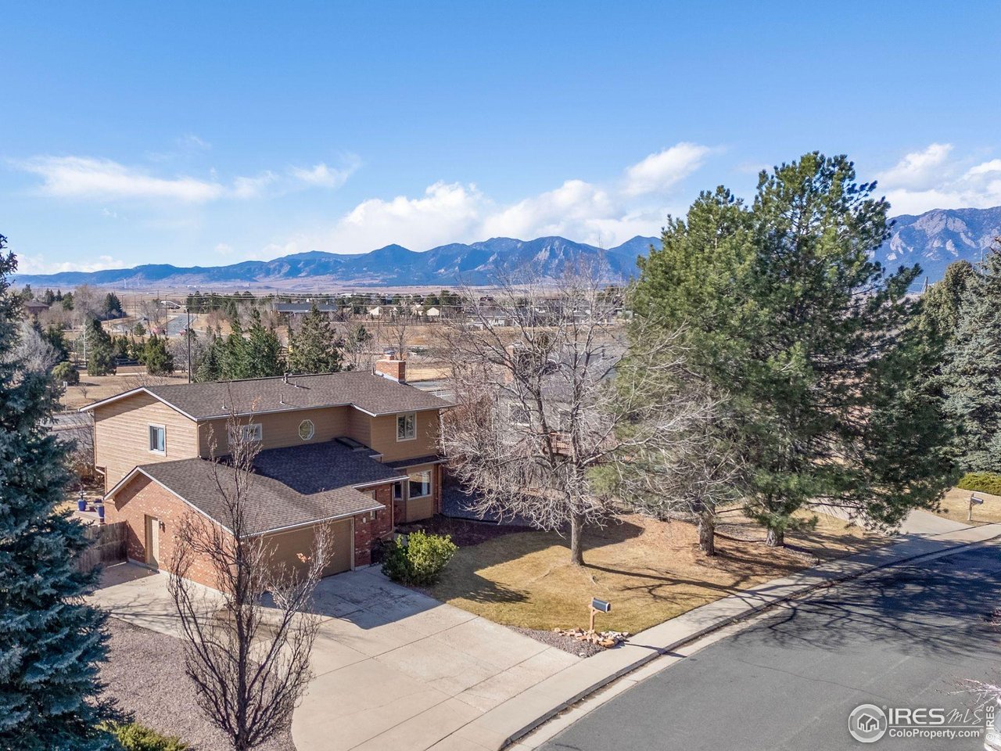
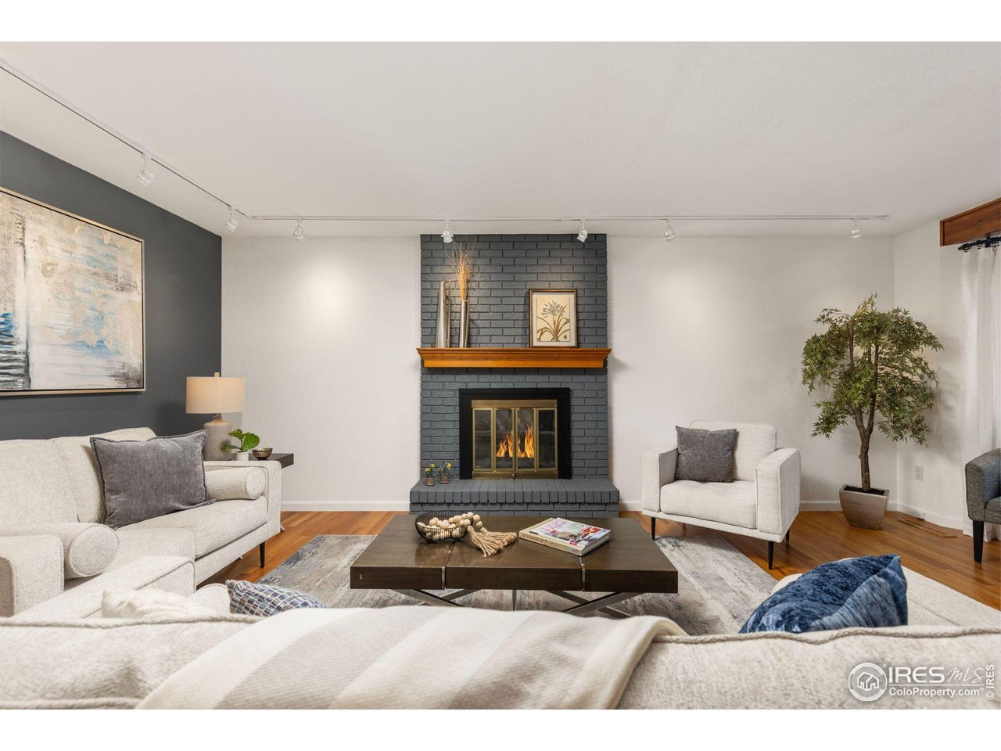
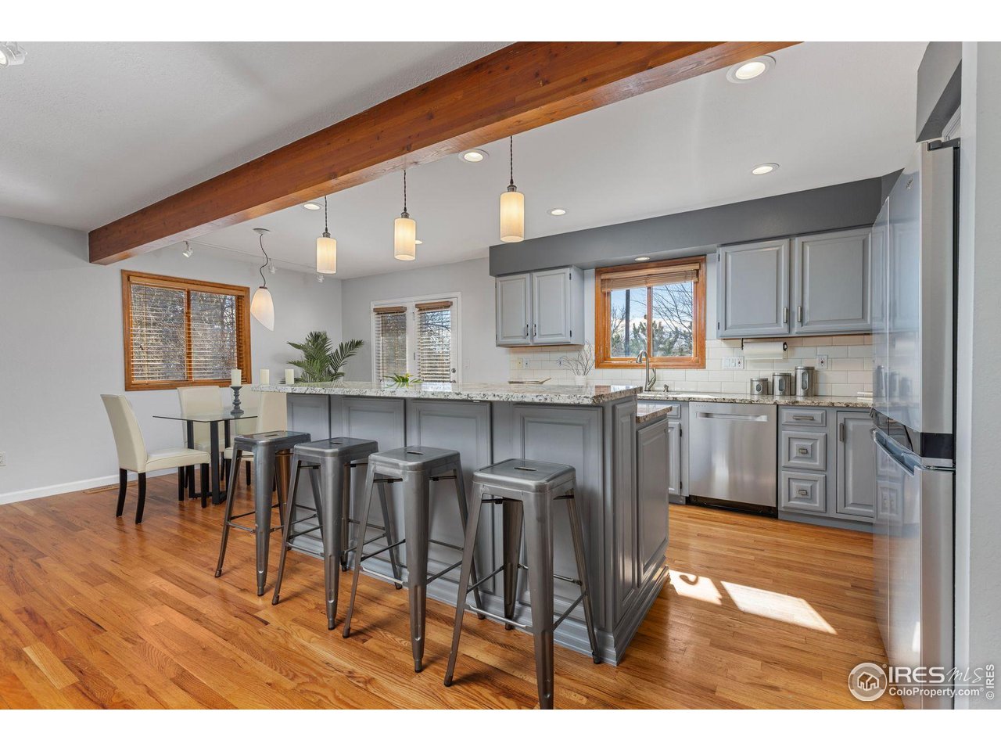
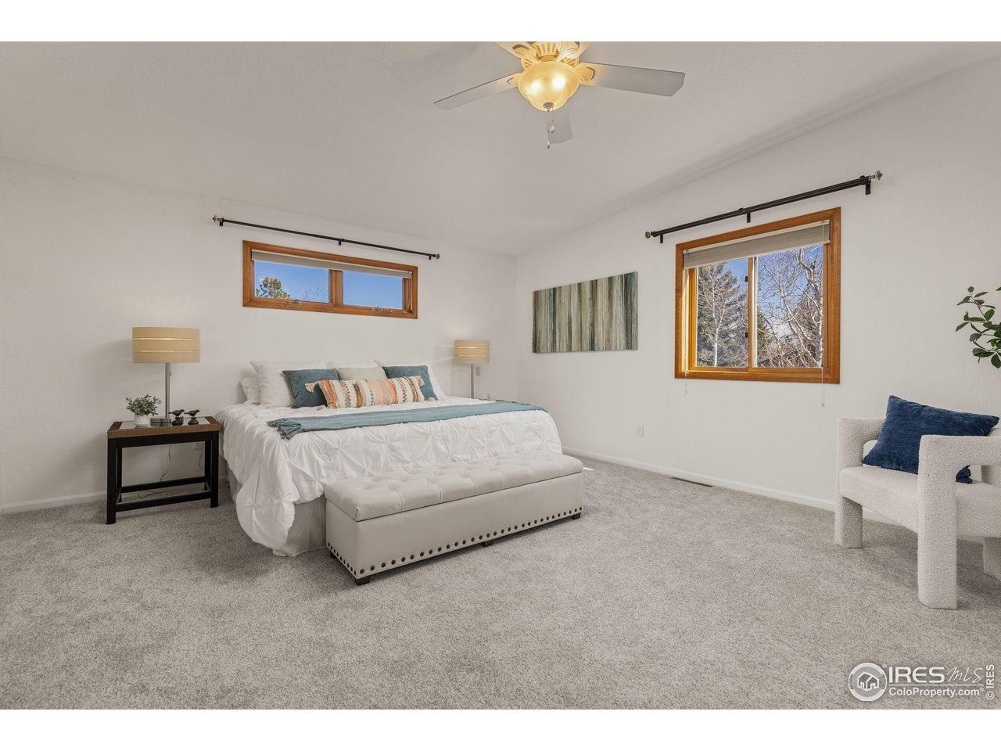
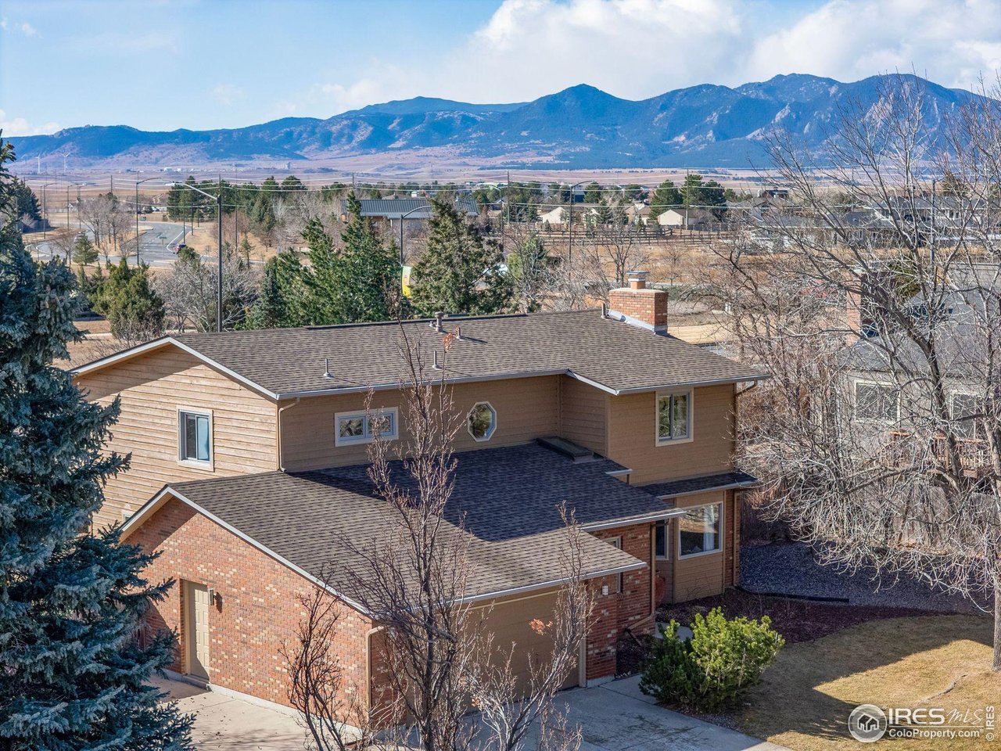
Located in sought-after Continental View Estates on Davidson Mesa, this 4-bed, 4-bath, 4,256 SQFT home enjoys one of Louisville's most distinctive settings, defined by expansive lots, custom homes, mature landscaping, and proximity to open space trails, Harper Lake, community tennis courts, and the shops and dining of downtown Louisville, with easy access to Boulder. Set on a tree-lined street, the home offers a spacious and functional floor plan with recent updates that make it move-in ready, including new carpet, fresh interior paint, remodeled bathrooms, kitchen enhancements, and a recently installed deck. Hardwood floors extend throughout the main level, which features a private office ideal for working from home, and a welcoming living room with a cozy fireplace designed for relaxed gatherings. The gourmet eat-in kitchen showcases stainless steel appliances, custom cabinetry, granite countertops, and a large center island perfect for prep and casual dining. French doors from both the kitchen and family room open to the deck, creating seamless indoor-outdoor living and easy entertaining. Upstairs, four generously sized bedrooms include a primary suite with a walk-in closet and a beautifully updated five-piece bath. The partially finished basement, complete with a 3/4 bath, potential 5th bedroom, and plenty of storage, offers flexibility for future expansion. Outside, the private backyard is fully fenced, surrounded by mature trees and greenery. A two-car attached garage and additional side parking large enough for an RV, complete this exceptional opportunity in one of Louisville's most loved neighborhoods.

Additional information

MLS® ID
1051890

Interior Features

Bedrooms
4
Bathrooms
4
Fireplace
Yes
Cooling
Yes
Heating
Yes
Basement
Yes

Exterior Features

Lot Size
0.3 Acres

Other Property Details

Taxes
$6,143
Tax Frequency
Annually
Association Fee Frequency
Yearly
Garage
Yes
View
Yes
MLS provider logo

Listings courtesy of Information and Real Estate Services, LLC (IRES) as distributed by MLS GRID

All information deemed reliable but not guaranteed and should be independently verified. All properties are subject to prior sale, change or withdrawal. Neither listing broker(s) nor The Mock Group shall be responsible for any typographical errors, misinformation, misprints and shall be held totally harmless. Properties displayed may be listed or sold by various participants in the MLS. 

Based on information submitted to the MLS GRID as of 6:23 PM UTC on 6/3/2026. All data is obtained from various sources and may not have been verified by broker or MLS GRID. Supplied Open House Information is subject to change without notice. All information should be independently reviewed and verified for accuracy. Properties may or may not be listed by the office/agent presenting the information.

©2026 Information and Real Estate Services, LLC (IRES). All rights reserved.

DMCA Notice 

Powered by Luxury Presence