Property photo 1
Property photo 2
Property photo 3
Property photo 4
Property photo 5
3 Beds
1 Bath
1,640 sqft

$625,000

409 E Cleveland St, Lafayette CO, 80026

Price per sqft$381.10
Built in1910
Property size1,640 sqft
Property typeResidential
Courtesy of The Home Brokers LLC, Greg Payne Listing Contact: 7203529669

Overview

Sold

Listed Feb 12, 2026

Updated Jun 1

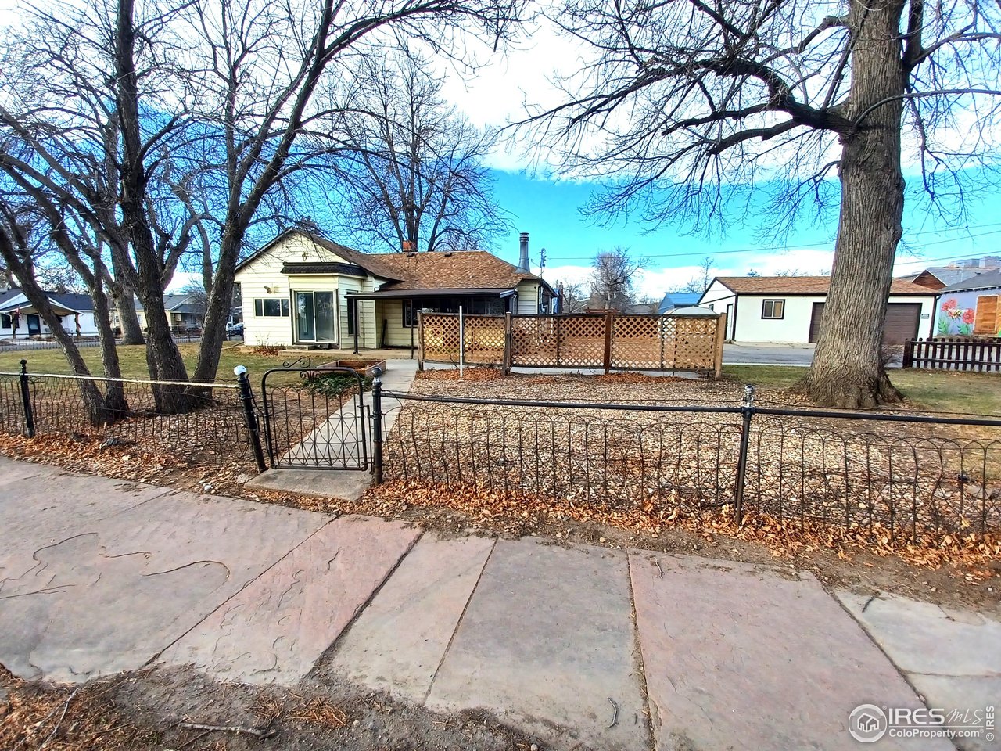
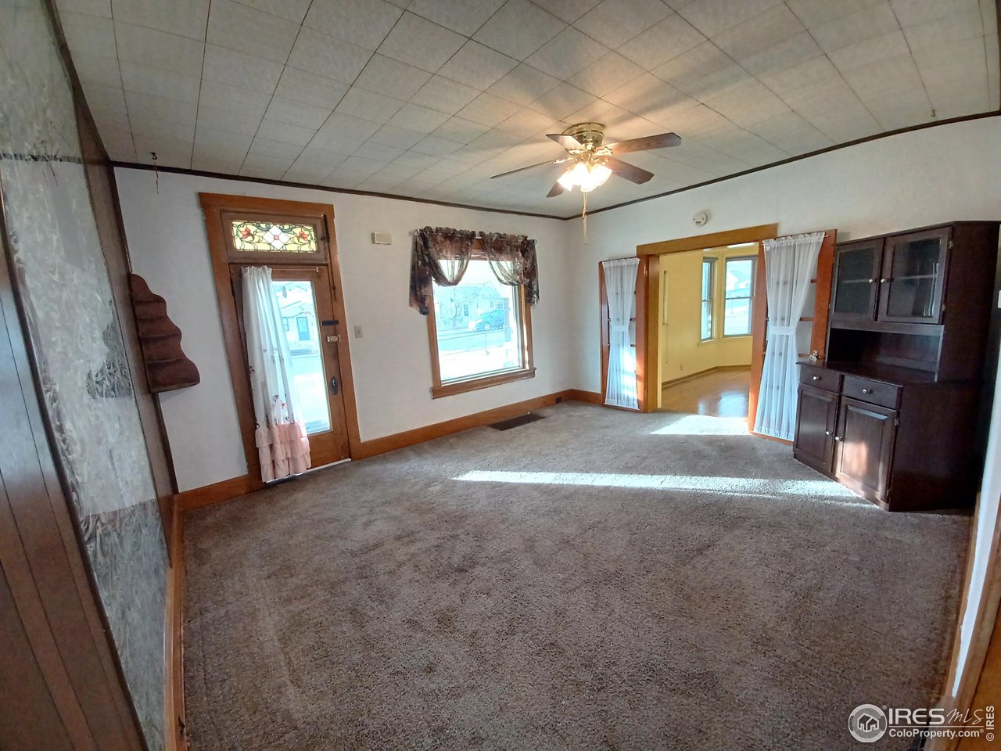
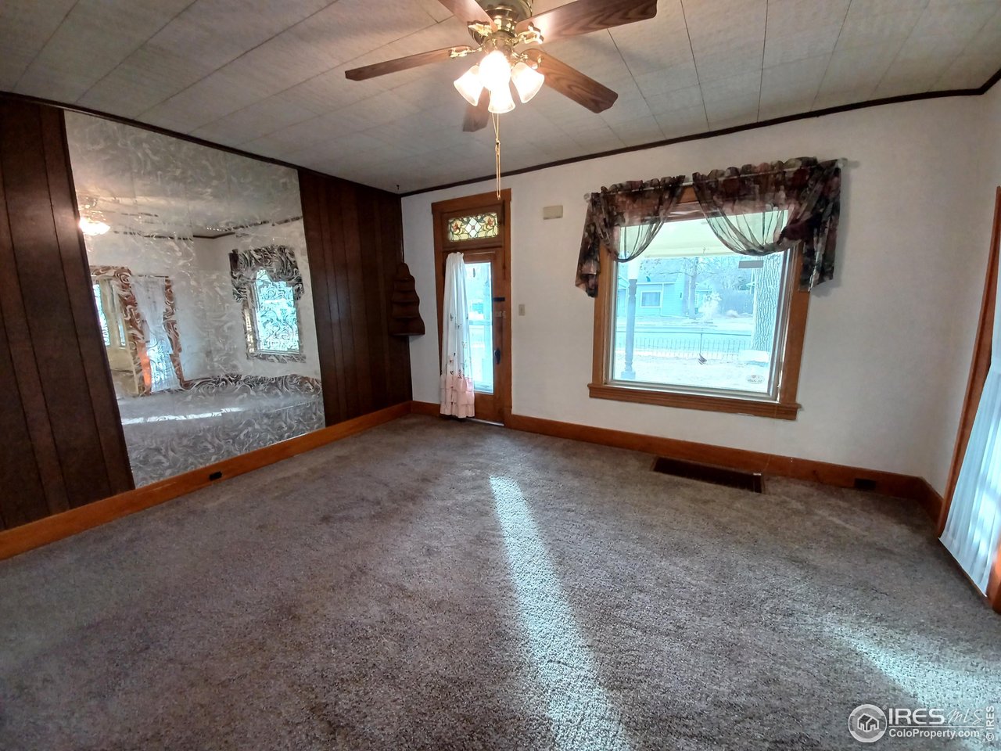
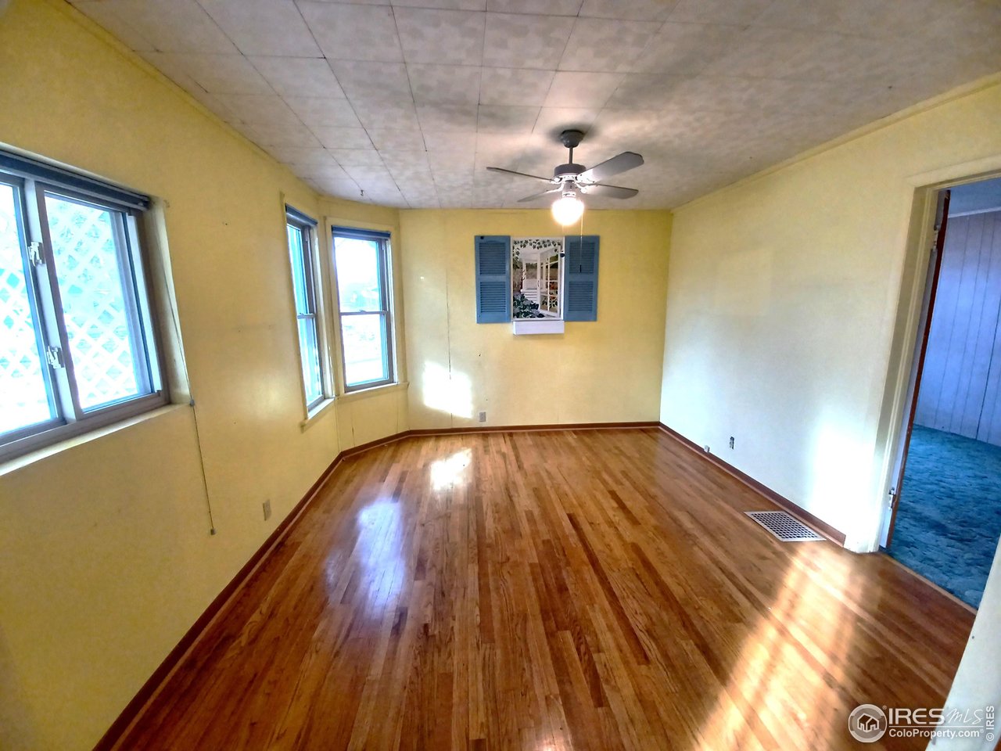
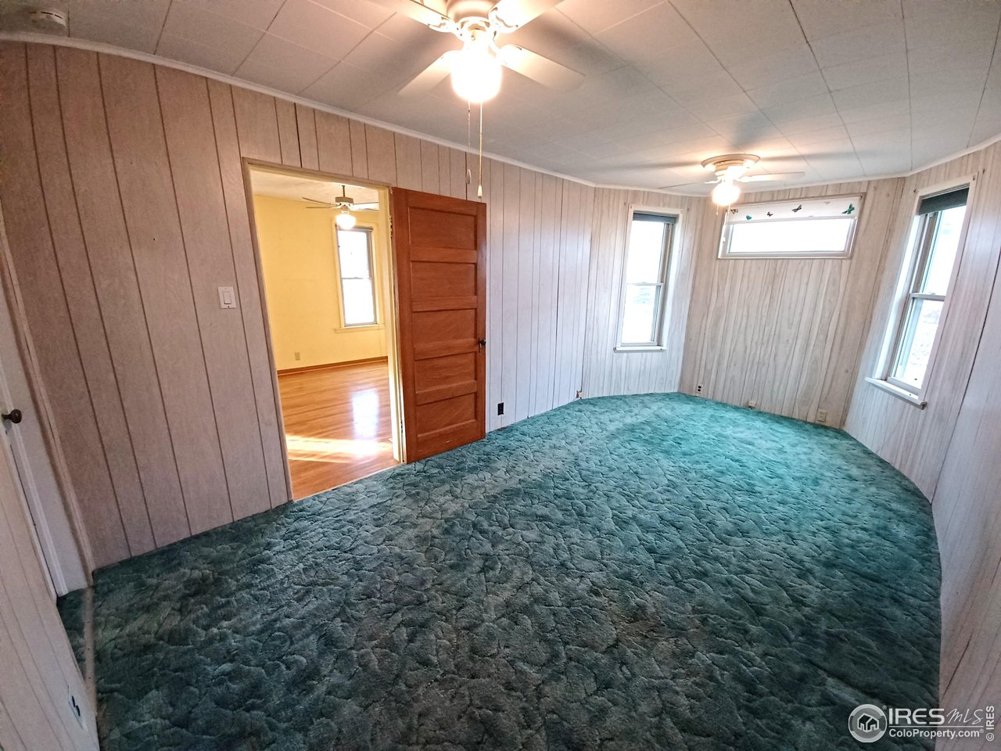
MOTIVATED SELLER, BRING ALL OFFERS! On the market for the first time in more than five decades, this remarkable historic home provides a unique chance to own the former residence of Lafayette's founder. Recognized on both the National Register of Historic Places and the Lafayette Register of Historic Places, the property may also be eligible for state historic preservation tax credits. Located in the coveted Old Town Lafayette neighborhood, this inviting ranch-style home features 3 bedrooms, 1 bathroom, and an oversized two-car garage, all positioned on an expansive double lot. The 1,640-square-foot main level showcases a distinctive circular layout with spacious living areas ideal for everyday comfort and entertaining. Original architectural details add warmth and character throughout, including stained-glass above the solid wood front door, hardwood floors, and wood trim. A charming front porch further enhances the home's curb appeal and historic appeal. The generous corner lot presents excellent potential for the addition of a detached Accessory Dwelling Unit (ADU), allowing for future expansion, guest quarters, or rental possibilities (subject to local approval). Thoughtful updates such as a newer furnace and air conditioning system, along with updated electrical and plumbing, offer modern reliability while maintaining the home's historic character. Just steps from local restaurants, breweries, coffee shops, boutiques, parks, and community gatherings, this location delivers the very best of Old Town living. Rich in history and full of potential, this timeless property offers a rewarding remodel opportunity and invites its next owner to bring fresh vision and make it their own.

Additional information

MLS® ID
1051429

Interior Features

Bedrooms
3
Bathrooms
1
Fireplace
Yes
Cooling
Yes
Heating
Yes
Basement
Yes

Exterior Features

Lot Size
0.32 Acres

Other Property Details

Taxes
$3,880
Tax Frequency
Annually
Garage
Yes
MLS provider logo

Listings courtesy of Information and Real Estate Services, LLC (IRES) as distributed by MLS GRID

All information deemed reliable but not guaranteed and should be independently verified. All properties are subject to prior sale, change or withdrawal. Neither listing broker(s) nor The Mock Group shall be responsible for any typographical errors, misinformation, misprints and shall be held totally harmless. Properties displayed may be listed or sold by various participants in the MLS. 

Based on information submitted to the MLS GRID as of 5:10 PM UTC on 6/1/2026. All data is obtained from various sources and may not have been verified by broker or MLS GRID. Supplied Open House Information is subject to change without notice. All information should be independently reviewed and verified for accuracy. Properties may or may not be listed by the office/agent presenting the information.

©2026 Information and Real Estate Services, LLC (IRES). All rights reserved.

DMCA Notice 

Powered by Luxury Presence