Property photo 1
Property photo 2
Property photo 3
Property photo 4
Property photo 5
4 Beds
2 Baths
1,564 sqft

$589,000

712 Cameron Ln, Longmont CO, 80504

Price per sqft$376.60
Built in1986
Property size1,564 sqft
Property typeResidential
Courtesy of 8z Real Estate, Abigail Hummel Listing Contact: 7855518222

Overview

Active

Listed Sep 10, 2026

Updated 12 days ago

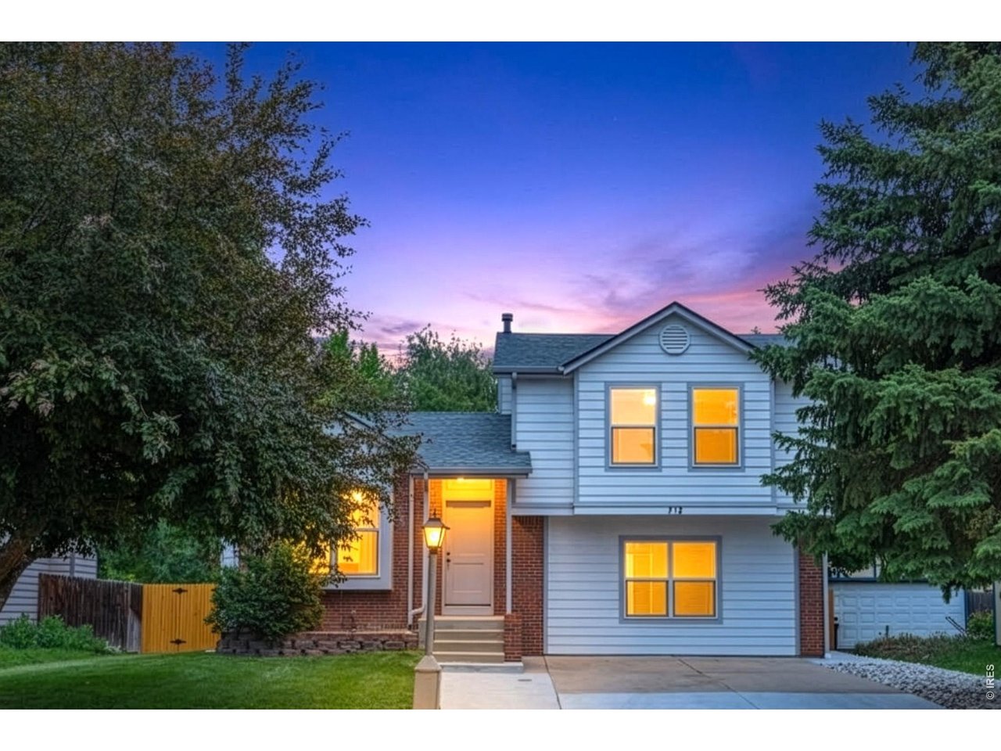
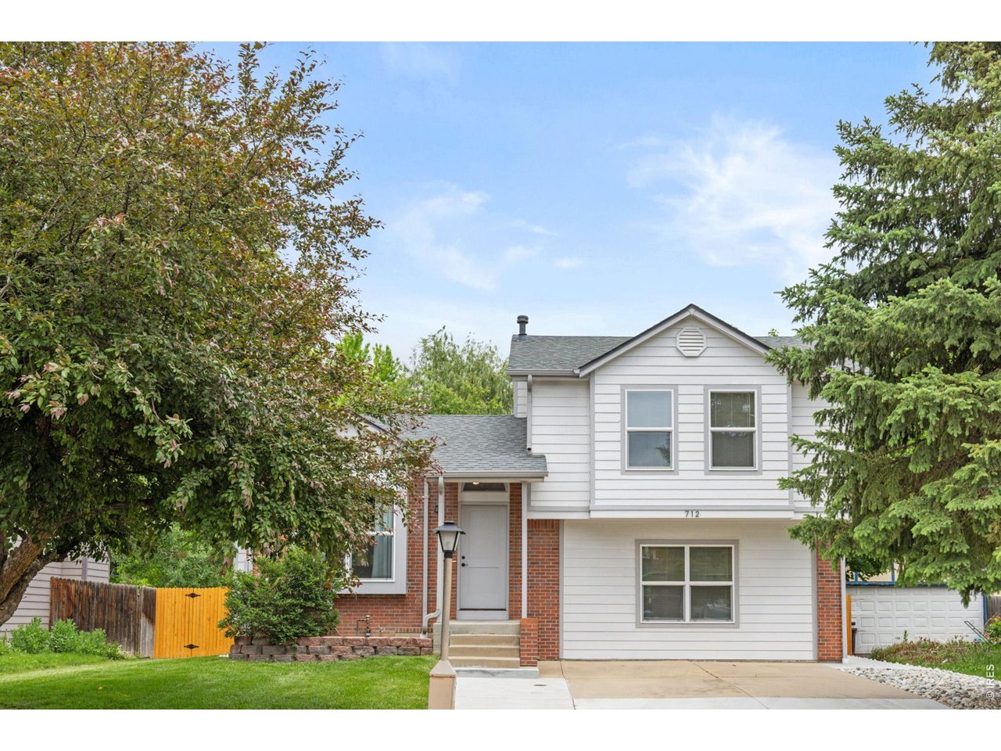
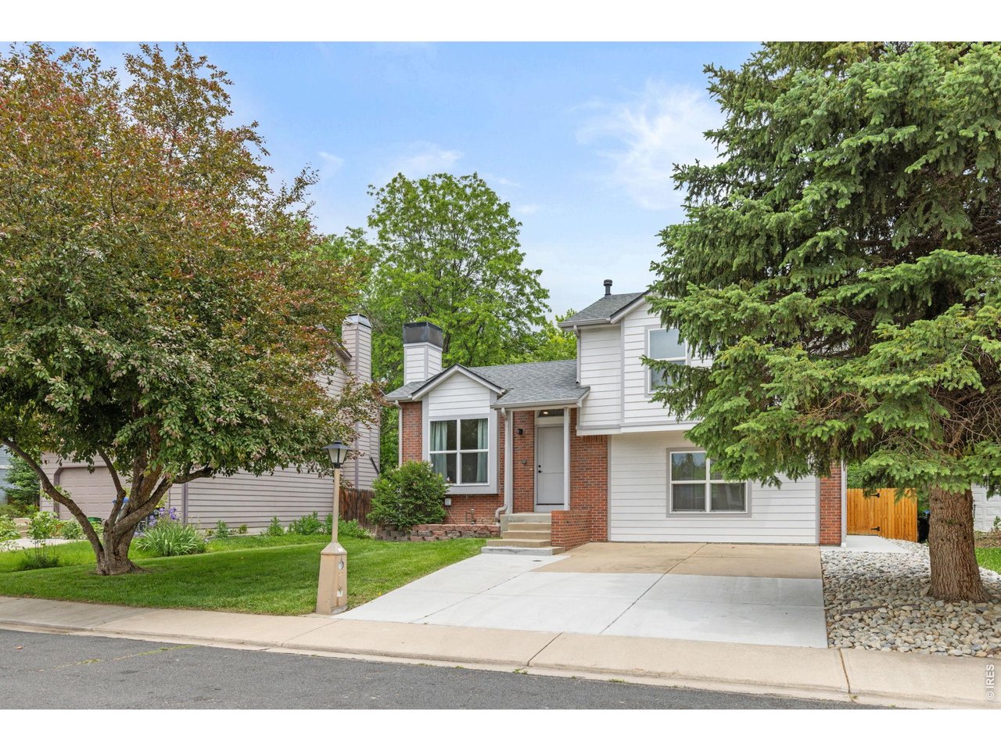
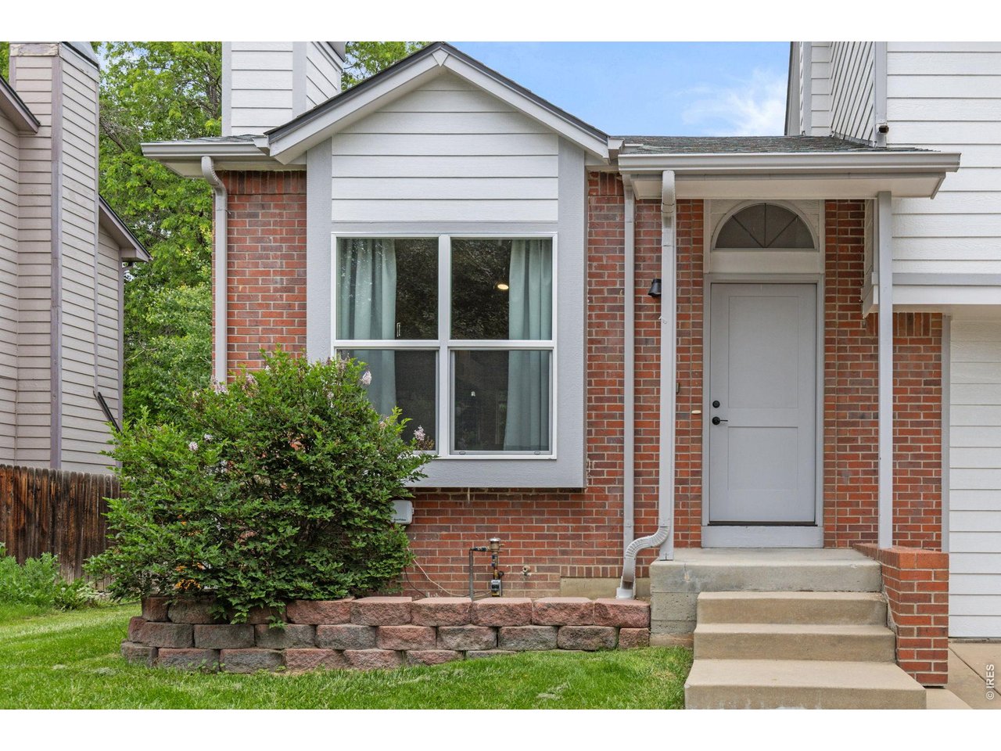
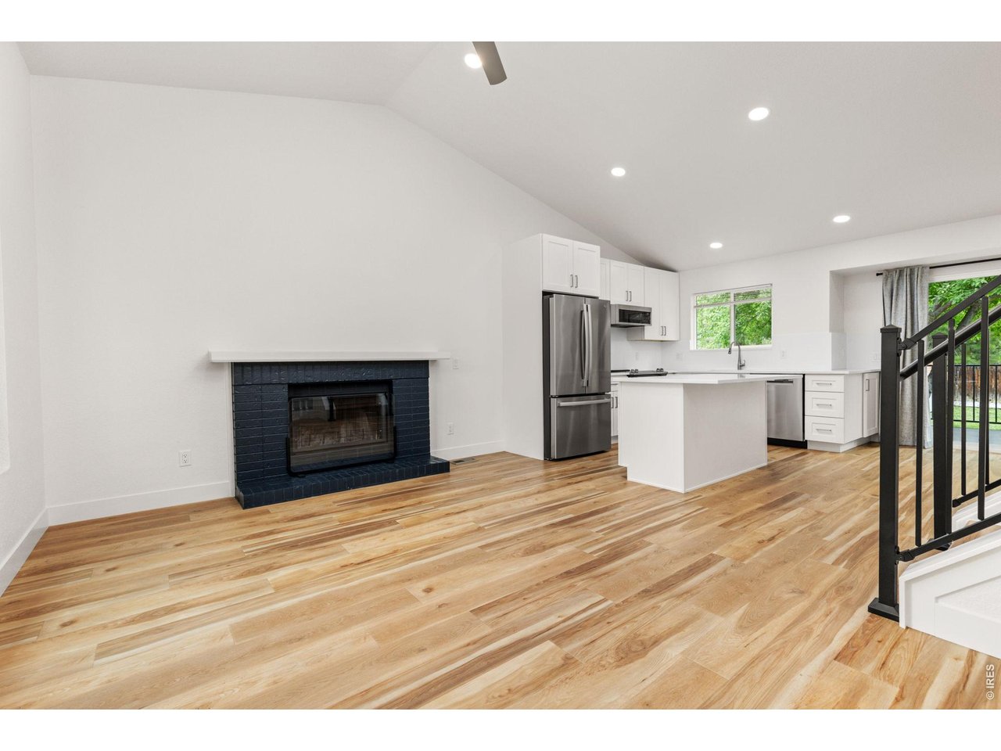
Quality is hard to find, and this 2024 remodel delivers. Completely renovated down to the studs, this home has been thoughtfully updated with beautiful, quality finishes, a great layout, all in an exceptional Sun Valley location. The open-concept main level features a beautiful modern kitchen with new cabinetry, quartz countertops, and stainless steel appliances. Vaulted ceilings, warm premium wide-plank flooring, and a cozy wood-burning fireplace bring the main living space together. Four sizable bedrooms and updated bathrooms provide plenty of space and functionality, with the 2024 bathroom remodels featuring new vanities, ceramic and subway tile, and American Standard Porcelain Enameled-Steel tubs. The lower-level living space is perfect for a playroom, office, movie room, or flex space. Outside, the landscaped, fully fenced backyard features a new deck and plenty of flat, usable grass space to enjoy the Colorado sunshine. There is also potential for a future garage/ADU, subject to buyer verification with the City of Longmont. Nearly every major system has been updated, from HVAC and windows to lighting and flooring, allowing you to move in and focus on living. Located in sought-after Sun Valley with easy access to parks, trails, local coffee shops, restaurants, shopping, and downtown Longmont. A rare combination of quality renovation, thoughtful design, a great yard, NO HOA, and an exceptional location. This one is worth seeing in person. Turn-key and ready to welcome you home.

$3,919/mo

Est. mortgage payment based on a $589,000 home price.

All estimates are provided by Luxury Presence for informational purposes only. Actual amounts may vary.

Additional information

MLS® ID
1068369

Interior Features

Bedrooms
4
Bathrooms
2
Fireplace
Yes
Cooling
Yes
Heating
Yes
Basement
No

Exterior Features

Lot Size
0.17 Acres

Other Property Details

Taxes
$3,243
Tax Frequency
Annually
MLS provider logo

Listings courtesy of Information and Real Estate Services, LLC (IRES) as distributed by MLS GRID

All information deemed reliable but not guaranteed and should be independently verified. All properties are subject to prior sale, change or withdrawal. Neither listing broker(s) nor The Mock Group shall be responsible for any typographical errors, misinformation, misprints and shall be held totally harmless. Properties displayed may be listed or sold by various participants in the MLS. 

Based on information submitted to the MLS GRID as of 5:23 AM UTC on 9/11/2026. All data is obtained from various sources and may not have been verified by broker or MLS GRID. Supplied Open House Information is subject to change without notice. All information should be independently reviewed and verified for accuracy. Properties may or may not be listed by the office/agent presenting the information.

©2026 Information and Real Estate Services, LLC (IRES). All rights reserved.

DMCA Notice 

Powered by Luxury Presence