Property photo 1
Property photo 2
Property photo 3
Property photo 4
Property photo 5
3 Beds
3 Baths
1,570 sqft

$350,000

1615 Kylie Dr, Longmont CO, 80501

Price per sqft$222.93
Built in2000
Property size1,570 sqft
Property typeTownhomes
Courtesy of Dwellings Colorado Real Estate, Amy Neb Listing Contact: 3034197320

Overview

Active

Listed Nov 12, 2026

Updated 3 days ago

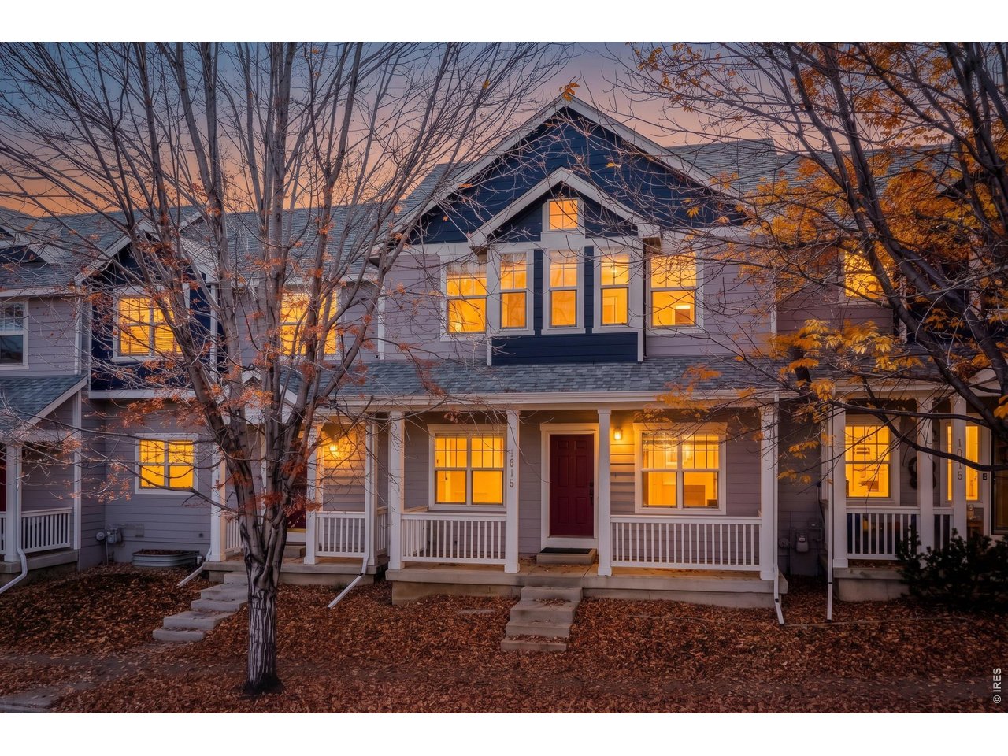
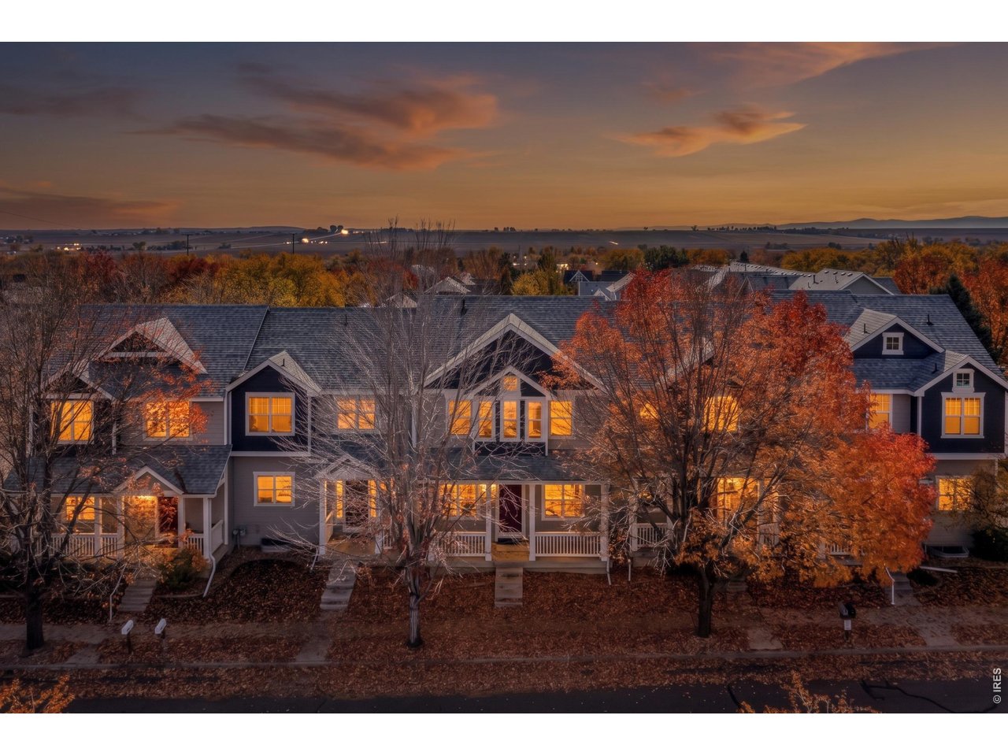
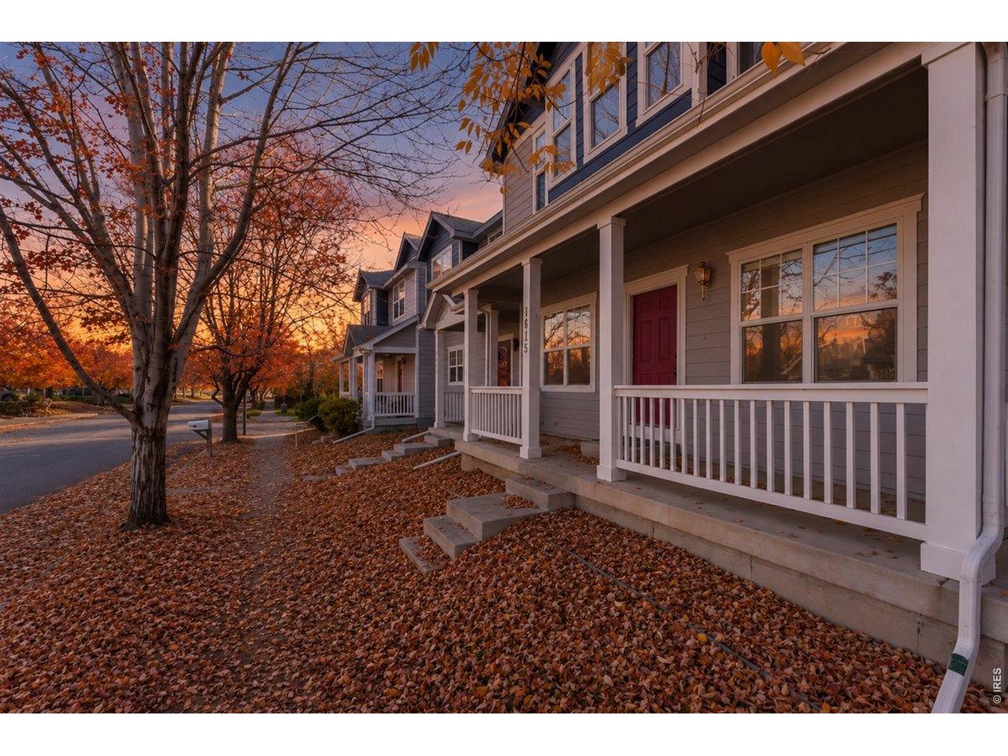
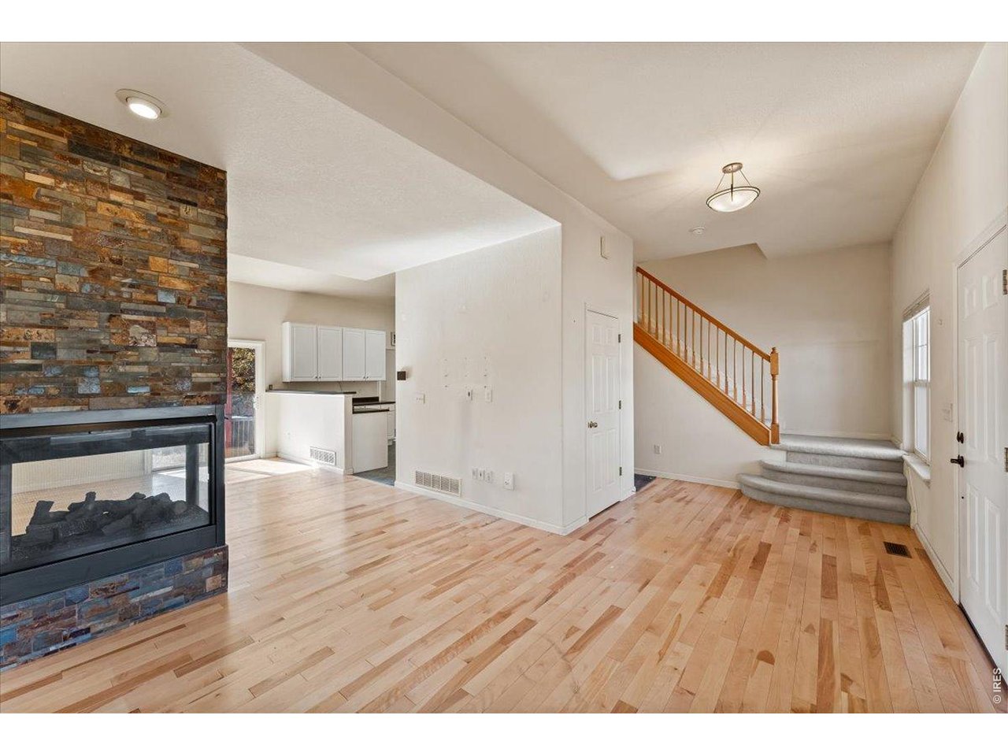
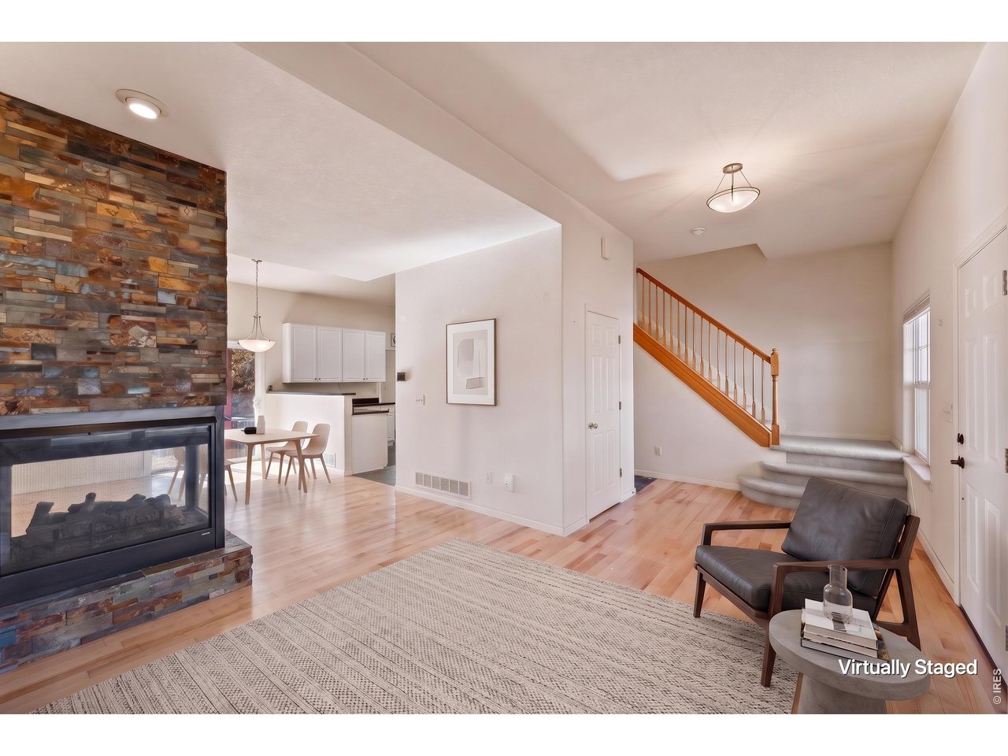
Opportunity awaits at 1615 Kylie Drive in Longmont. This 3-bedroom, 3-bath townhome offers 1,570 finished square feet, a private backyard, and a detached one-car garage accessed from the backyard. Newer systems include furnace, A/C, and tankless water heater! A covered front porch with white railings overlooks a street lined with mature trees. Inside, maple-toned hardwood flooring extends across the main living areas, and an eye-catching stacked slate fireplace with multi-sided glass separates the living and dining spaces. Large windows bring natural light into the open main level. The kitchen offers white cabinetry, a gas range, a breakfast bar, generous storage, and practical tile flooring. A separate laundry room includes a window, washer and dryer, and exterior access. Upstairs, three bedrooms provide flexible space. The primary suite features a vaulted ceiling, broad windows, and a bath with a double vanity, soaking tub, and separate shower. A sliding door connects the main living area to the private backyard, creating a direct route to the detached garage. This is an "as is" sale with enormous opportunity for the right Buyer. New paint, new carpet and new blinds will increase the value of the home significantly. This home needs substantial cleaning and refreshing. It has a history of long-term indoor smoking, and buyers should consider any related cleaning or remediation needs when evaluating the property. Its existing hardwood and tile, architectural fireplace, functional layout, and outdoor space provide a starting point for a buyer with a plan and vision. Explore the possibilities in Longmont.

$2,329/mo

Est. mortgage payment based on a $350,000 home price.

All estimates are provided by Luxury Presence for informational purposes only. Actual amounts may vary.

Additional information

MLS® ID
1072083

Interior Features

Bedrooms
3
Bathrooms
3
Fireplace
Yes
Cooling
Yes
Heating
Yes
Basement
Yes

Exterior Features

Lot Size
0.06 Acres

Other Property Details

Taxes
$2,319
Tax Frequency
Annually
Association Fee Frequency
Monthly
Garage
Yes
MLS provider logo

Listings courtesy of Information and Real Estate Services, LLC (IRES) as distributed by MLS GRID

All information deemed reliable but not guaranteed and should be independently verified. All properties are subject to prior sale, change or withdrawal. Neither listing broker(s) nor The Mock Group shall be responsible for any typographical errors, misinformation, misprints and shall be held totally harmless. Properties displayed may be listed or sold by various participants in the MLS. 

Based on information submitted to the MLS GRID as of 4:28 AM UTC on 11/13/2026. All data is obtained from various sources and may not have been verified by broker or MLS GRID. Supplied Open House Information is subject to change without notice. All information should be independently reviewed and verified for accuracy. Properties may or may not be listed by the office/agent presenting the information.

©2026 Information and Real Estate Services, LLC (IRES). All rights reserved.

DMCA Notice 

Powered by Luxury Presence