Property photo 1
Property photo 2
Property photo 3
Property photo 4
Property photo 5
4 Beds
3 Baths
4,241 sqft

$1,575,000

680 Findley Ct, Estes Park CO, 80517

Price per sqft$371.37
Built in2001
Property size4,241 sqft
Property typeResidential
Courtesy of RE/MAX Mountain Brokers, Carla Spreng-Webb Listing Contact: 4806959293

Overview

Active

Listed Jun 9, 2026

Updated 36 min ago

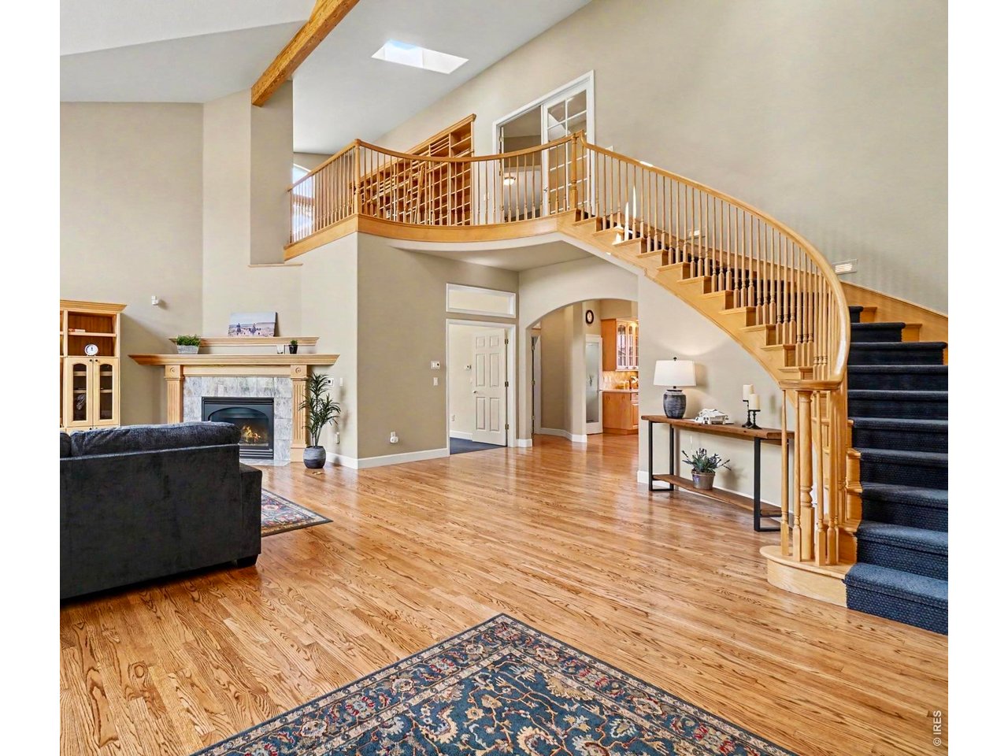
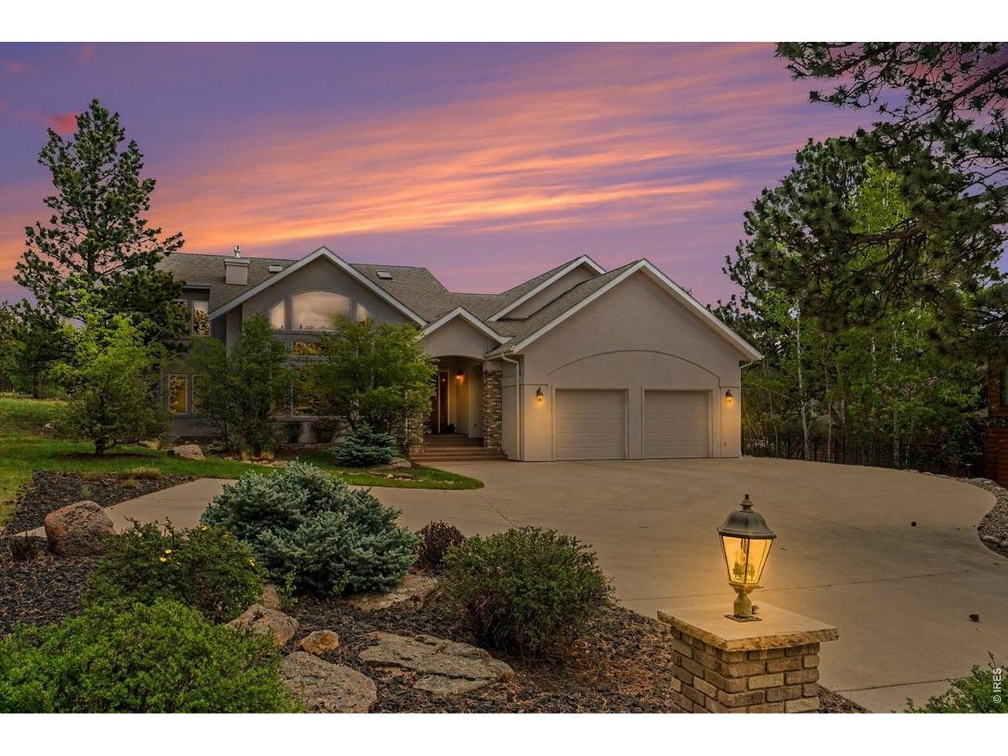
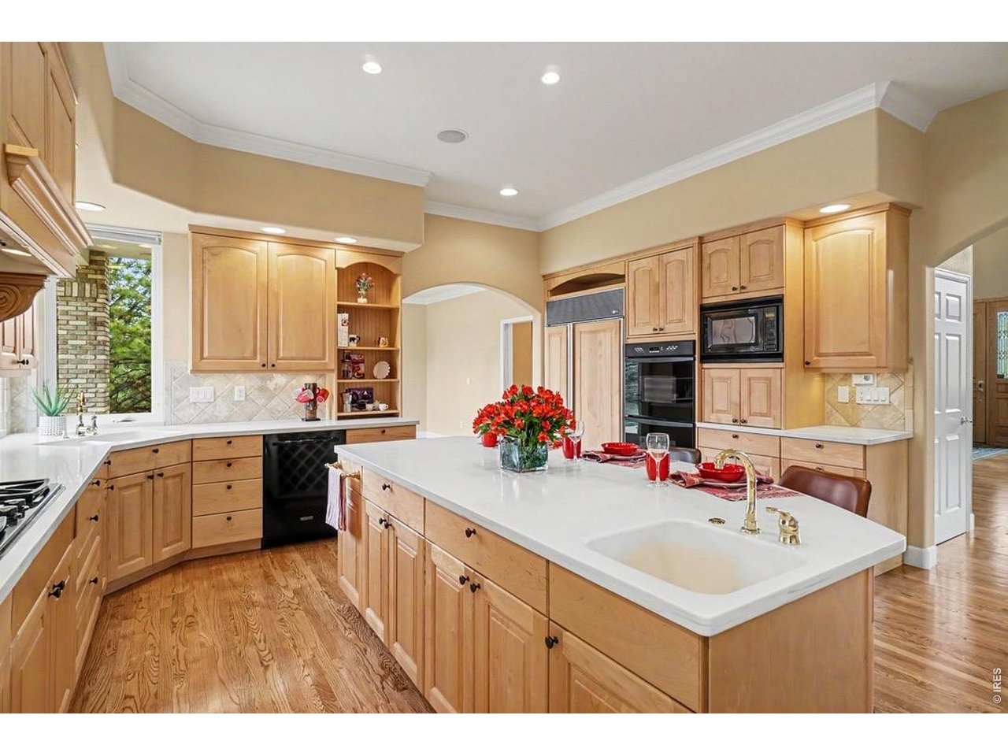
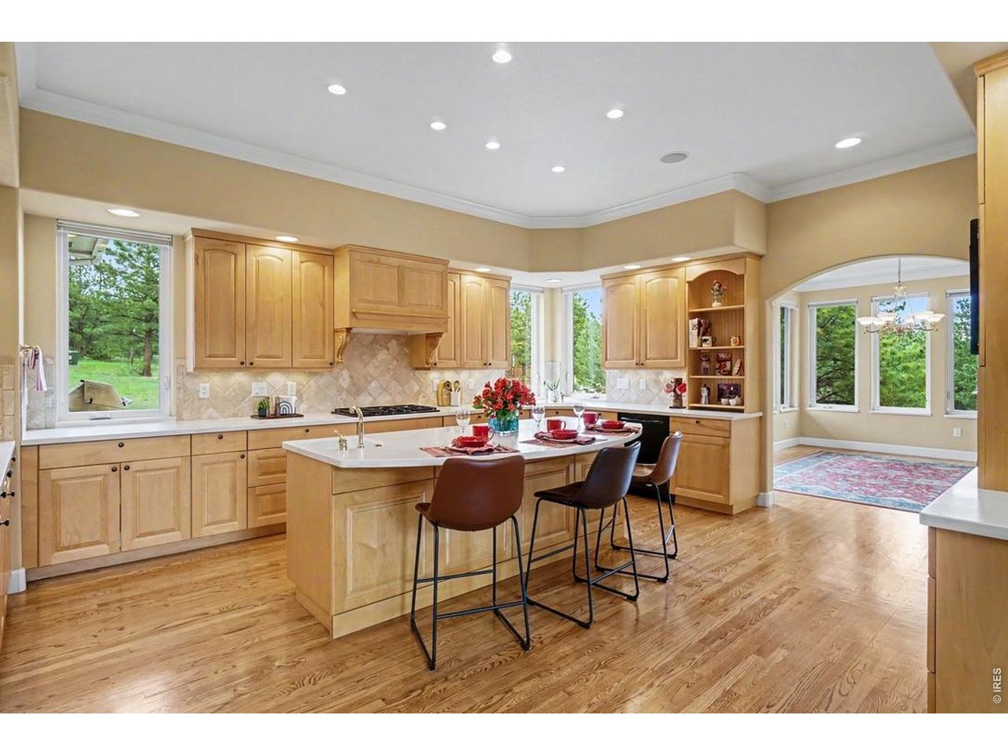
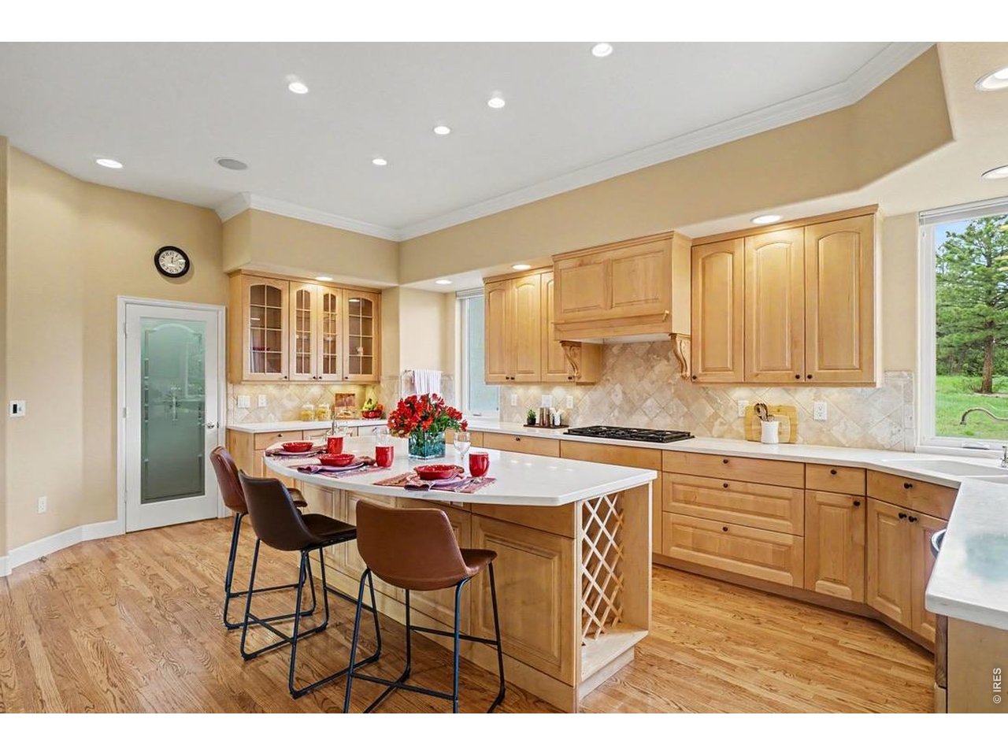
A custom-built home where mountain luxury meets timeless craftsmanship, memorable gatherings, and the Estes Park lifestyle. Set on a cul-de-sac in the coveted Stanley Historic District, this residence offers an opportunity to enjoy one of Estes Park's most distinctive locations. Stroll to the iconic Stanley Hotel for dinner or wine on the veranda. With the hotel's exciting expansion bringing new cultural and entertainment experiences, this remarkable neighborhood is entering a new chapter. Enjoy convenient access to downtown shopping, dining, and entertainment. Meticulously maintained by its original owners and now enjoyed as a cherished vacation home, this move-in-ready residence reflects quality and pride of ownership throughout. The dramatic great room features vaulted ceilings, abundant windows, a gas fireplace, and inviting spaces for gathering. The chef-inspired kitchen offers custom cabinetry and an oversized island, while French doors open to a heated patio perfect for morning coffee, outdoor dining, and evenings beneath the stars. The primary suite is a peaceful retreat with its own fireplace, walk-in closet, and spa-like bath. Upstairs, a library loft with custom built-ins captures views of Longs Peak, while two spacious guest bedrooms enjoy views of Lumpy Ridge. A heated three-car garage with a tandem bay provides exceptional storage and flexibility. From Rocky Mountain National Park and Lake Estes to hiking, golf, fishing, and the Stanley Hotel, this home offers an extraordinary combination of location, lifestyle, comfort, and enduring quality.

$10,479/mo

Est. mortgage payment based on a $1,575,000 home price.

All estimates are provided by Luxury Presence for informational purposes only. Actual amounts may vary.

Additional information

MLS® ID
1061369

Interior Features

Bedrooms
4
Bathrooms
3
Fireplace
Yes
Cooling
Yes
Heating
Yes
Basement
No

Exterior Features

Lot Size
0.41 Acres

Other Property Details

Taxes
$5,048
Tax Frequency
Annually
Association Fee Frequency
Yearly
Garage
Yes
View
Yes
MLS provider logo

Listings courtesy of Information and Real Estate Services, LLC (IRES) as distributed by MLS GRID

All information deemed reliable but not guaranteed and should be independently verified. All properties are subject to prior sale, change or withdrawal. Neither listing broker(s) nor The Mock Group shall be responsible for any typographical errors, misinformation, misprints and shall be held totally harmless. Properties displayed may be listed or sold by various participants in the MLS. 

Based on information submitted to the MLS GRID as of 4:20 AM UTC on 10/19/2026. All data is obtained from various sources and may not have been verified by broker or MLS GRID. Supplied Open House Information is subject to change without notice. All information should be independently reviewed and verified for accuracy. Properties may or may not be listed by the office/agent presenting the information.

©2026 Information and Real Estate Services, LLC (IRES). All rights reserved.

DMCA Notice 

Powered by Luxury Presence