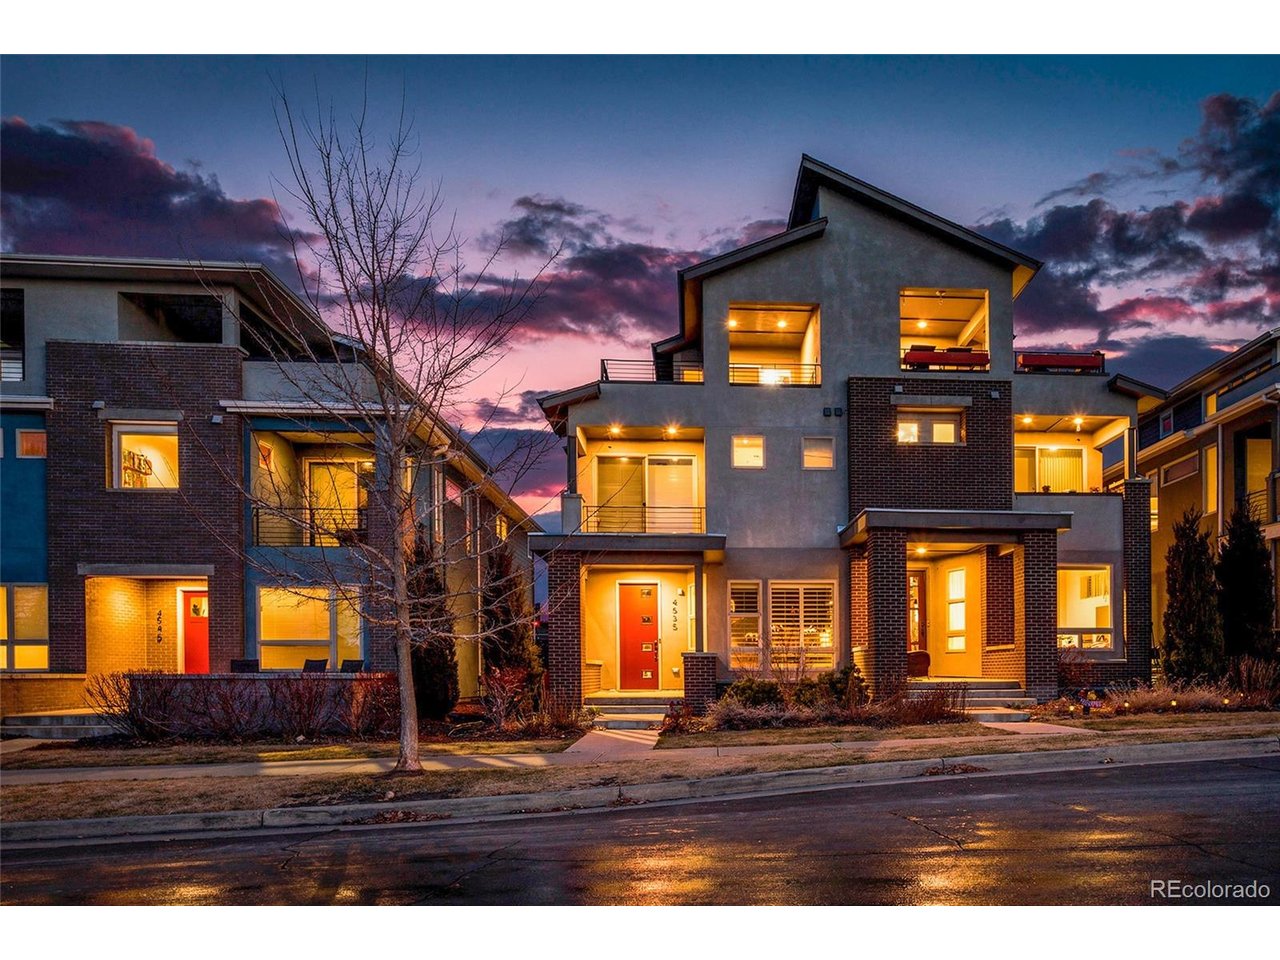
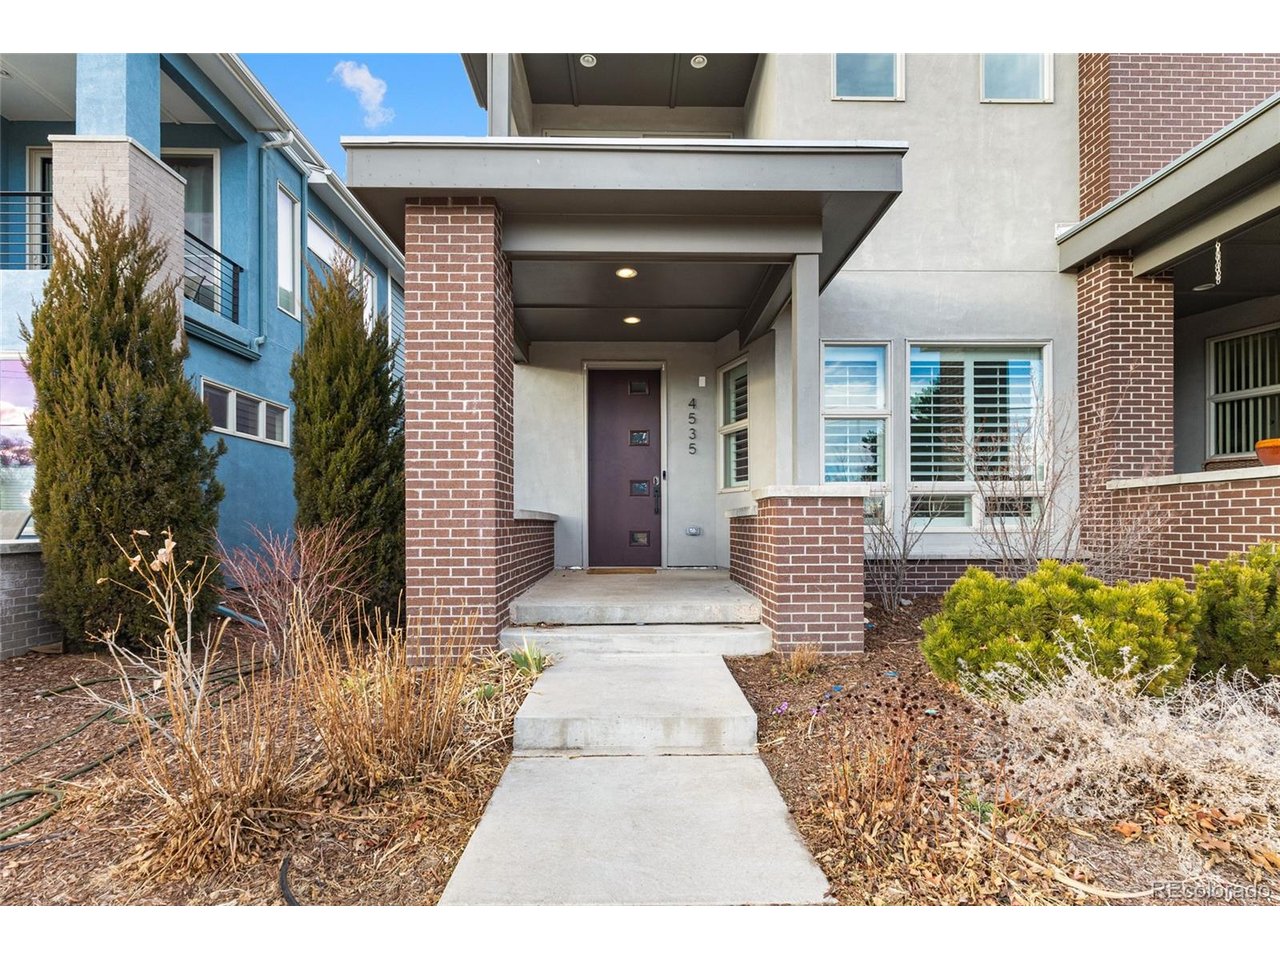
Property photo 1
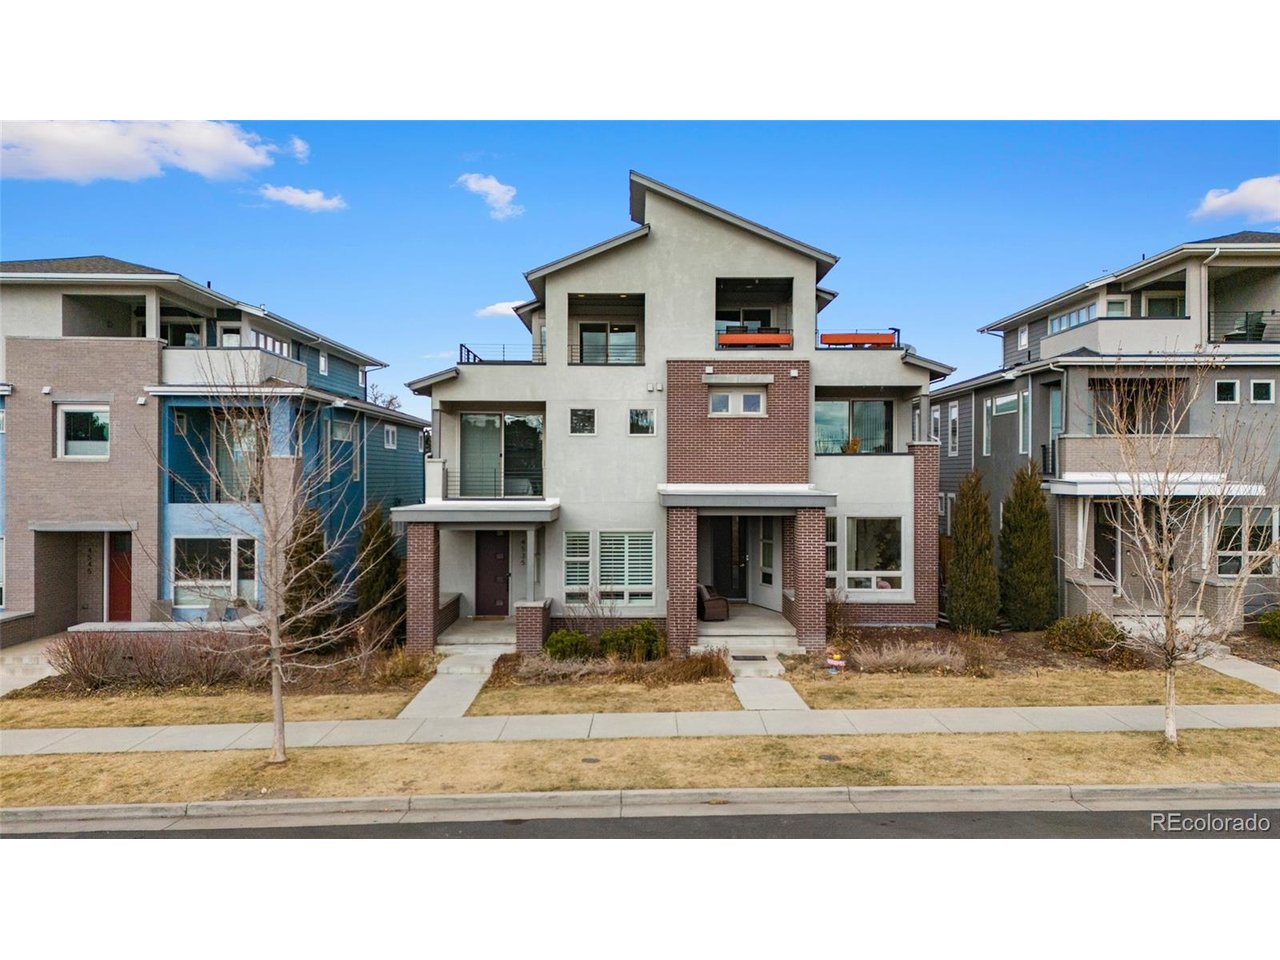
Property photo 2
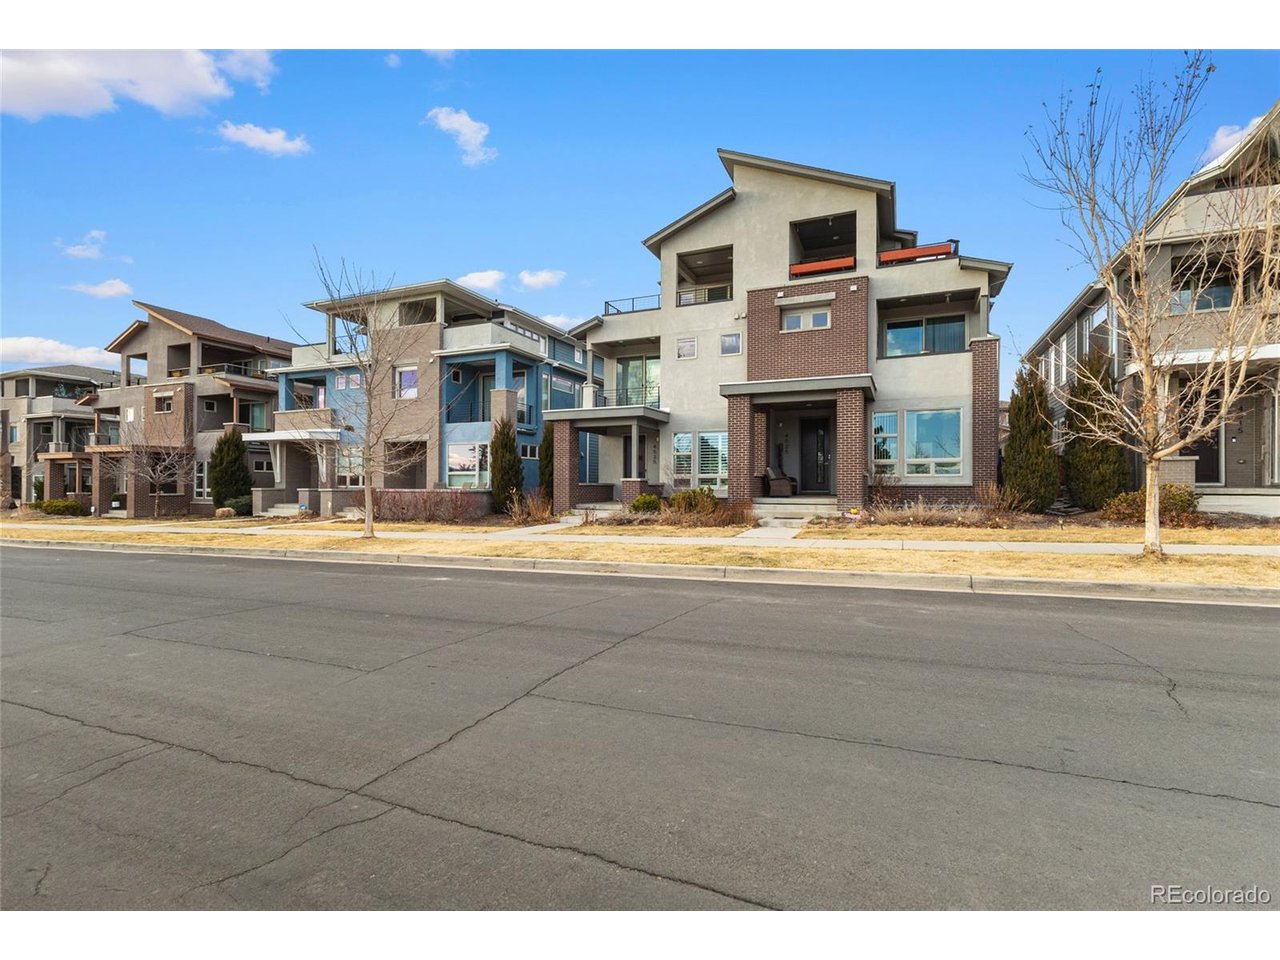
Property photo 3
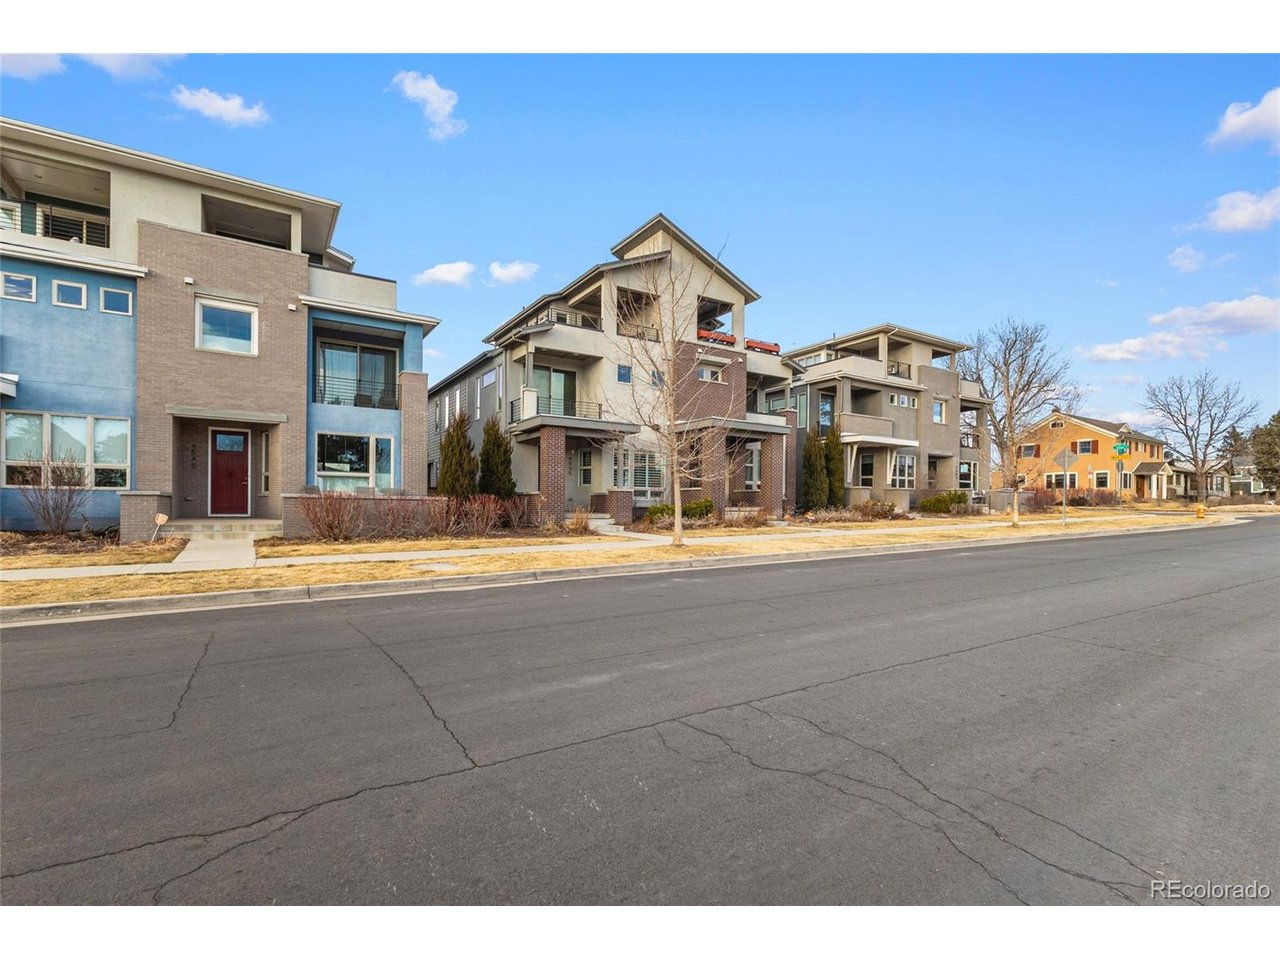
Property photo 4
Property photo 5
4 Beds
4 Baths
3,021 sqft

$970,000

4535 W 50th Ave, Denver CO, 80212

Price per sqft$321.09
Built in2016
Property size3,021 sqft
Property typeMulti-family
Courtesy of Compass - Denver, Charlie Soule Listing Contact: [email protected],303-472-4595

Overview

Sold

Listed Feb 26, 2026

Updated Jul 11

If you've been waiting for a home that feels like Colorado - this is it. Fronting directly onto Willis Case Golf Course, this 2016-built three-story duplex offers unobstructed Front Range views, a rooftop deck with outdoor fireplace and views of the course, and the kind of light-filled interior that makes every day feel elevated. The main level showcases a kitchen with white cabinetry, dual-colored quartz counters, wide-plank flooring, and an easy flow perfect for hosting and everyday living. Natural light pours in, only reduced by the beautiful white Hunter Douglass shutters throughout the home. Head upstairs to the perfect primary bedroom featuring an en suite bath and walk in closet along with a private deck overlooking the golf course. This level also has two spacious additional bedrooms, full bath, and laundry. Head upstairs from there to see an amazing loft space which could be utilized for an office or bonus space. The rooftop deck is just through the sliding door where you can unwind by the fire and watch the sun drop behind the mountains. It's a true extension of the living space. Other features include: Oversized two-car garage with epoxy covering Spacious basement for additional living or workout space Adorable custom mudroom built-in Updated carpet New backyard deck Solar panels All of this just a few blocks from Tennyson Street's shops and restaurants, close to Berkeley Park, and with golf literally out your front door. For the golfers, you may want to check out the nearly private chipping green that only a few people know about just to the north of the homes. It's rare to combine views, walkability, and golf-course frontage this seamlessly! Come check out this home today!

Additional information

MLS® ID
8541826

Interior Features

Bedrooms
4
Bathrooms
4
Fireplace
Yes
Cooling
Yes
Heating
Yes
Basement
Yes

Exterior Features

Lot Size
0.08 Acres

Other Property Details

Taxes
$5,601
Tax Frequency
Annually
Association Fee Frequency
Yearly
Garage
Yes
MLS provider logo

Listings courtesy of Information and Real Estate Services, LLC (IRES) as distributed by MLS GRID

All information deemed reliable but not guaranteed and should be independently verified. All properties are subject to prior sale, change or withdrawal. Neither listing broker(s) nor The Mock Group shall be responsible for any typographical errors, misinformation, misprints and shall be held totally harmless. Properties displayed may be listed or sold by various participants in the MLS. 

Based on information submitted to the MLS GRID as of 6:15 AM UTC on 7/11/2026. All data is obtained from various sources and may not have been verified by broker or MLS GRID. Supplied Open House Information is subject to change without notice. All information should be independently reviewed and verified for accuracy. Properties may or may not be listed by the office/agent presenting the information.

©2026 Information and Real Estate Services, LLC (IRES). All rights reserved.

DMCA Notice 

Powered by Luxury Presence