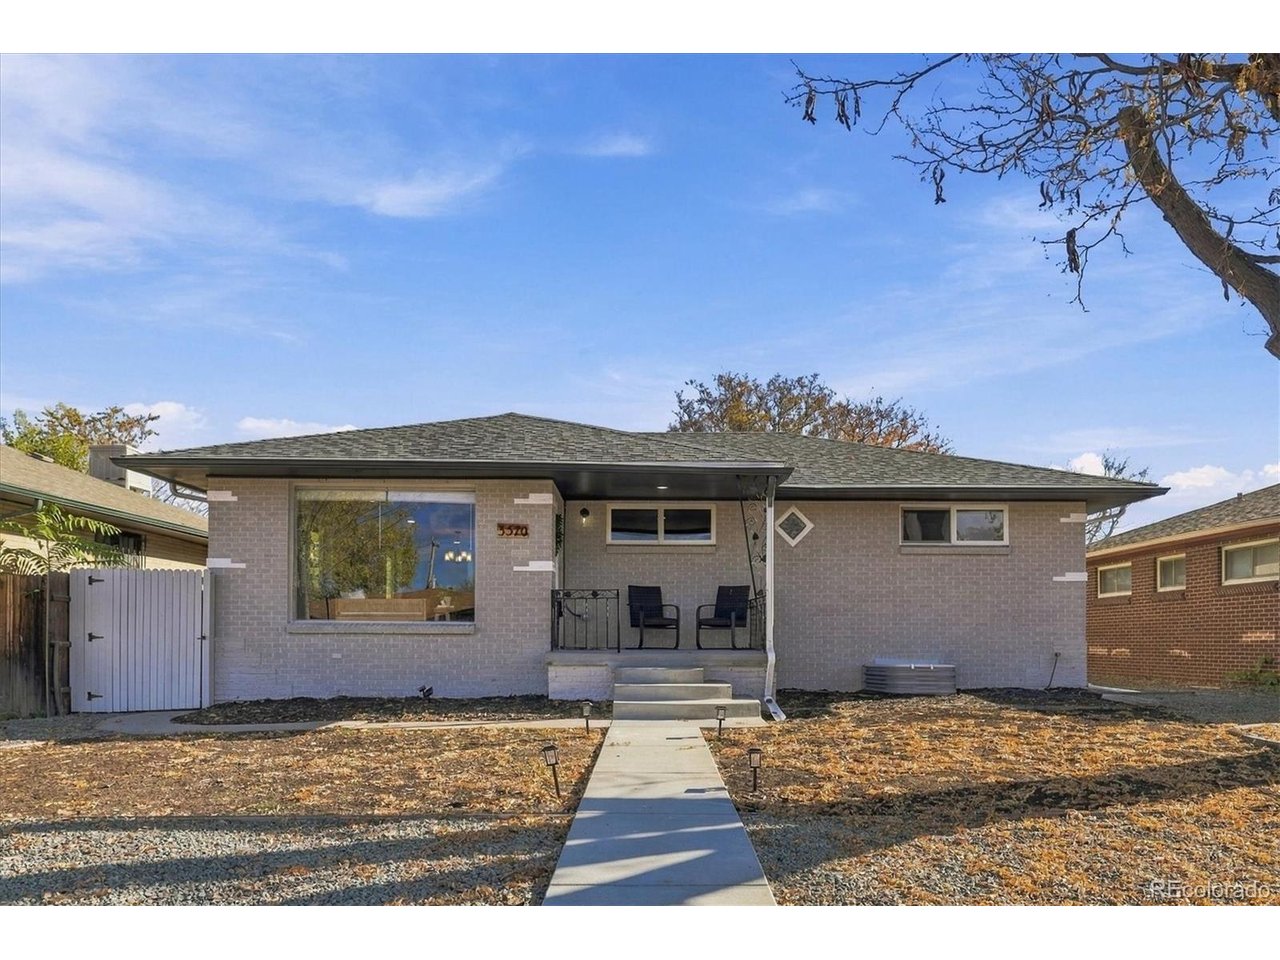
Property photo 1
Property photo 2
Property photo 3
Property photo 4
Property photo 5
4 Beds
2 Baths
2,129 sqft

$679,900

3570 Hudson St, Denver CO, 80207

Price per sqft$319.35
Built in1954
Property size2,129 sqft
Property typeResidential
Courtesy of Orchard Brokerage LLC, Jacob Stark Listing Contact: [email protected],303-594-0634

Overview

Active

Listed Nov 19, 2026

Updated 9h ago

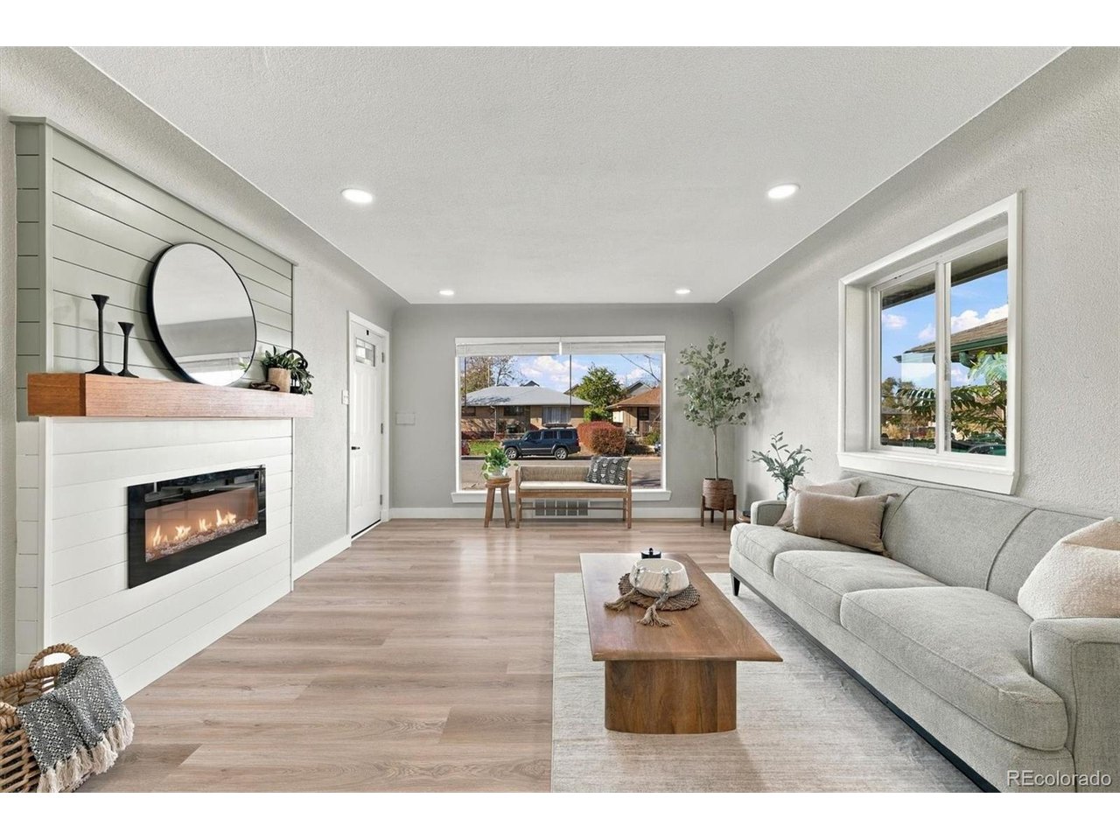
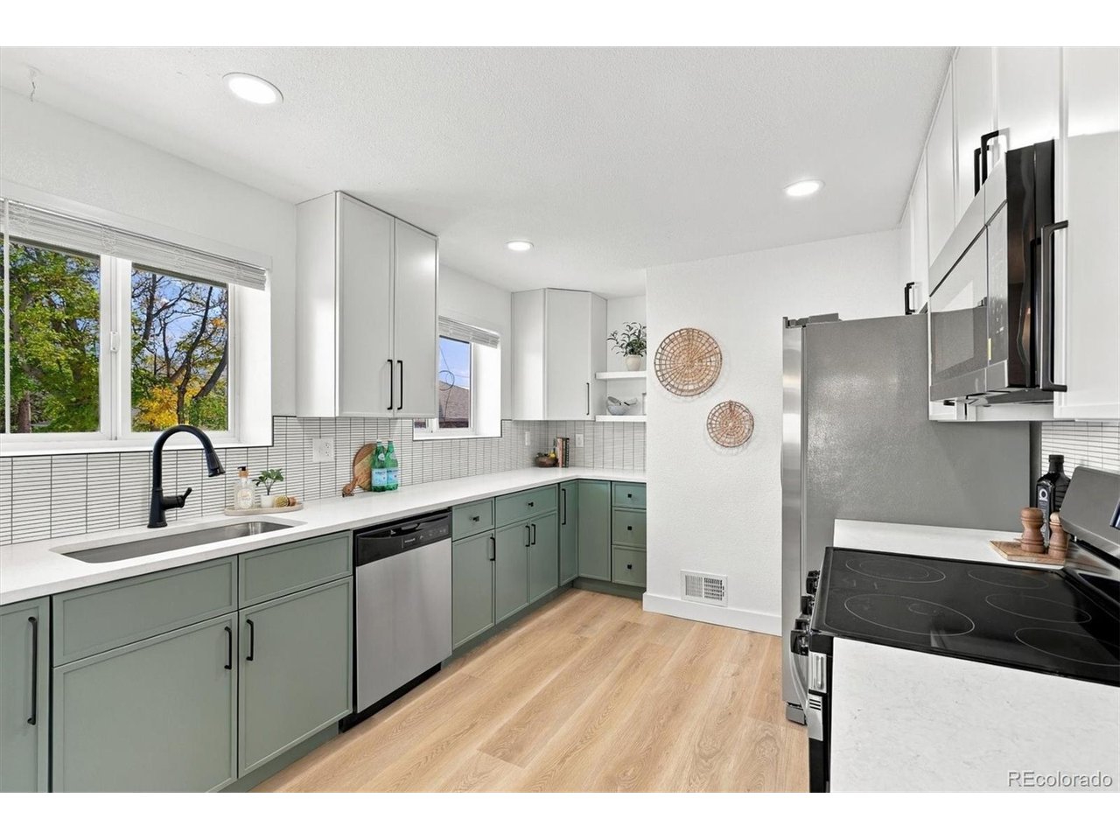
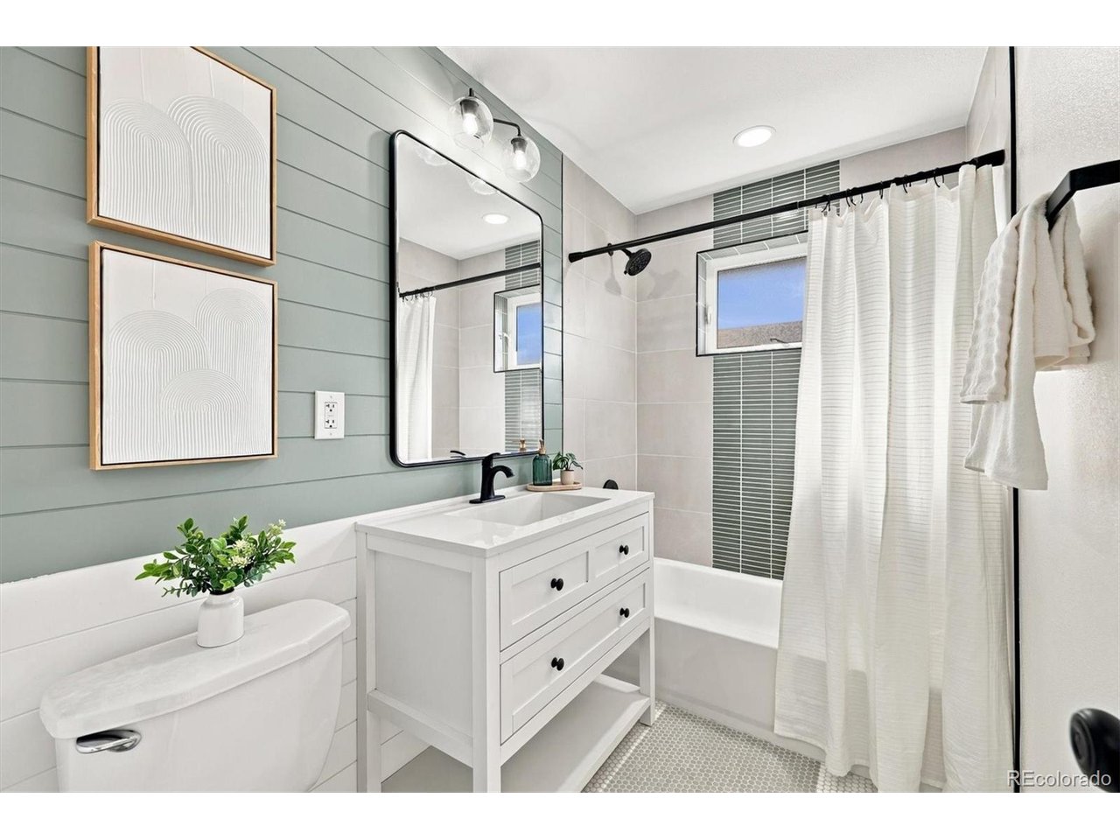
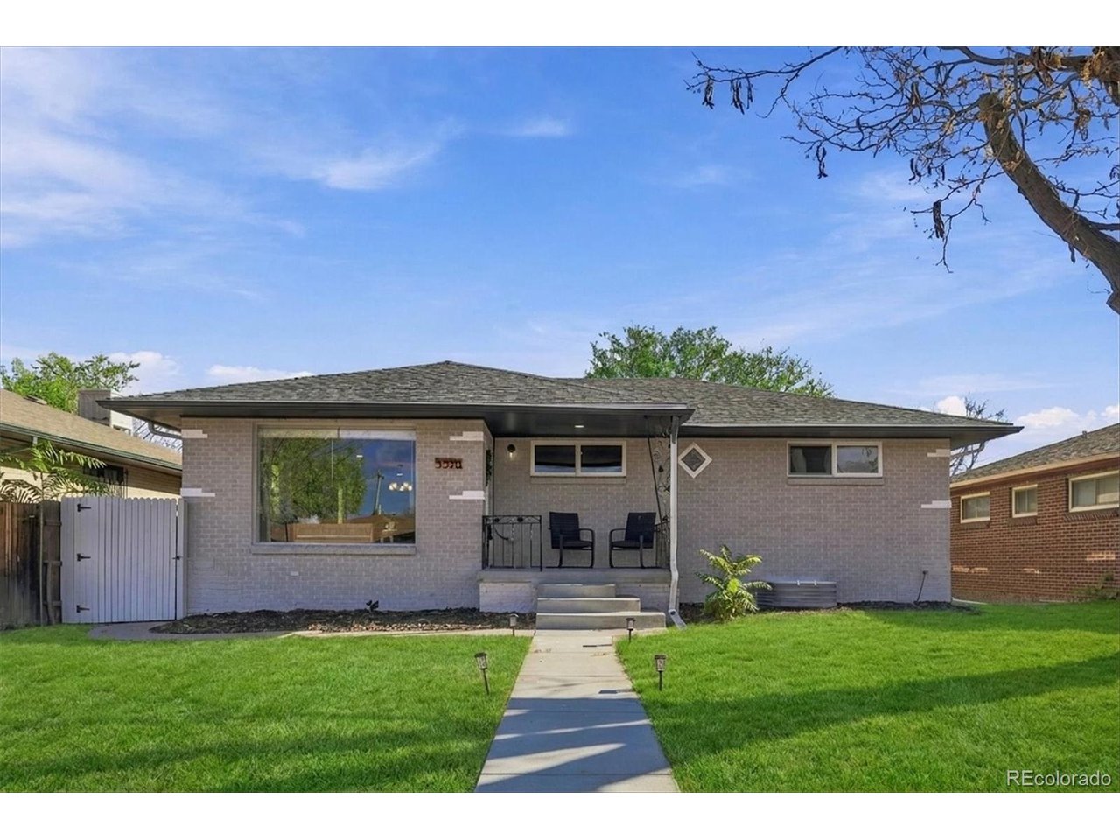
New 2026 roof * New 2-car detached garage * Remodeled kitchen with quartz * Finished basement * 4 bedrooms, 2 baths * Fenced yard Fully renovated 4-bedroom, 2-bath brick ranch in Denver's Northeast Park Hill with a new 2026 roof, a newly built 2-car detached garage with alley access, and a finished basement, offering 2,129 finished square feet on a quiet street in the Wareington subdivision. The open-concept main level features LVP flooring, recessed lighting, a picture window, and a living room with an electric fireplace set in a shiplap surround with a wood mantel. The remodeled kitchen includes sage green shaker cabinets, white quartz countertops, a stacked tile backsplash, matte black hardware, and stainless steel appliances. Three main-level bedrooms share a remodeled full bath with a shiplap accent wall and tub-shower. The finished basement adds a large recreation room, a fourth bedroom with egress window, a bonus room that could easily be made a fifth bedroom, a 3/4 bath with a tiled walk-in shower and double vanity, and a laundry room with built-in cabinets and counter space. Outside, the fenced backyard is ready for new sod come spring, a patio, and the new detached garage with a concrete apron off the alley. The front yard has a covered porch and a mature shade tree. Central air conditioning. Northeast Park Hill puts you blocks from Hiawatha Davis Jr. Recreation Center and park, with quick access to I-70, Central Park, City Park, the Denver Zoo, and downtown Denver. A move-in-ready Park Hill ranch with the big-ticket items already done.

$4,523/mo

Est. mortgage payment based on a $679,900 home price.

All estimates are provided by Luxury Presence for informational purposes only. Actual amounts may vary.

Additional information

MLS® ID
5859942

Interior Features

Bedrooms
4
Bathrooms
2
Fireplace
Yes
Cooling
Yes
Heating
Yes
Basement
Yes

Exterior Features

Lot Size
0.14 Acres

Other Property Details

Taxes
$2,999
Tax Frequency
Annually
Garage
Yes
MLS provider logo

Listings courtesy of Information and Real Estate Services, LLC (IRES) as distributed by MLS GRID

All information deemed reliable but not guaranteed and should be independently verified. All properties are subject to prior sale, change or withdrawal. Neither listing broker(s) nor The Mock Group shall be responsible for any typographical errors, misinformation, misprints and shall be held totally harmless. Properties displayed may be listed or sold by various participants in the MLS. 

Based on information submitted to the MLS GRID as of 6:15 PM UTC on 11/19/2026. All data is obtained from various sources and may not have been verified by broker or MLS GRID. Supplied Open House Information is subject to change without notice. All information should be independently reviewed and verified for accuracy. Properties may or may not be listed by the office/agent presenting the information.

©2026 Information and Real Estate Services, LLC (IRES). All rights reserved.

DMCA Notice 

Powered by Luxury Presence