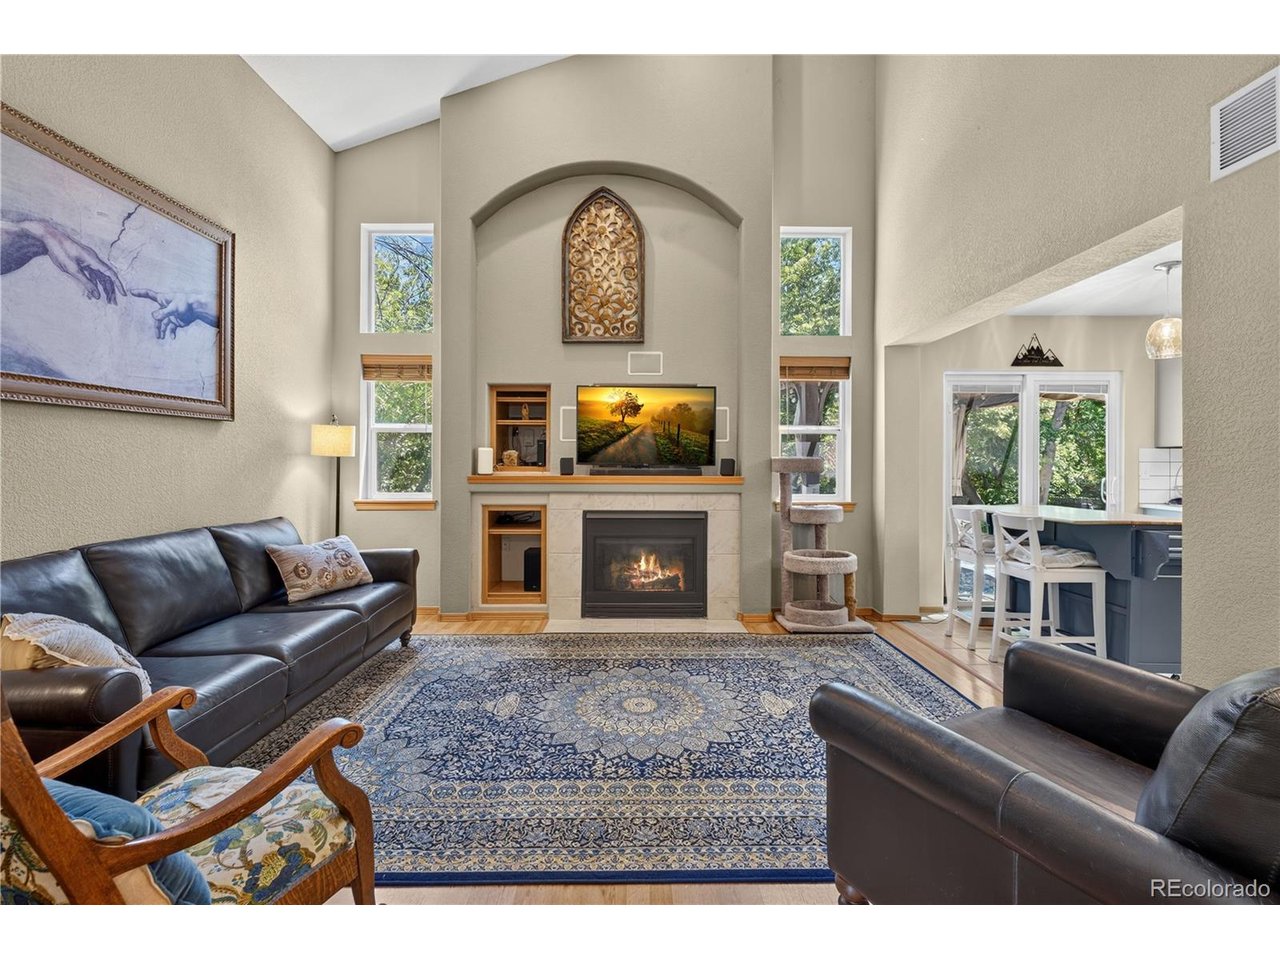
Property photo 1
Property photo 2
Property photo 3
Property photo 4
Property photo 5
4 Beds
4 Baths
2,739 sqft

$625,000

3401 Larkspur Dr, Longmont CO, 80503

Price per sqft$228.19
Built in1996
Property size2,739 sqft
Property typeResidential
Courtesy of Redfin Corporation, Mitchell Gonzales Listing Contact: [email protected],303-210-2982

Overview

Active

Listed Sep 30, 2026

Updated 16h ago

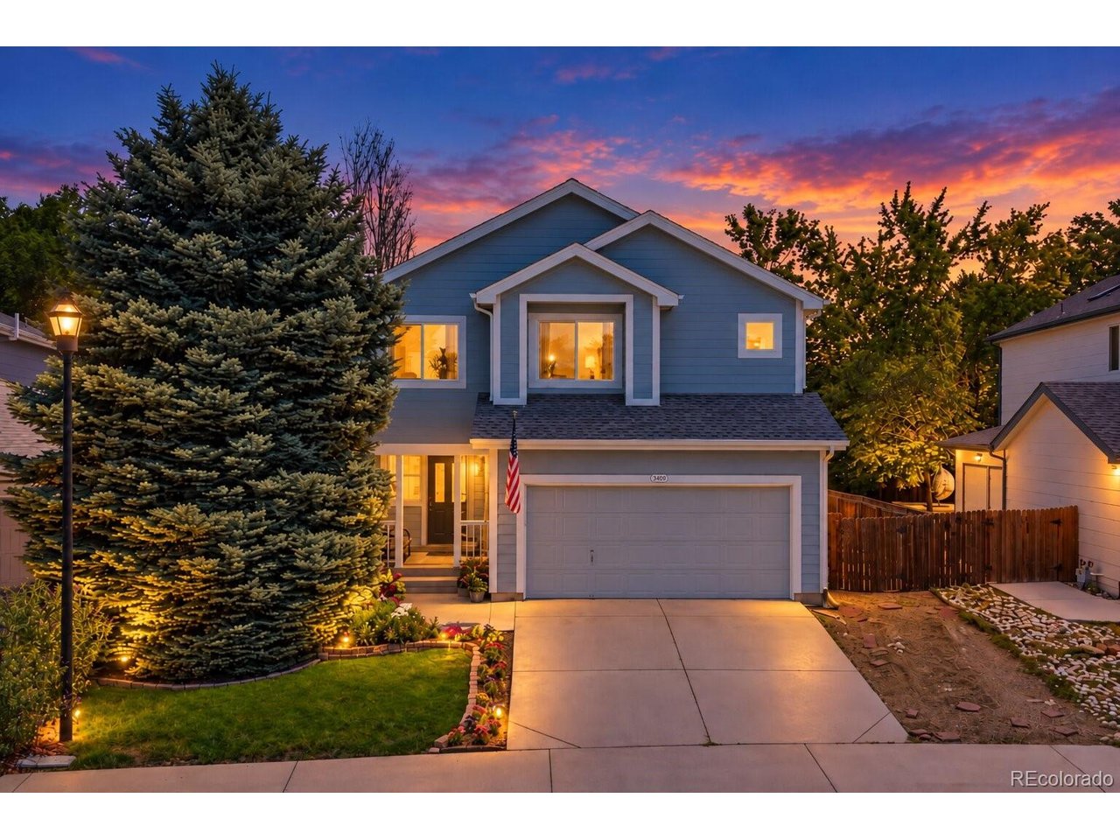
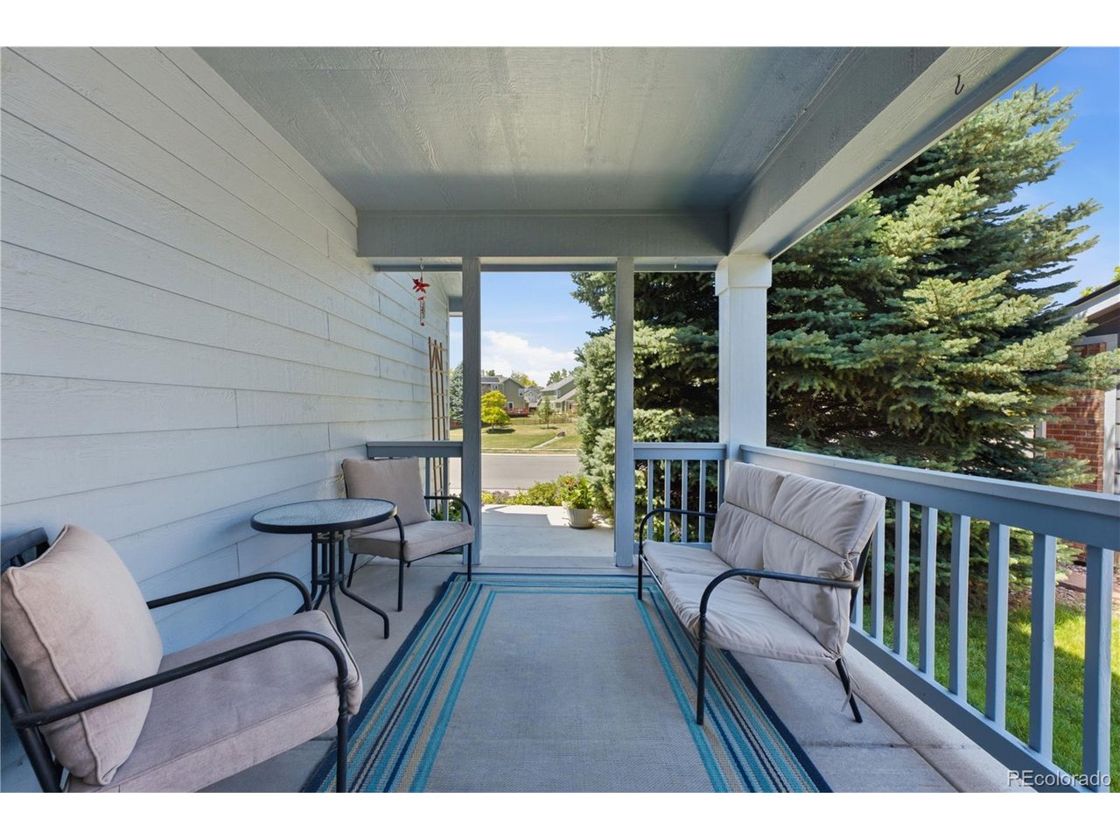
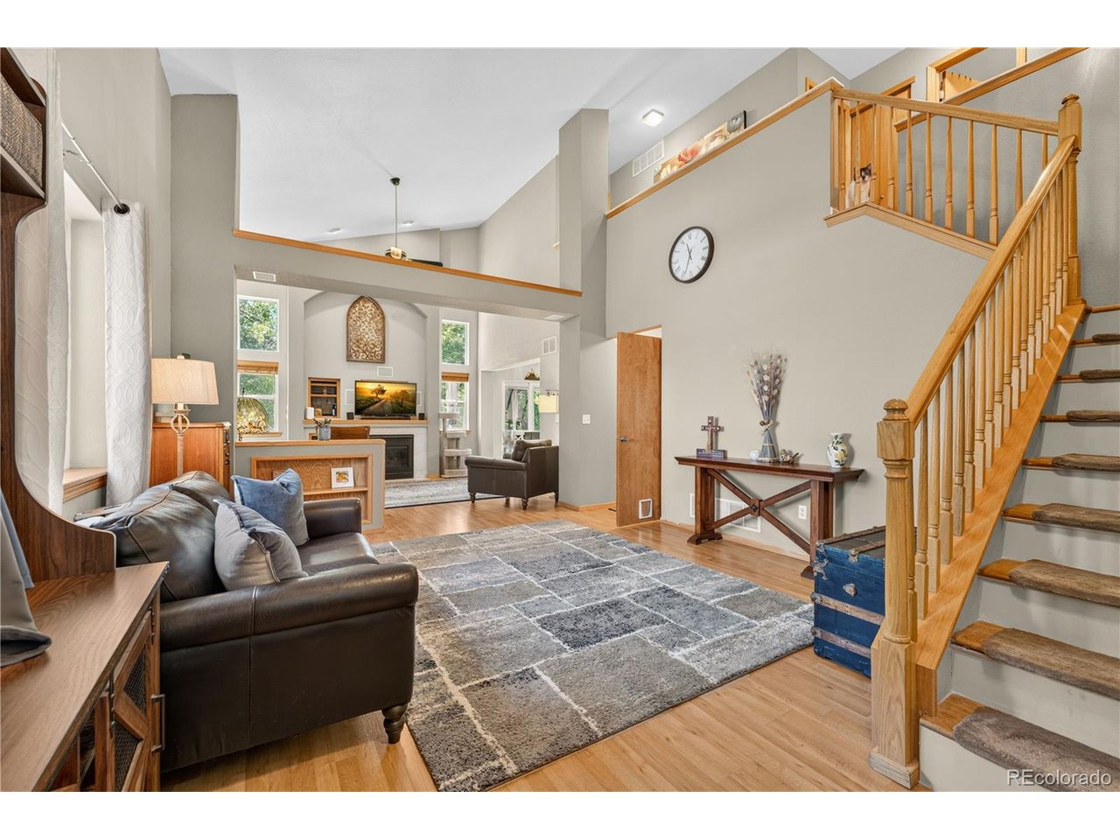
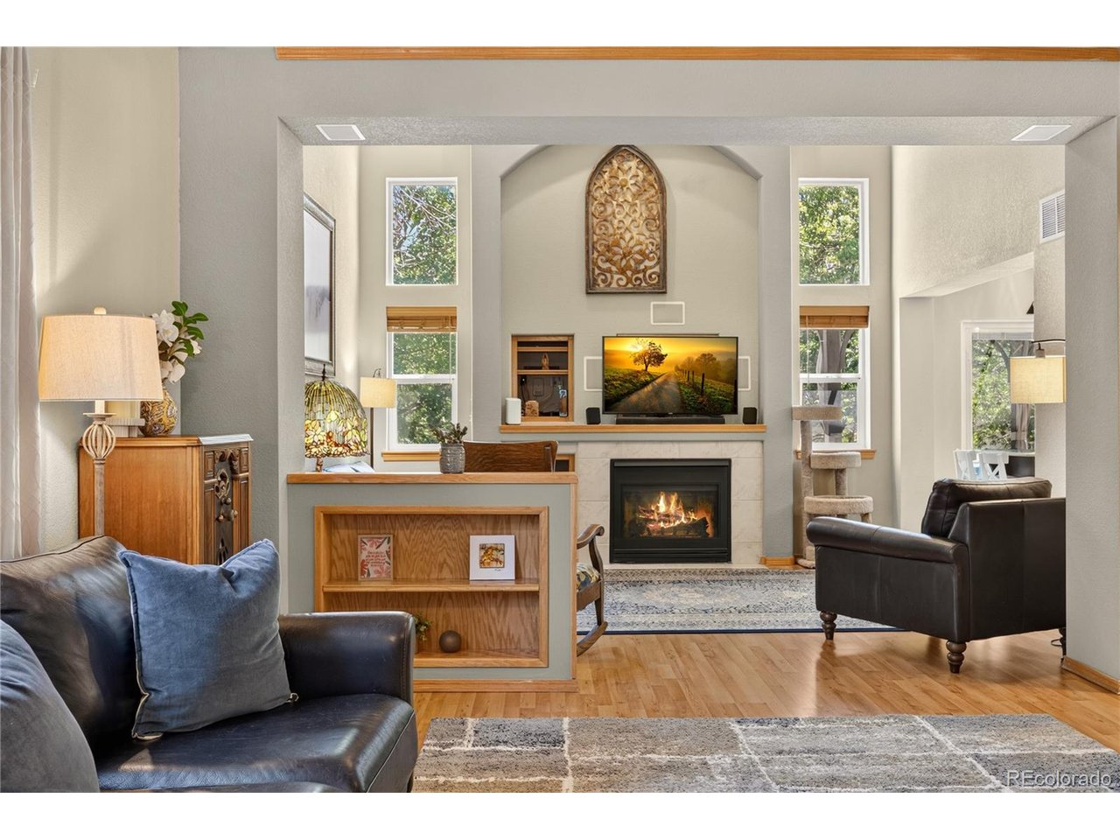
Up to $10,000 in seller concessions with a full-price offer! Beautifully updated and move-in ready, this spacious home sits on a large lot in the desirable Clover Creek neighborhood. Recent upgrades include a GAF Class 4 roof with lifetime warranty, Rheem 3-ton energy-efficient A/C with warranty, and a Lochinvar 50-gallon energy-efficient water heater. Inside, vaulted ceilings and an open, inviting layout create a bright, welcoming feel throughout the main living areas. Laminate floors, a cozy gas fireplace, and abundant natural light make it easy to feel at home. The kitchen features quartz countertops, ample cabinet space, an included island, and a functional layout that flows seamlessly into the dining and living areas. Upstairs, the spacious primary suite offers a private retreat with a five-piece bath and walk-in closet, while the additional bedrooms provide ample space for family, guests, or a home office. The fully finished basement adds valuable, flexible living space, complete with an additional bedroom, bathroom, and recreation area-perfect for guests, entertaining, a home office, or additional living space. Step outside to enjoy the newer deck overlooking the expansive backyard, offering plenty of space for entertaining, gardening, or simply relaxing. Enjoy all that Clover Creek has to offer, including wide, easily accessible walking paths, parks, and a community pool with both a full-size pool and a separate baby pool-making it easy to enjoy the outdoors and neighborhood amenities. The community also offers convenient access to shopping, dining, entertainment, and more.

$4,158/mo

Est. mortgage payment based on a $625,000 home price.

All estimates are provided by Luxury Presence for informational purposes only. Actual amounts may vary.

Additional information

MLS® ID
4392824

Interior Features

Bedrooms
4
Bathrooms
4
Fireplace
Yes
Cooling
Yes
Heating
Yes
Basement
Yes

Exterior Features

Lot Size
0.16 Acres

Other Property Details

Taxes
$4,342
Tax Frequency
Annually
Association Fee Frequency
Quarterly
Garage
Yes
View
Yes
MLS provider logo

Listings courtesy of Information and Real Estate Services, LLC (IRES) as distributed by MLS GRID

All information deemed reliable but not guaranteed and should be independently verified. All properties are subject to prior sale, change or withdrawal. Neither listing broker(s) nor The Mock Group shall be responsible for any typographical errors, misinformation, misprints and shall be held totally harmless. Properties displayed may be listed or sold by various participants in the MLS. 

Based on information submitted to the MLS GRID as of 4:30 AM UTC on 10/2/2026. All data is obtained from various sources and may not have been verified by broker or MLS GRID. Supplied Open House Information is subject to change without notice. All information should be independently reviewed and verified for accuracy. Properties may or may not be listed by the office/agent presenting the information.

©2026 Information and Real Estate Services, LLC (IRES). All rights reserved.

DMCA Notice 

Powered by Luxury Presence