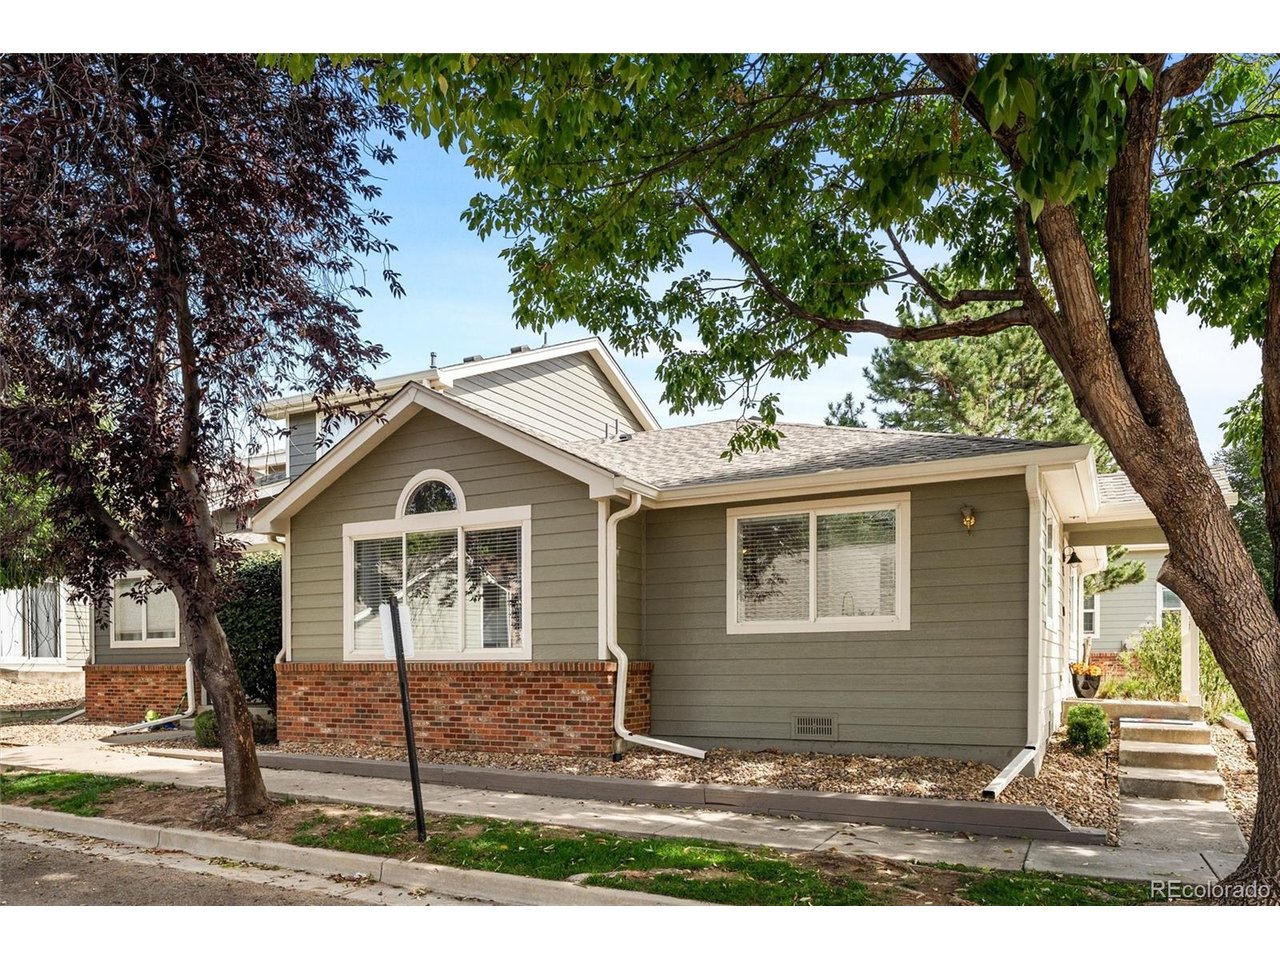
Property photo 1
Property photo 2
Property photo 3
Property photo 4
Property photo 5
2 Beds
2 Baths
971 sqft

$310,000

51 21st Ave 16, Longmont CO, 80501

Price per sqft$319.26
Built in1999
Property size971 sqft
Property typeCondominium
Courtesy of Compass - Denver, DON & KELLY O'BRIEN Listing Contact: [email protected],303-641-8377

Overview

Active

Listed Sep 30, 2026

Updated 17h ago

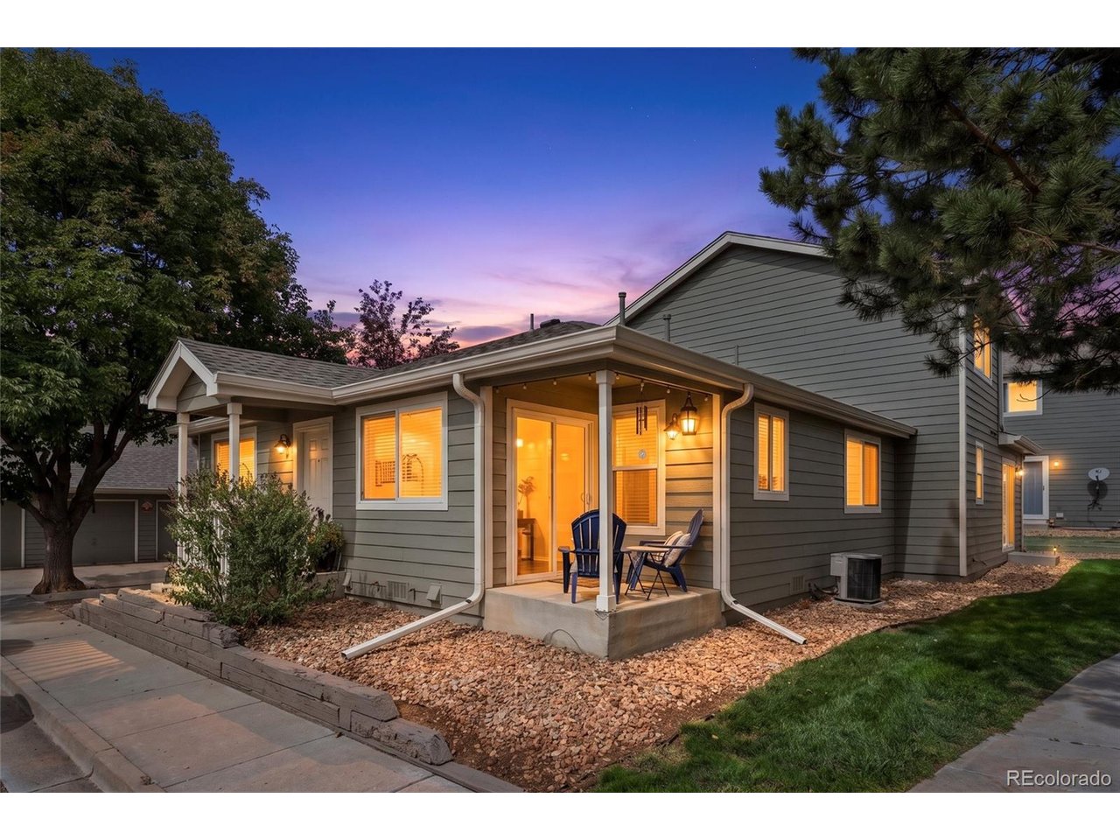
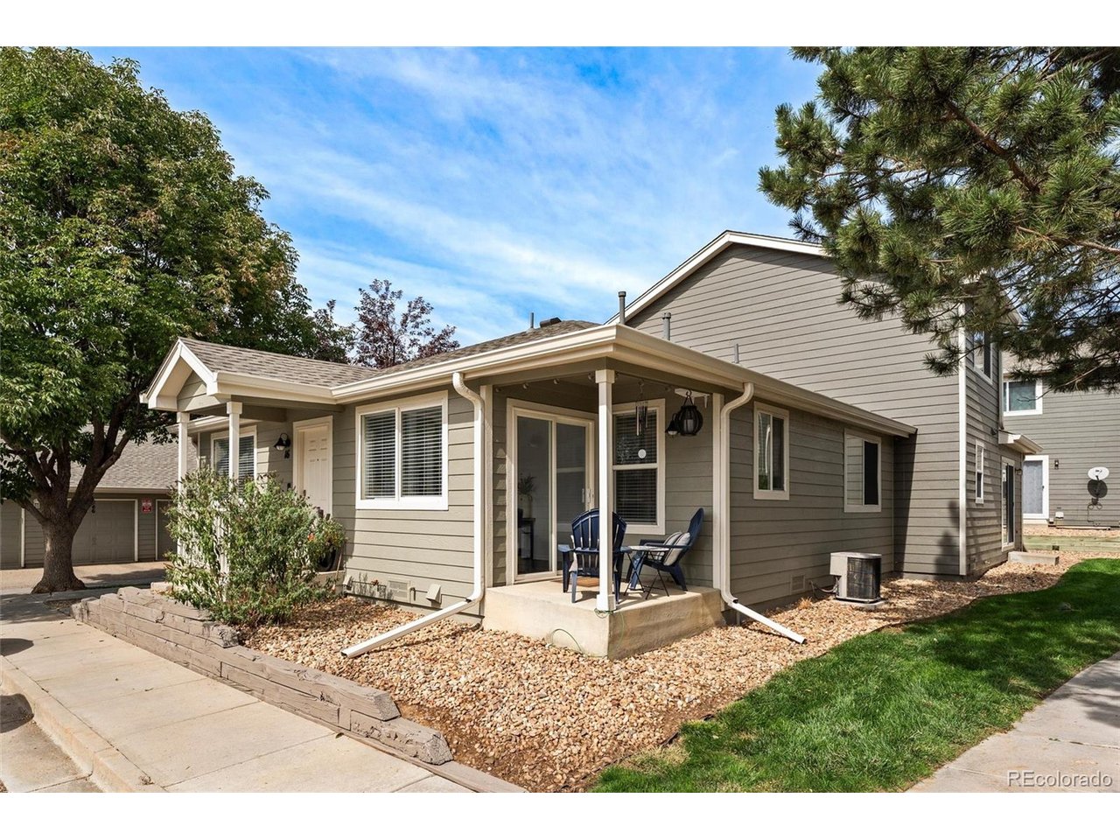
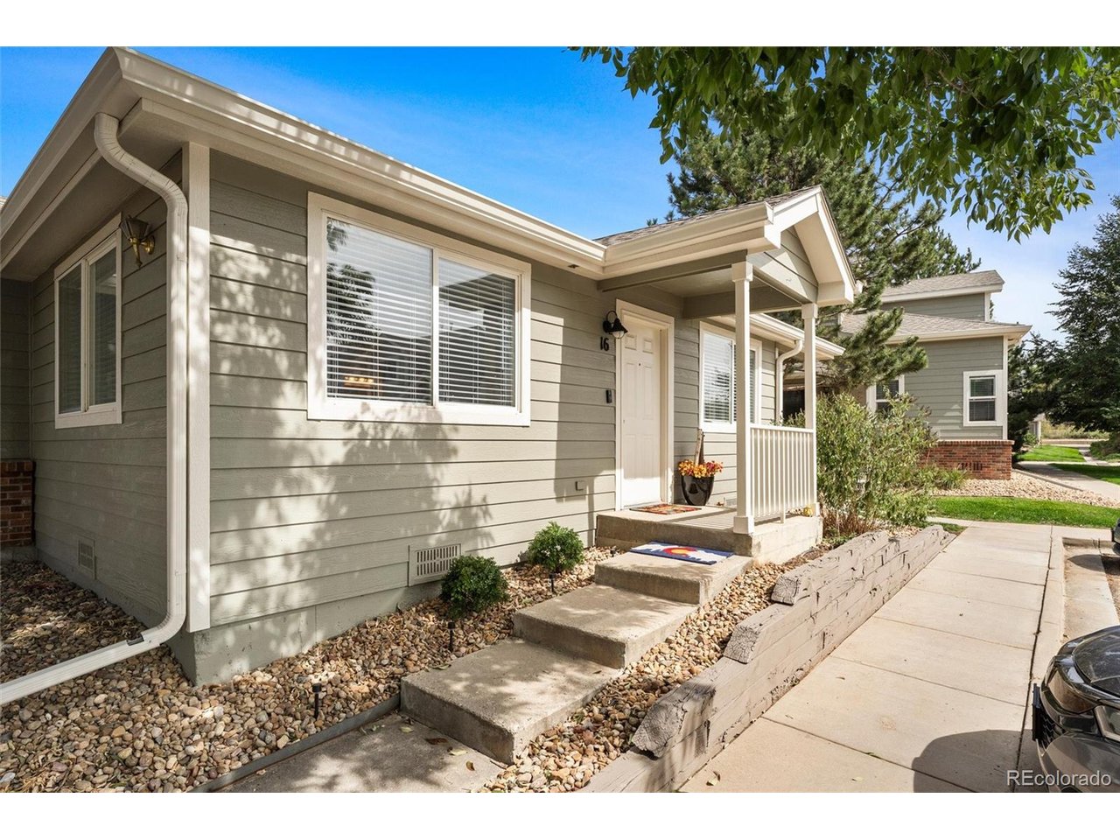
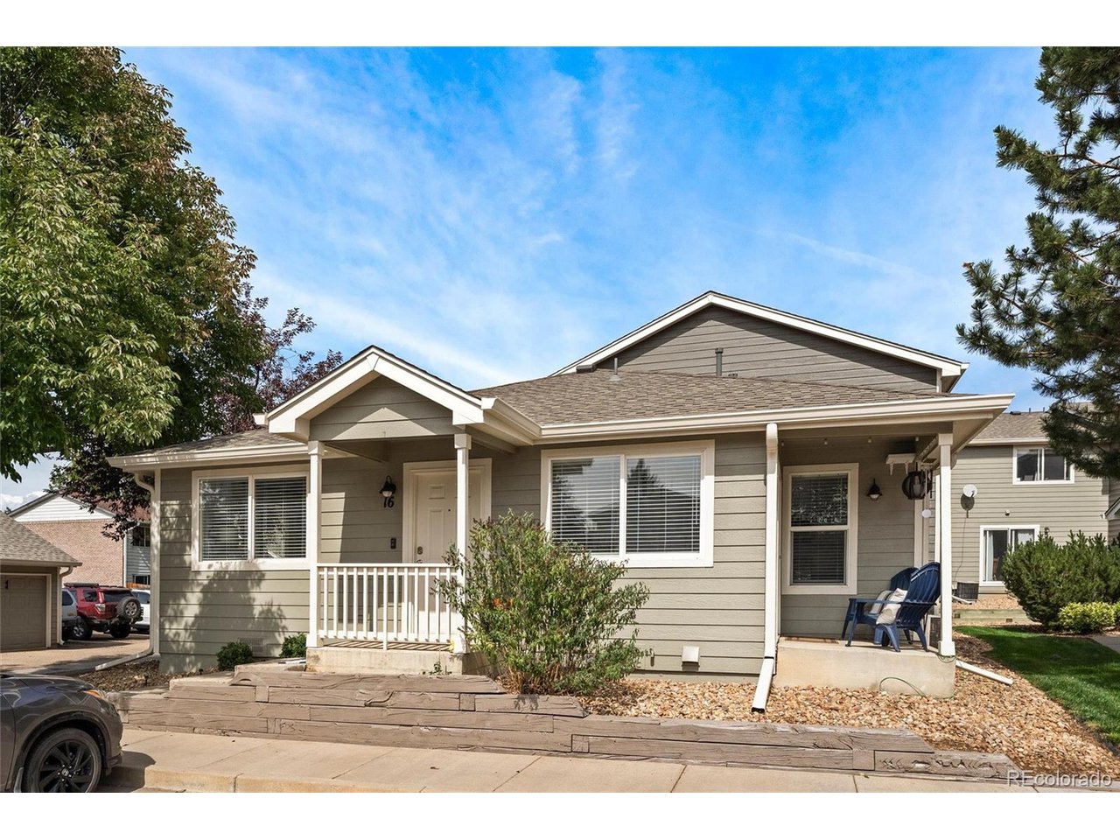
Welcome to this delightful, hard-to-find true one-level living home which has been fully remodeled and perfectly maintained! Nestled in a secluded, serene neighborhood with ideal proximity to nearby parks/dog parks, the Ute Creek Golf Course, and the historic downtown Main Street of Longmont. The bright and sunny interior boasts beautifully remodeled bathrooms and a tastefully designed kitchen, complete with newer stainless-steel appliances, quartz countertops, attractive tile backsplash, and two-tone painted cabinets. Bright white paint, new blinds/curtains, modern lighting, and LVP flooring throughout highlight the list of standout features which truly make this home shine! The 2 large bedrooms, each with private access to separate bathrooms, create an ideal layout for guests or roommates. Designed for effortless main floor living, with an easy conversion to handicap accessibility, as this home already features ADA-compliant doors, a walk-in primary shower, and minimal front doorsteps. An added bonus includes a deeded 1-car garage just a few steps away along with plenty of guest parking spaces directly located out your front door. Outside enjoy the inviting, well-maintained curb appeal and a covered side patio perfect for your morning coffee. A new roof and new exterior paint on this unit have been recently completed by the HOA. Whether you are looking to downsize or simply enjoy a low-maintenance lifestyle, this sun-drenched gem is ready for you to call home!

$2,062/mo

Est. mortgage payment based on a $310,000 home price.

All estimates are provided by Luxury Presence for informational purposes only. Actual amounts may vary.

Additional information

MLS® ID
3707649

Interior Features

Bedrooms
2
Bathrooms
2
Cooling
Yes
Heating
Yes
Basement
No

Other Property Details

Taxes
$1,844
Tax Frequency
Annually
Association Fee Frequency
Monthly
Garage
Yes
Pets Allowed
Yes
MLS provider logo

Listings courtesy of Information and Real Estate Services, LLC (IRES) as distributed by MLS GRID

All information deemed reliable but not guaranteed and should be independently verified. All properties are subject to prior sale, change or withdrawal. Neither listing broker(s) nor The Mock Group shall be responsible for any typographical errors, misinformation, misprints and shall be held totally harmless. Properties displayed may be listed or sold by various participants in the MLS. 

Based on information submitted to the MLS GRID as of 2:30 AM UTC on 10/1/2026. All data is obtained from various sources and may not have been verified by broker or MLS GRID. Supplied Open House Information is subject to change without notice. All information should be independently reviewed and verified for accuracy. Properties may or may not be listed by the office/agent presenting the information.

©2026 Information and Real Estate Services, LLC (IRES). All rights reserved.

DMCA Notice 

Powered by Luxury Presence