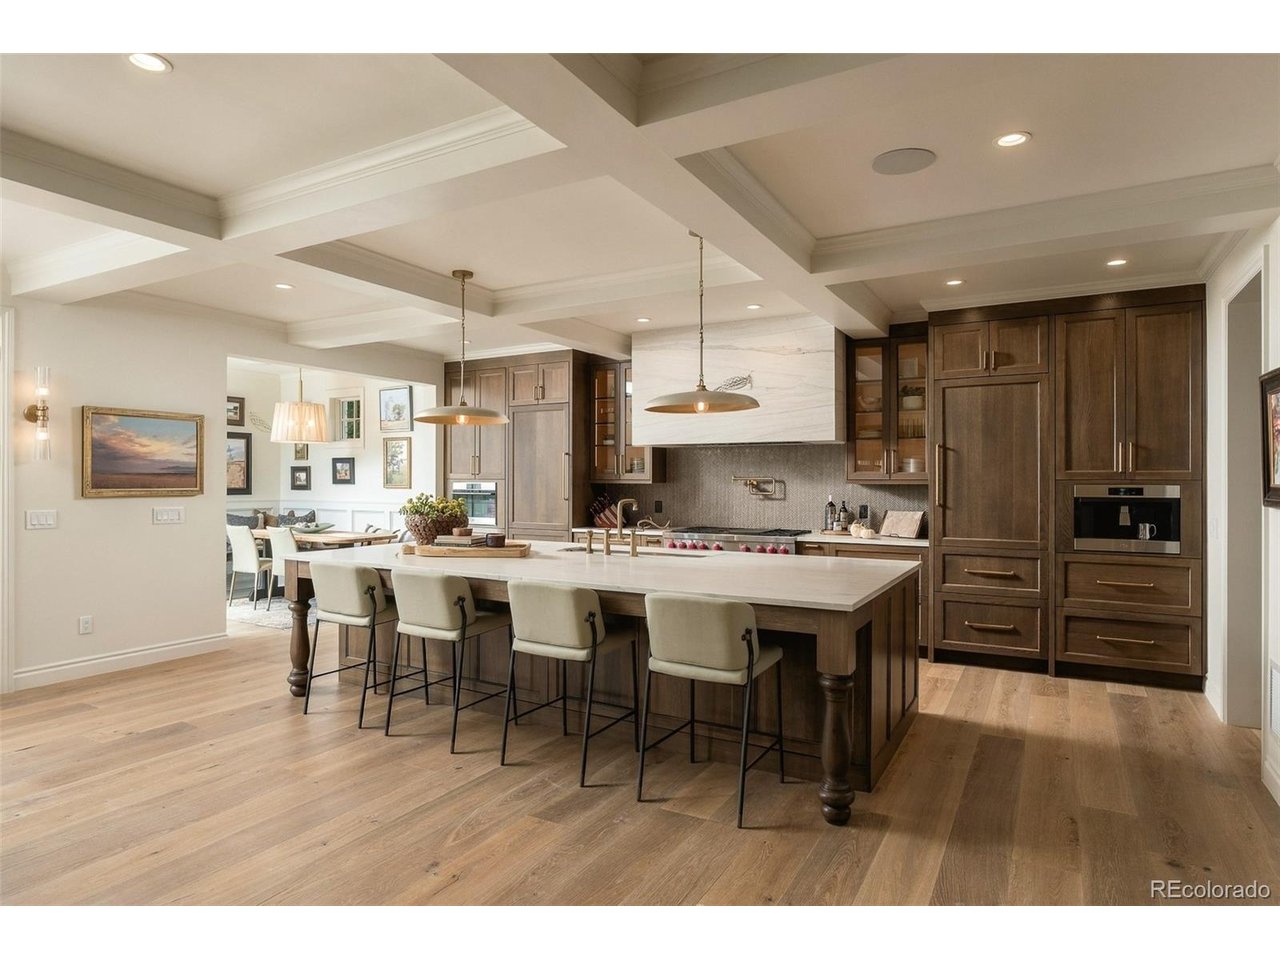
Property photo 1
Property photo 2
Property photo 3
Property photo 4
Property photo 5
6 Beds
7 Baths
6,680 sqft

$5,750,000

603 S Downing St, Denver CO, 80209

Price per sqft$860.78
Built in2026
Property size6,680 sqft
Property typeResidential
Courtesy of HomeSmart, Ryan Borger Listing Contact: [email protected],303-929-8722

Overview

Coming soon Oct 08, 2026

Listed Oct 8, 2026

Updated 24h ago

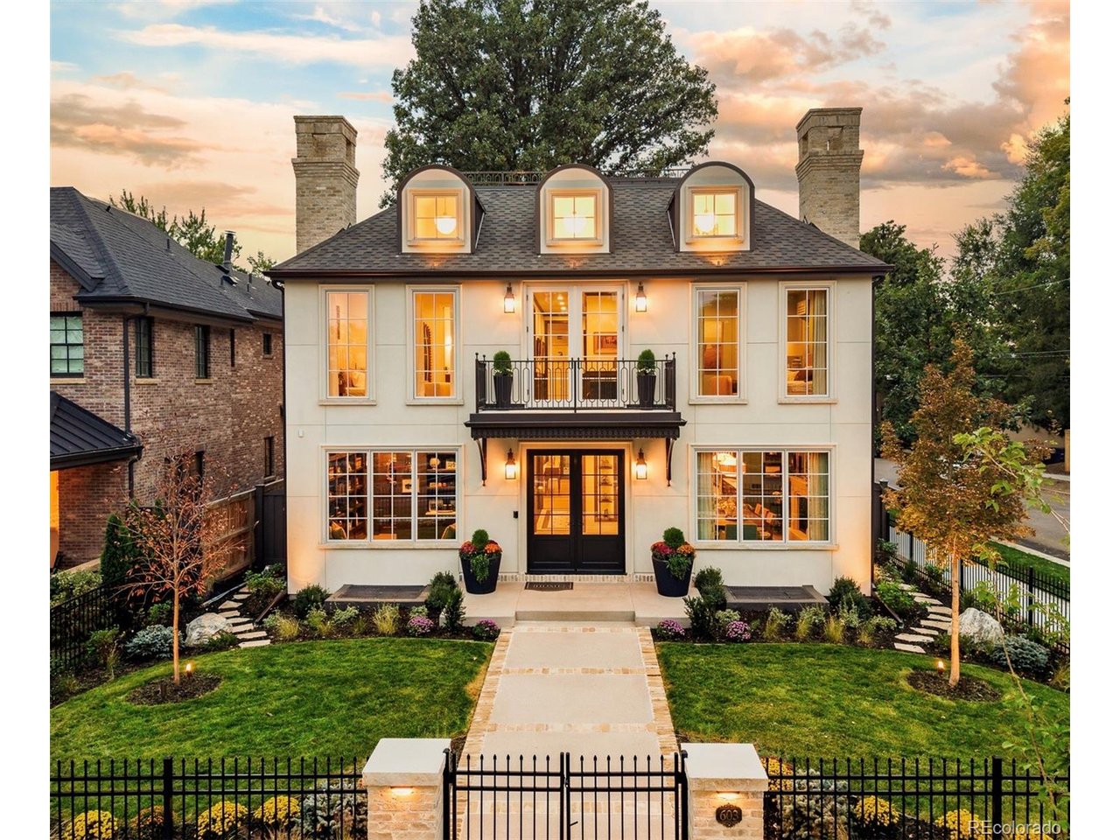
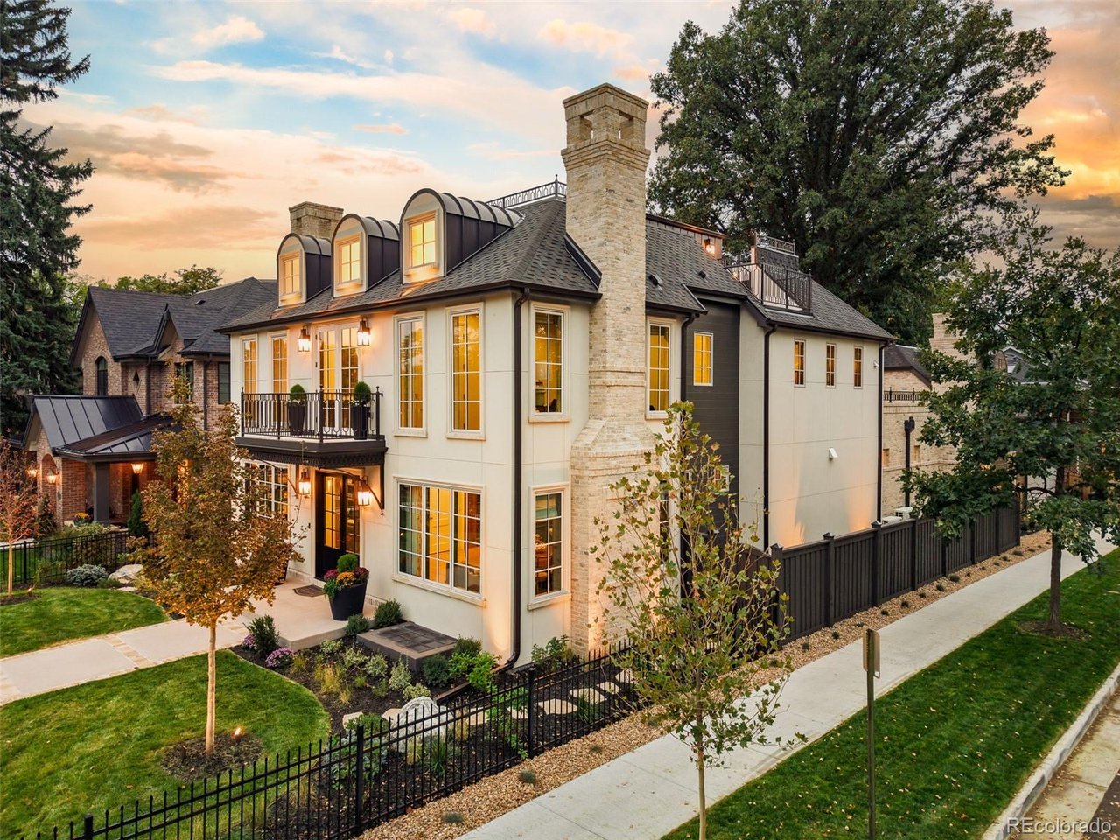
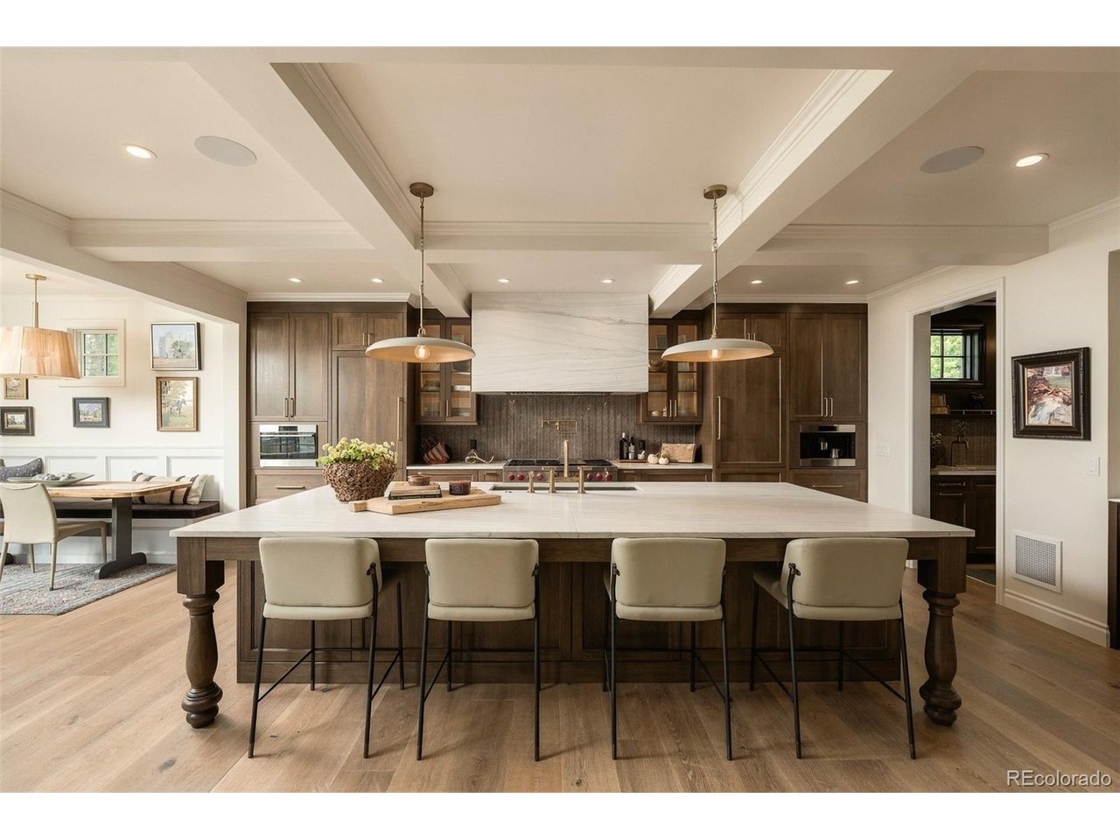
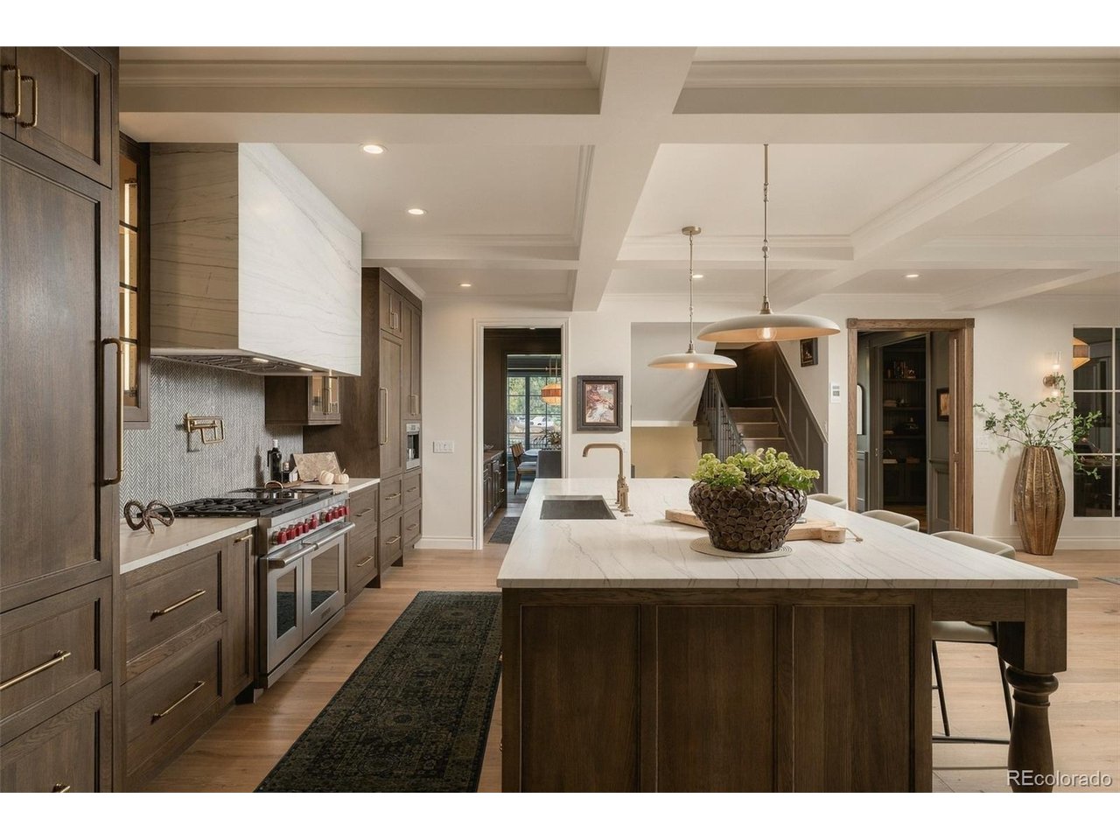
603 S Downing Street is where French provincial architecture, unparalleled luxury, extraordinary artistry, & American nostalgia collide. This 2026 Denver Life Magazine Designer Showhouse is one of the largest, most elevated, & most prestigious properties Wash Park has ever seen. This parkside new construction masterpiece on a prime corner lot overlooking Smith Lake is a collaboration between Definition Homes, (Denver premium luxury builder), Denver Life Magazine, Denver's top interior designers, & premium luxury brands. With over 6700 total square feet, this home offers 6 beds/7 baths (including the ADU), 4 levels of grandeur, a private courtyard, expansive rooftop deck overlooking the park, 4 premium fireplaces, custom designer details in every space, & a private luxurious ADU/guest quarters. Built with century-old historical repurposed brick to implement the highest quality materials & to connect to Denver's architectural past. Designer kitchen w/custom rift cut white oak cabinetry, 45" workstation sink, Wolf/Subzero appliance package incl dual refrigerators, dual dishwashers, built-in coffee system, quartzite countertops & more. Private library w/ custom hidden murphy bookshelf door which connects to the main floor home office. Primary bedroom w/10 ft ceilings & ensuite bath w/heated tile floors, Kallista freestanding tub, & Calacatta marble steam shower. Add'l garden terrace exterior rooftop patio. Full basement w/10'3" tall ceilings, designer bar, & entertainment area w/lighted built-ins & 98" TV w/Savant home automation & Paradigm audio system. Home gym w/custom mural & lighted Robern mirrors. $30K+ exterior/landscape lighting system. This home has an extremely extensive list of features/specs. Contact listing agent Ryan Borger at 303-929-8722 or [email protected] for full specs list & property details. Showings by appointment only w/listing agent present. Buyer to verify taxes (not yet assessed). Buyer to verify sq footage. Sq footage includes ADU.

$38,255/mo

Est. mortgage payment based on a $5,750,000 home price.

All estimates are provided by Luxury Presence for informational purposes only. Actual amounts may vary.

Additional information

MLS® ID
6934339

Interior Features

Bedrooms
6
Bathrooms
7
Fireplace
Yes
Cooling
Yes
Heating
Yes
Basement
Yes

Exterior Features

Lot Size
0.15 Acres

Other Property Details

Garage
Yes
View
Yes
New Construction
Yes
Waterfront
Yes
MLS provider logo

Listings courtesy of Information and Real Estate Services, LLC (IRES) as distributed by MLS GRID

All information deemed reliable but not guaranteed and should be independently verified. All properties are subject to prior sale, change or withdrawal. Neither listing broker(s) nor The Mock Group shall be responsible for any typographical errors, misinformation, misprints and shall be held totally harmless. Properties displayed may be listed or sold by various participants in the MLS. 

Based on information submitted to the MLS GRID as of 5:11 AM UTC on 10/4/2026. All data is obtained from various sources and may not have been verified by broker or MLS GRID. Supplied Open House Information is subject to change without notice. All information should be independently reviewed and verified for accuracy. Properties may or may not be listed by the office/agent presenting the information.

©2026 Information and Real Estate Services, LLC (IRES). All rights reserved.

DMCA Notice 

Powered by Luxury Presence