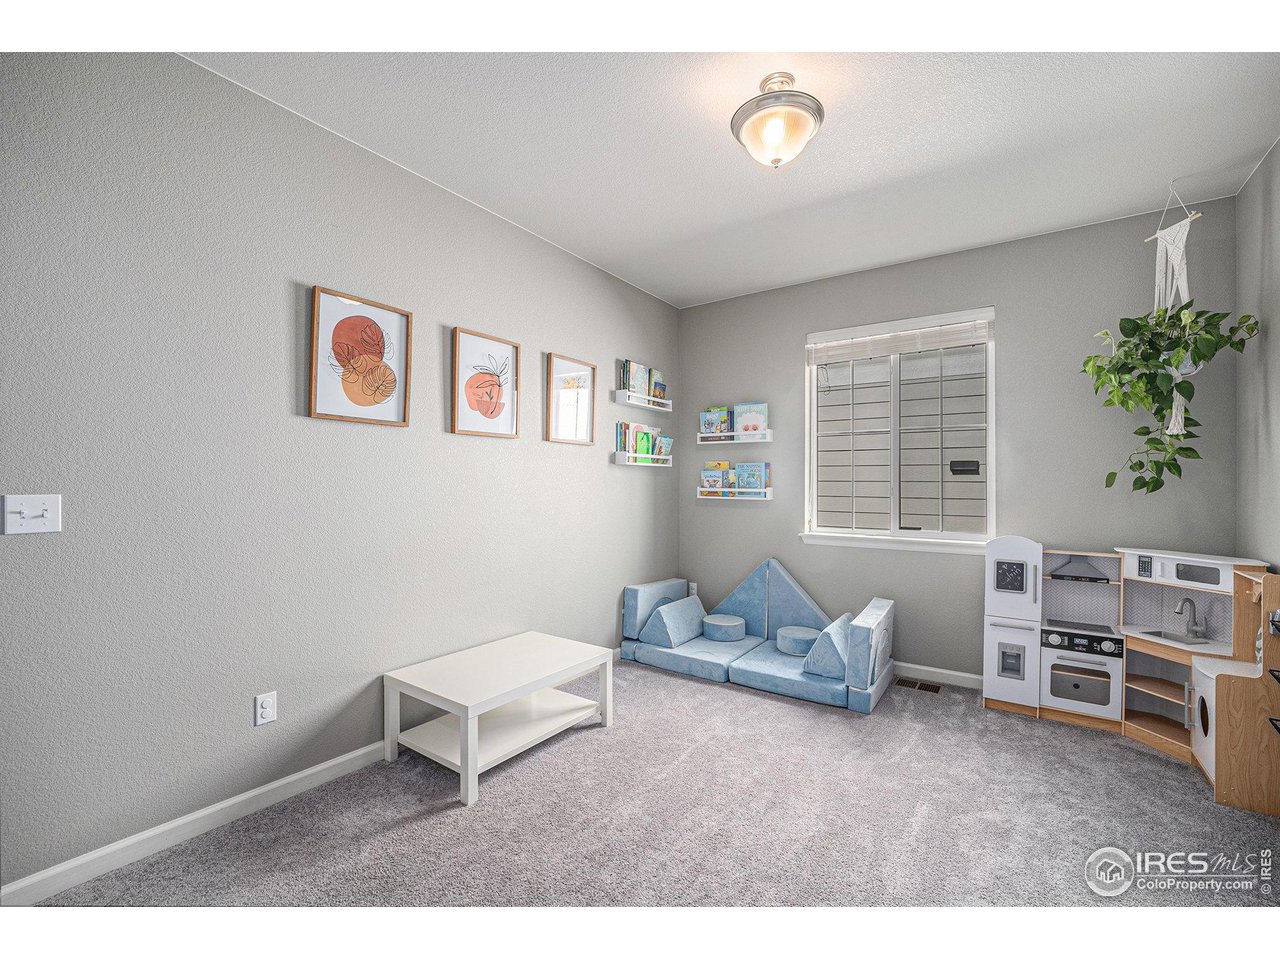
Property photo 1
Property photo 2
Property photo 3
Property photo 4
Property photo 5
4 Beds
3 Baths
3,418 sqft

$800,500

1023 Woodgate Ct, Longmont CO, 80501

Price per sqft$234.20
Built in2018
Property size3,418 sqft
Property typeResidential
Courtesy of LPT Realty, LLC., Julie Sanborn Listing Contact: 3035329046

Overview

Sold

Listed Feb 21, 2026

Updated Jun 1

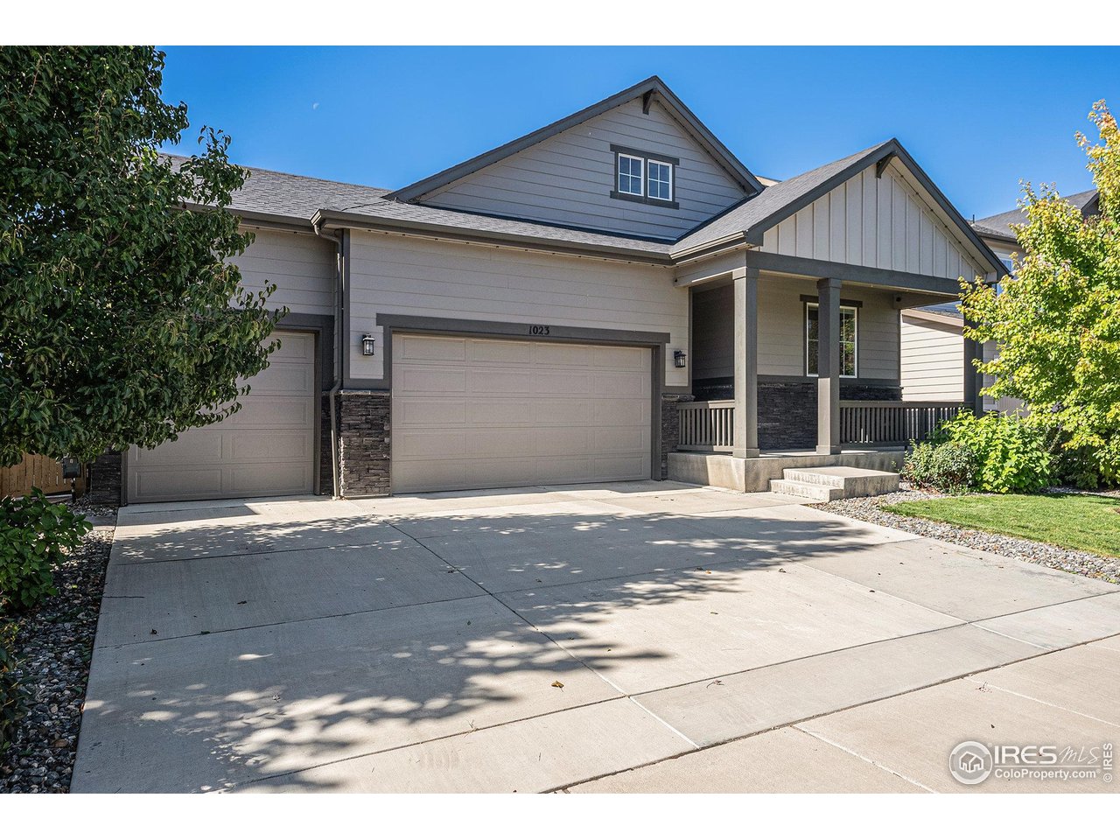
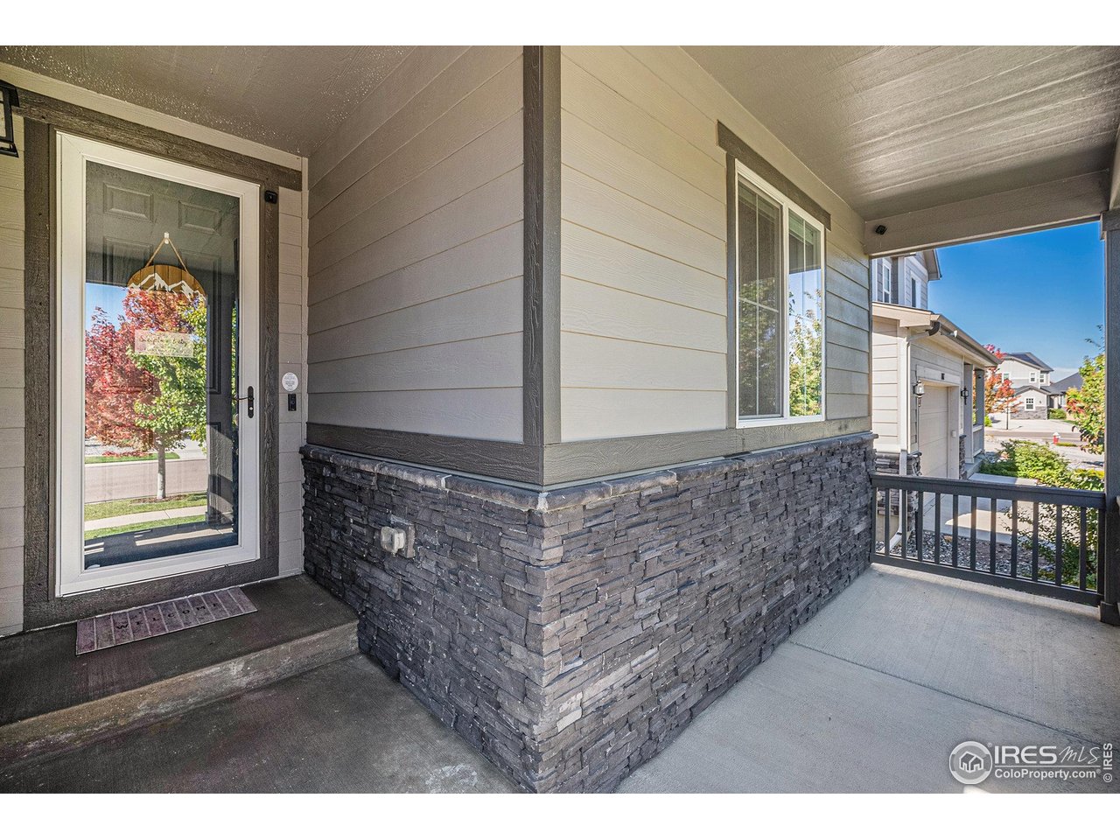
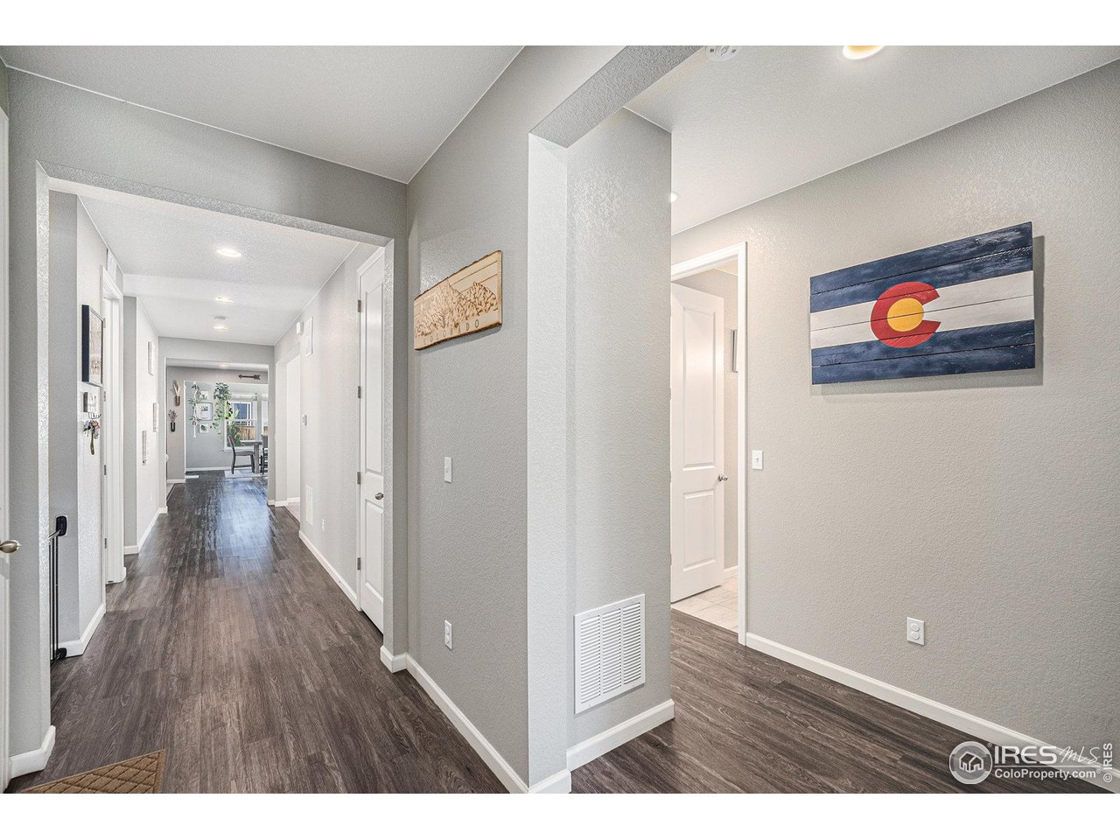
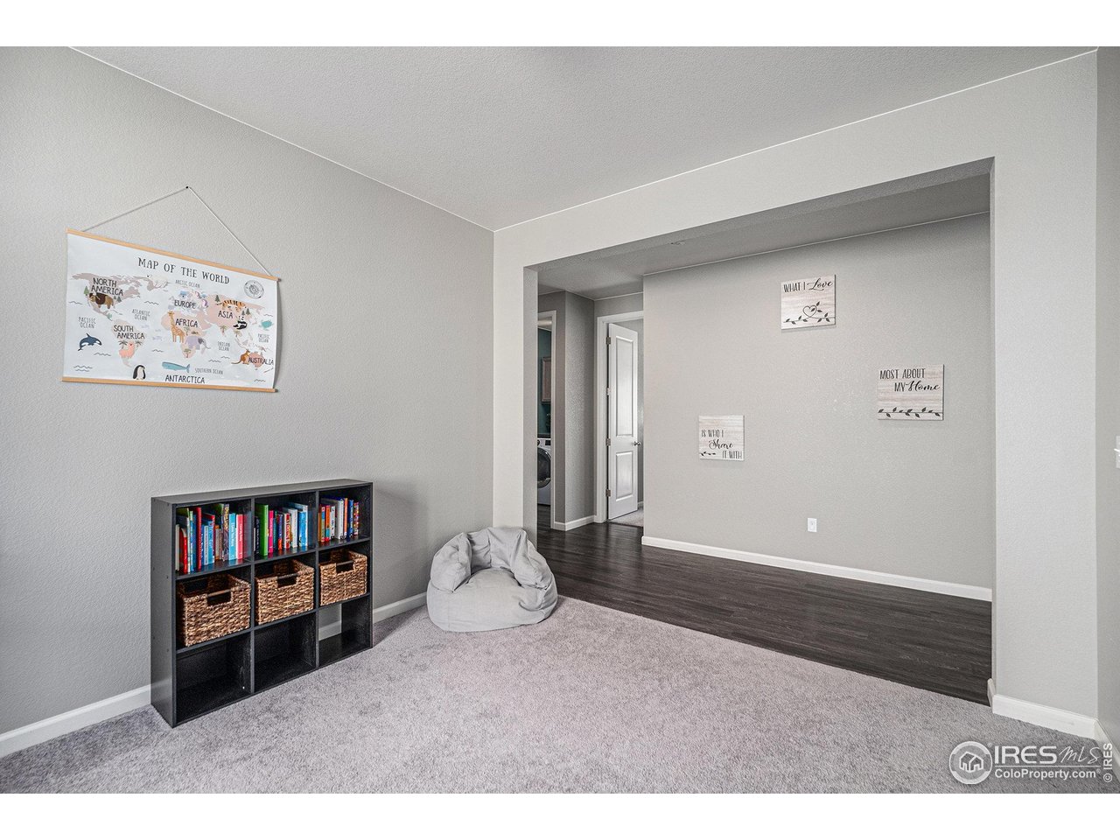
This beautifully maintained, move-in ready ranch-style home offers elevated living with tons of custom upgrades, functionality and an exceptional location-the desirable Harvest Junction Neighborhood. Inside, you'll find a beautifully bright interior with a layout designed for everyday living and effortless entertaining. The spacious main level features inviting gathering areas and a well-appointed kitchen with generous cabinetry and prep space, making both daily meals and weekend hosting stress-free. Large windows bring in abundant sunshine, creating a warm and welcoming atmosphere throughout. Main level bedrooms offer flexibility for guests, a home office, or growing households. The main level primary suite provides a peaceful retreat with ample closet space and lux ensuite bathroom for added appeal. Head to the finished basement for an oasis getaway where you'll find tons of flex space, a home theatre, bedroom, plus 3/4 bathroom! Step outside to a gorgeous covered concrete patio and fully fenced backyard-perfect for gardening, relaxing with pets or summer barbecues. Enhancing the home's curb appeal and year-round ambiance are professionally installed Govee Permanent Outdoor Lights, offering customizable, app-controlled exterior lighting for holidays, game days, or elegant everyday accent lighting-all at the touch of a button. What truly sets this home apart are it's many custom upgrades and additions along with plenty of access to lifestyle amenities. Enjoy close proximity to the St. Vrain Greenway and nearby parks for walking, biking, and outdoor recreation. Harvest Junction shopping and everyday conveniences are just moments away, offering groceries, retail, and dining options. You're also just a short bike ride or drive to downtown Longmont's vibrant Main Street, known for its local restaurants, breweries, coffee shops, and community events. This home is truly a standout opportunity in today's market. Schedule your private showing to experience it for yourself.

Additional information

MLS® ID
1051658

Interior Features

Bedrooms
4
Bathrooms
3
Cooling
Yes
Heating
Yes
Basement
Yes

Exterior Features

Lot Size
0.18 Acres

Other Property Details

Taxes
$5,175
Tax Frequency
Annually
Association Fee Frequency
Monthly
Garage
Yes
MLS provider logo

Listings courtesy of Information and Real Estate Services, LLC (IRES) as distributed by MLS GRID

All information deemed reliable but not guaranteed and should be independently verified. All properties are subject to prior sale, change or withdrawal. Neither listing broker(s) nor The Mock Group shall be responsible for any typographical errors, misinformation, misprints and shall be held totally harmless. Properties displayed may be listed or sold by various participants in the MLS. 

Based on information submitted to the MLS GRID as of 5:10 PM UTC on 6/1/2026. All data is obtained from various sources and may not have been verified by broker or MLS GRID. Supplied Open House Information is subject to change without notice. All information should be independently reviewed and verified for accuracy. Properties may or may not be listed by the office/agent presenting the information.

©2026 Information and Real Estate Services, LLC (IRES). All rights reserved.

DMCA Notice 

Powered by Luxury Presence