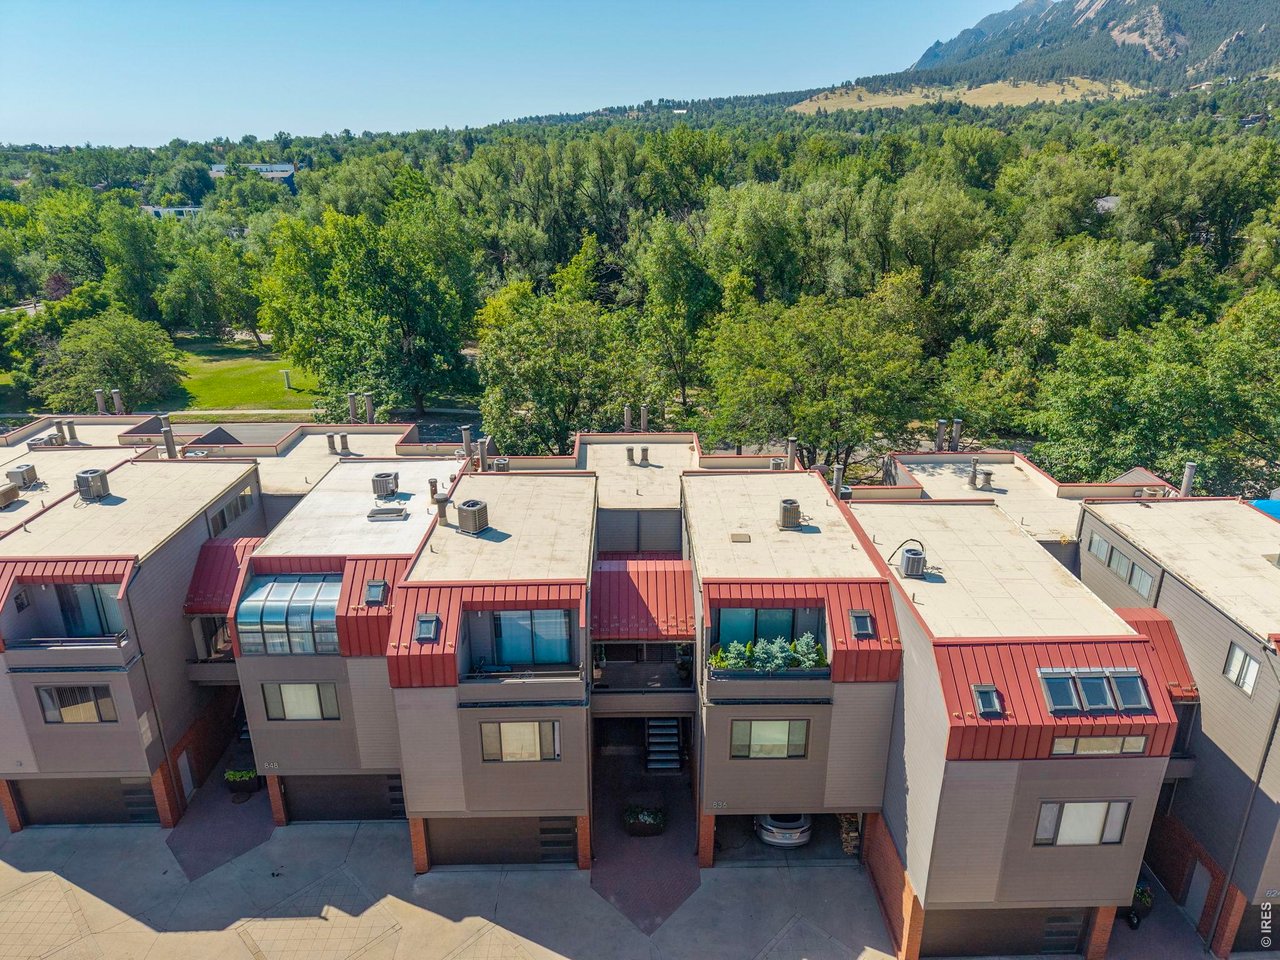
Property photo 1
Property photo 2
Property photo 3
Property photo 4
Property photo 5
2 Beds
1 Bath
959 sqft

$525,000

836 Walnut St A, Boulder CO, 80302

Price per sqft$547.45
Built in1985
Property size959 sqft
Property typeResidential
Courtesy of 8z Real Estate, Julia Cantarovici Listing Contact: 7202037789

Overview

Active

Listed Sep 24, 2026

Updated 12h ago

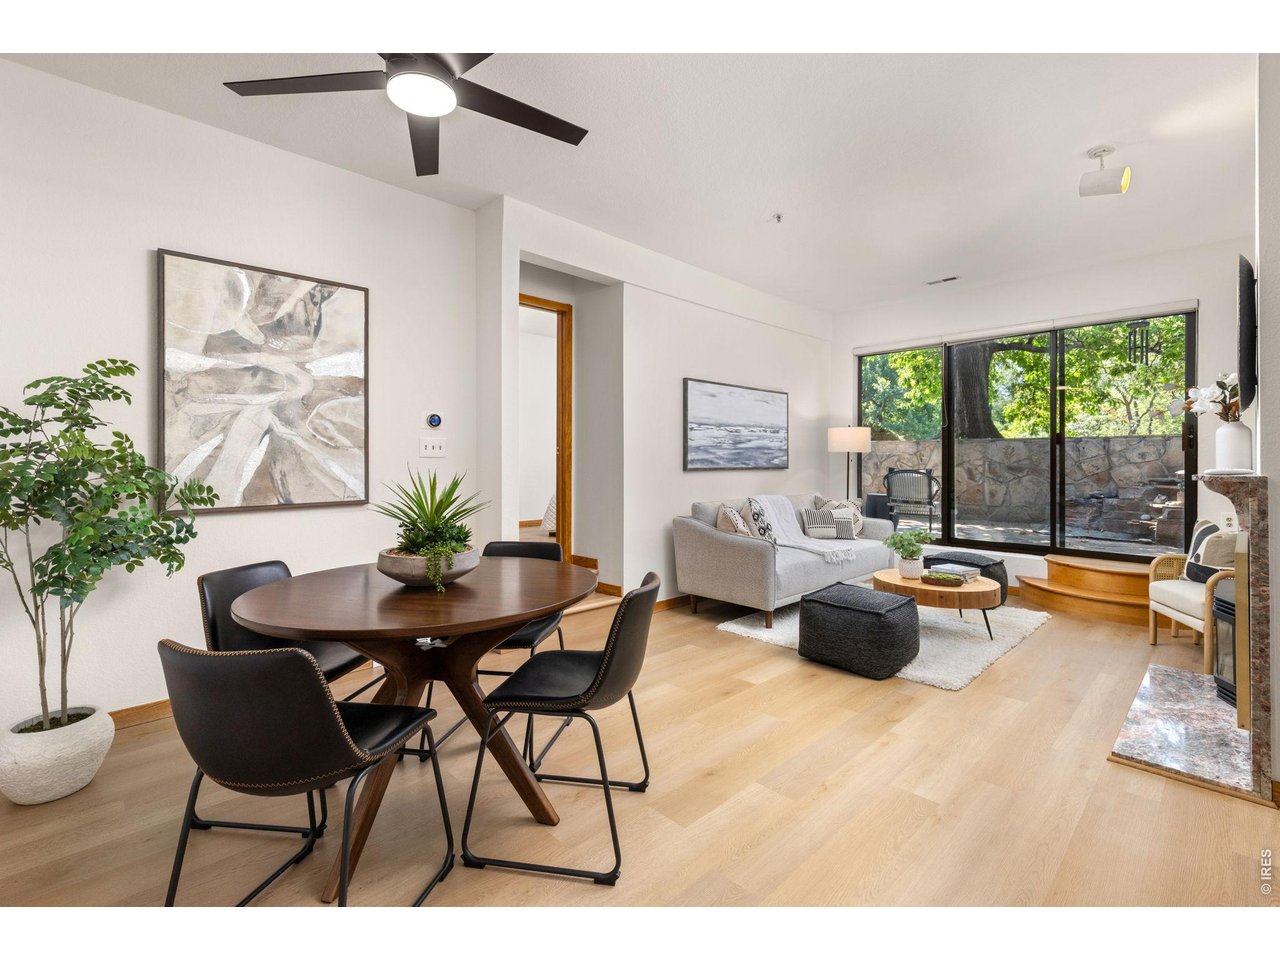
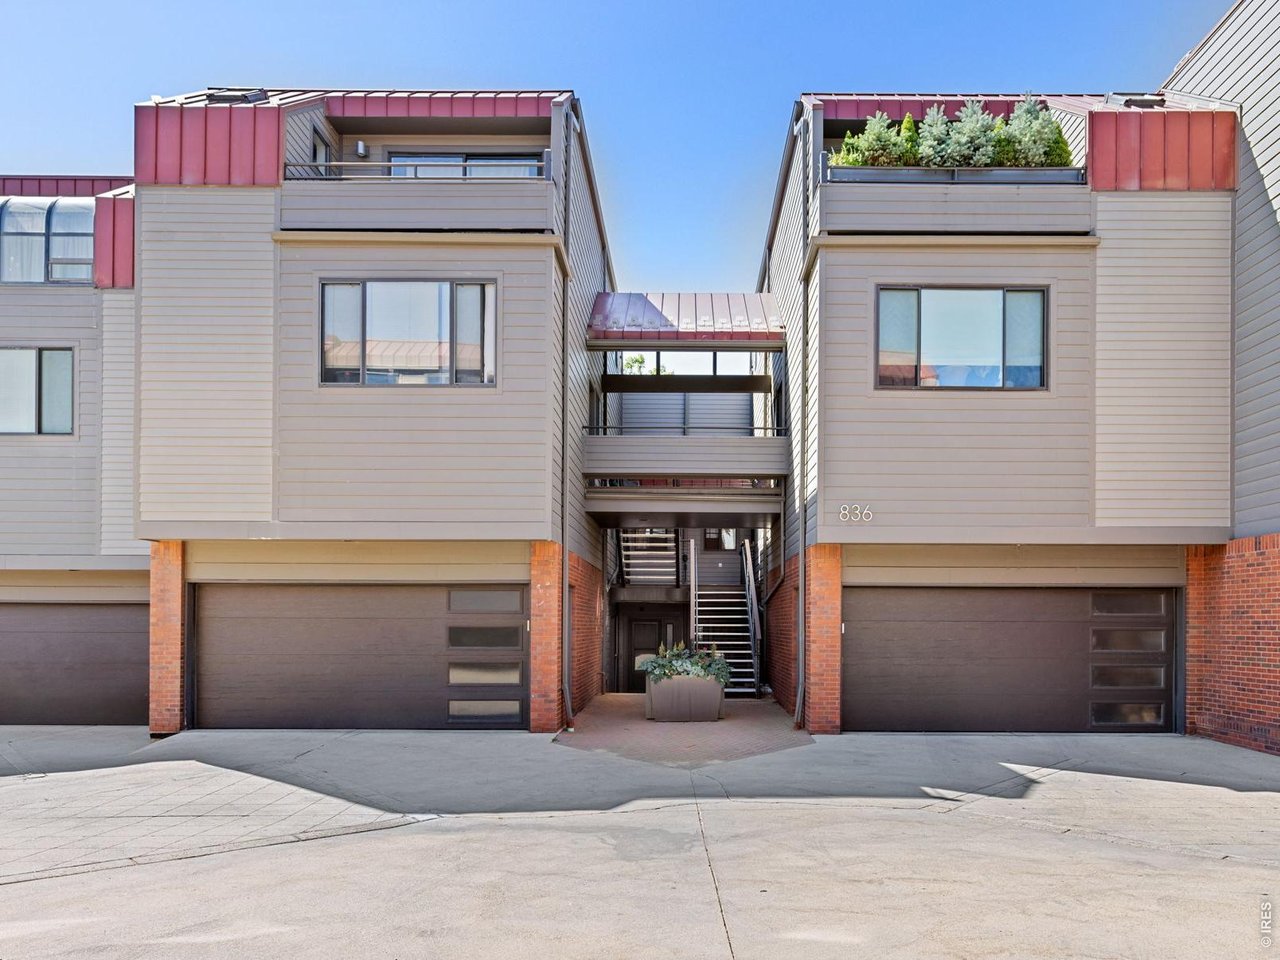
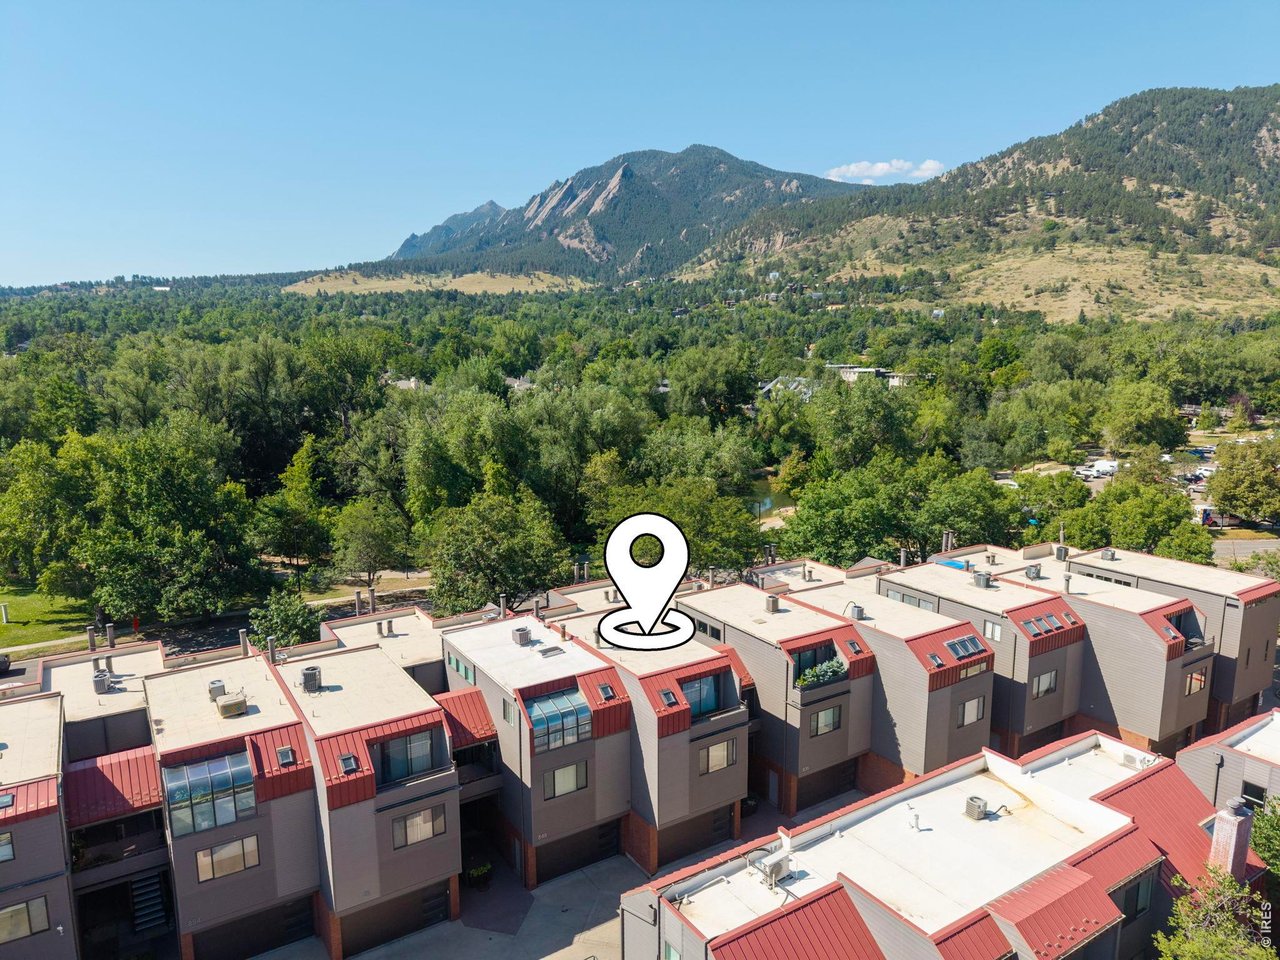
VALUE & LOCATION. Rare opportunity to own a 2-BEDROOM CONDO in the heart of DOWNTOWN BOULDER at an exceptional price. This desirable first-floor ranch-style condo puts you right in the heart of downtown Boulder, just one block from Pearl Street's shops, restaurants, boutiques, and cafes. With Lolita's Market & Deli right around the corner for everyday essentials, you can easily leave the car parked and enjoy one of Boulder's most walkable locations-and when you do need it, you'll appreciate the convenience of your own covered carport. Just across the street, Boulder Creek Path offers miles of trails for walking, running and biking, while nearby public transportation makes getting around easy. Inside, the condo offers two private bedrooms and a spacious bathroom with access from both bedrooms, highlighted by an all-marble walk-in shower with multiple shower heads. The eclectic kitchen has plenty of personality, featuring black leathered slab granite countertops, red cabinetry and a black sink. Storage is another standout feature, with three sizable storage closets offering plenty of room for bikes, gear, seasonal items, and more. With downtown Boulder outside your door, Boulder Creek Path across the street and Eldora Ski Resort approximately 25 minutes away, this location makes it easy to enjoy everything that makes Boulder such a special place to live. With the Sundance Film Festival making Boulder its new home, this downtown location puts you in the perfect spot to enjoy the excitement, events and energy of the festival right outside your door. OPEN HOUSE SUNDAY 9/27 FROM 1PM-4PM.

$3,493/mo

Est. mortgage payment based on a $525,000 home price.

All estimates are provided by Luxury Presence for informational purposes only. Actual amounts may vary.

Additional information

MLS® ID
1069444

Interior Features

Bedrooms
2
Bathrooms
1
Fireplace
Yes
Cooling
Yes
Heating
Yes
Basement
No

Exterior Features

Lot Size
0.13 Acres

Other Property Details

Taxes
$3,685
Tax Frequency
Annually
Association Fee Frequency
Monthly
Garage
Yes
View
Yes
Pets Allowed
Yes
MLS provider logo

Listings courtesy of Information and Real Estate Services, LLC (IRES) as distributed by MLS GRID

All information deemed reliable but not guaranteed and should be independently verified. All properties are subject to prior sale, change or withdrawal. Neither listing broker(s) nor The Mock Group shall be responsible for any typographical errors, misinformation, misprints and shall be held totally harmless. Properties displayed may be listed or sold by various participants in the MLS. 

Based on information submitted to the MLS GRID as of 2:12 AM UTC on 9/26/2026. All data is obtained from various sources and may not have been verified by broker or MLS GRID. Supplied Open House Information is subject to change without notice. All information should be independently reviewed and verified for accuracy. Properties may or may not be listed by the office/agent presenting the information.

©2026 Information and Real Estate Services, LLC (IRES). All rights reserved.

DMCA Notice 

Powered by Luxury Presence