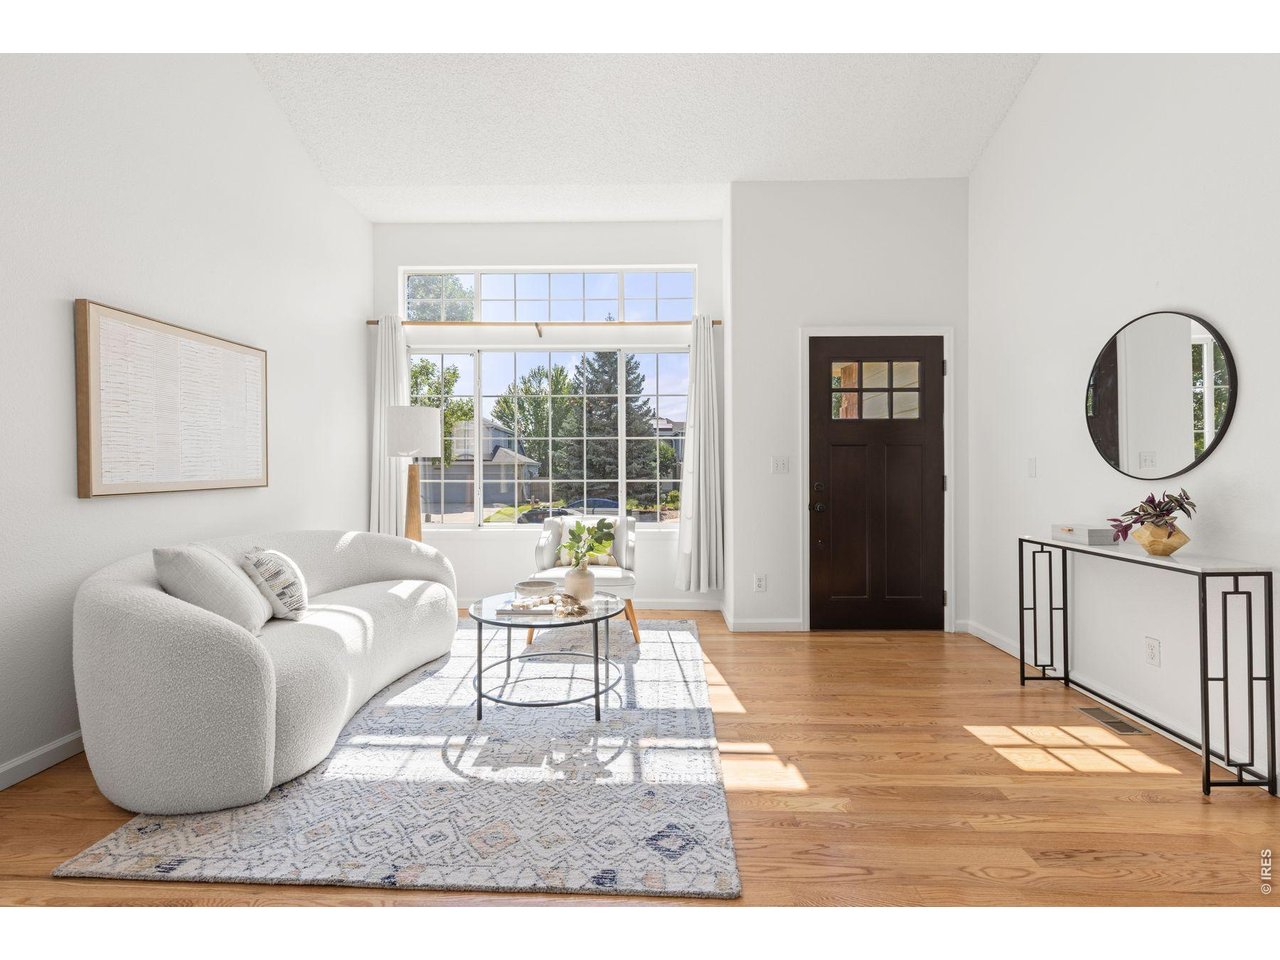
Property photo 1
Property photo 2
Property photo 3
Property photo 4
Property photo 5
4 Beds
4 Baths
2,561 sqft

$850,000

1595 S Vilas Ct, Superior CO, 80027

Price per sqft$331.90
Built in1992
Property size2,561 sqft
Property typeResidential
Courtesy of LIV Sotheby's Intl Realty, Julia Kovats Listing Contact: 3034436161

Overview

Under contract

Active/backup

Listed Aug 13, 2026

Updated 17h ago

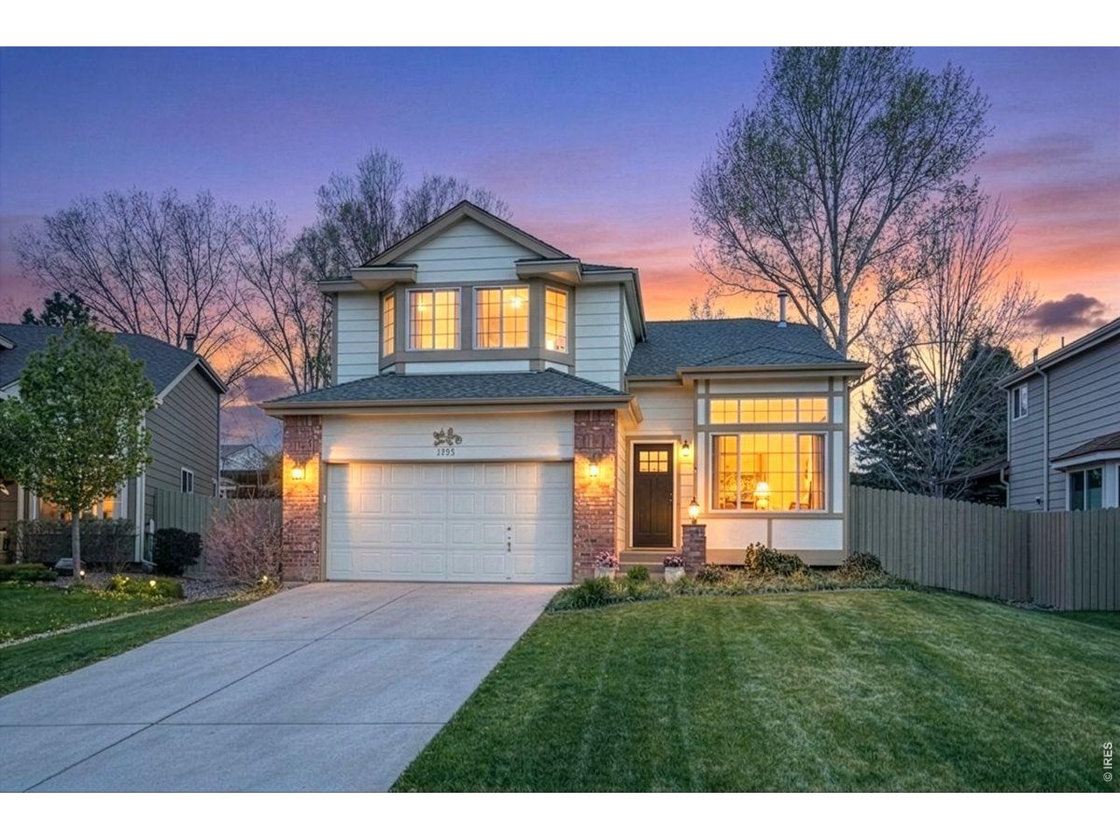
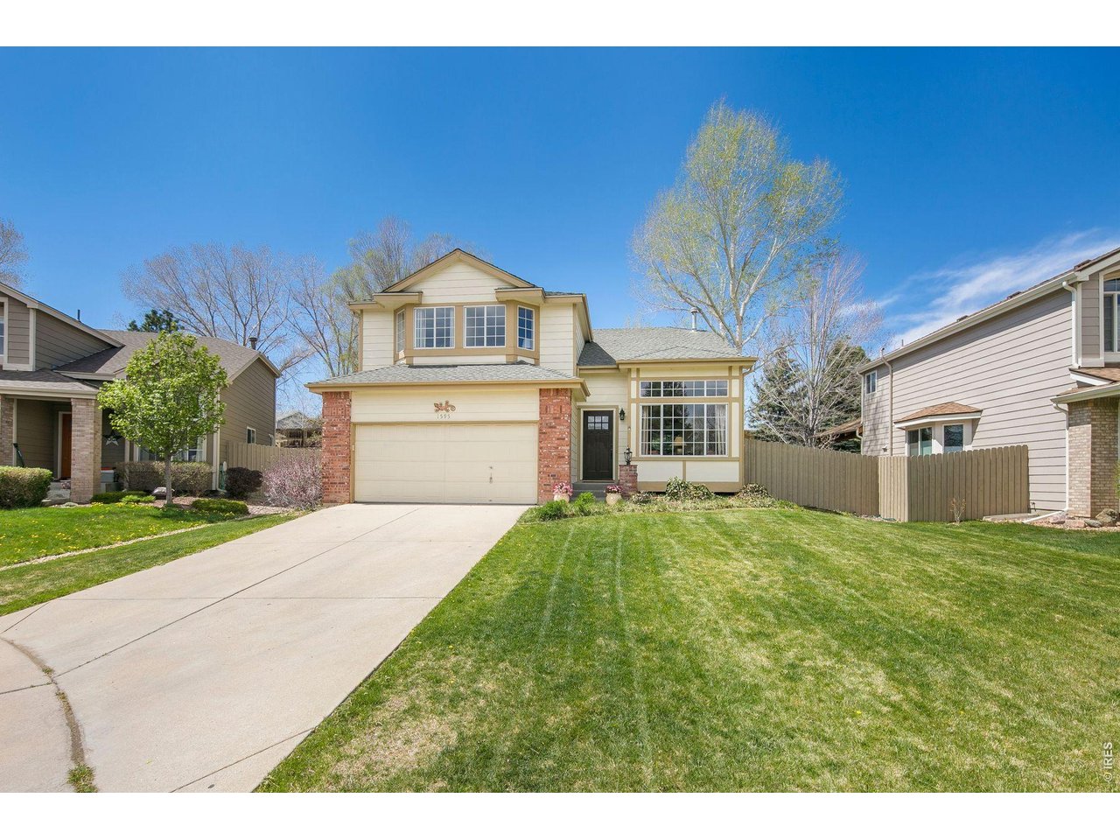
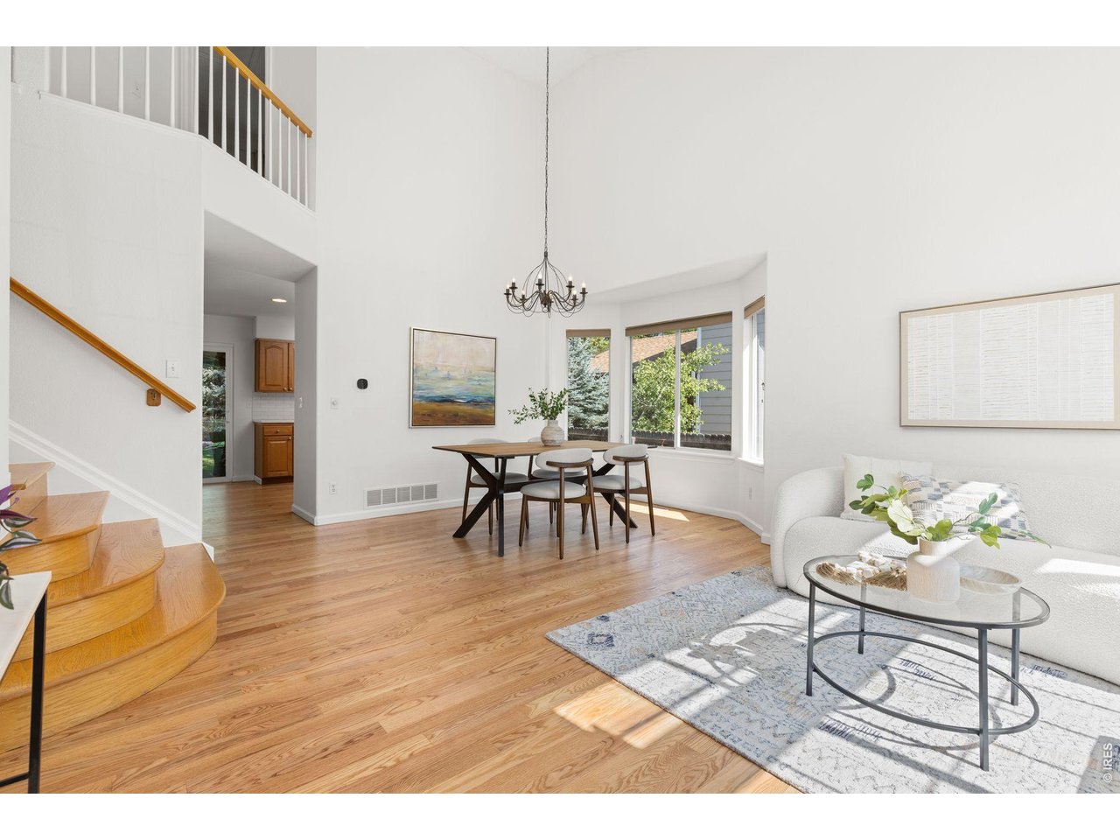
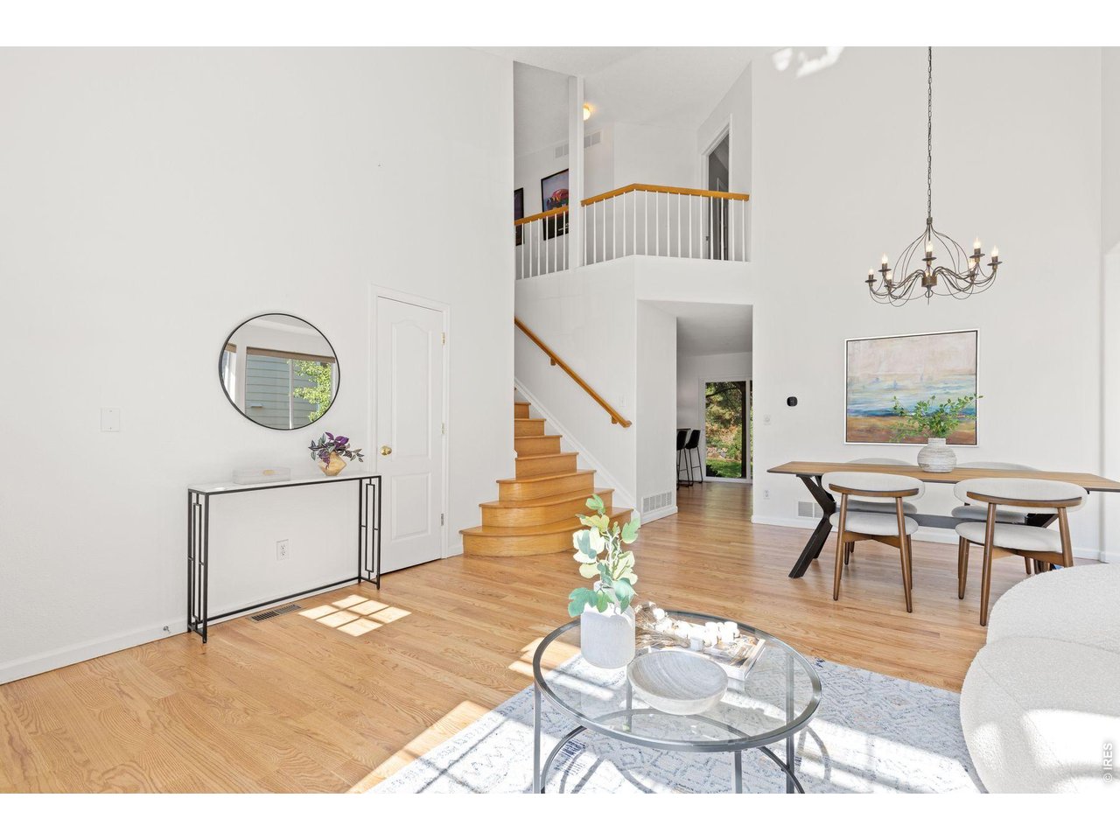
Tucked away on a private cul-de-sac in Rock Creek, this two-story home is the kind of place that quietly checks every box.Step inside to an open main floor where the dining room's vaulted ceiling draws your eye up before leading you into the kitchen and family room - anchored by a cozy gas fireplace that makes cold Colorado evenings feel like an invitation to stay in.The floor plan is perfect for family living, with all bedrooms thoughtfully situated upstairs. The primary suite offers a true retreat, with french doors opening to a flexible space perfect as a nursery, fifth bedroom, or private home office, alongside two additional bedrooms. New HVAC offers energy efficiency and kitchen has recent refresh with stainless appliances and bright tile backsplash. Main-floor laundry keeps daily life simple, and the finished basement adds valuable flexibility - ideal for an au pair or in-law suite.Outside is where this home really tells its story. The terraced backyard unfolds like a private sanctuary, with lush landscaping framing a new covered deck and flagstone patio built for long summer evenings - the kind where the wine stays out a little later and friends don't want to leave.And the location? Walk to schools, the neighborhood pool, clubhouse, tennis and pickleball courts. Minutes to shopping, restaurants, and miles of trails - with easy access to both Boulder and downtown Denver.This isn't just a house. It's the setting for the next chapter.

$5,655/mo

Est. mortgage payment based on a $850,000 home price.

All estimates are provided by Luxury Presence for informational purposes only. Actual amounts may vary.

Additional information

MLS® ID
1065952

Interior Features

Bedrooms
4
Bathrooms
4
Fireplace
Yes
Cooling
Yes
Heating
Yes
Basement
Yes

Exterior Features

Lot Size
0.22 Acres

Other Property Details

Taxes
$5,575
Tax Frequency
Annually
Association Fee Frequency
Yearly
Garage
Yes
MLS provider logo

Listings courtesy of Information and Real Estate Services, LLC (IRES) as distributed by MLS GRID

All information deemed reliable but not guaranteed and should be independently verified. All properties are subject to prior sale, change or withdrawal. Neither listing broker(s) nor The Mock Group shall be responsible for any typographical errors, misinformation, misprints and shall be held totally harmless. Properties displayed may be listed or sold by various participants in the MLS. 

Based on information submitted to the MLS GRID as of 10:24 AM UTC on 9/16/2026. All data is obtained from various sources and may not have been verified by broker or MLS GRID. Supplied Open House Information is subject to change without notice. All information should be independently reviewed and verified for accuracy. Properties may or may not be listed by the office/agent presenting the information.

©2026 Information and Real Estate Services, LLC (IRES). All rights reserved.

DMCA Notice 

Powered by Luxury Presence