Property photo 1
Property photo 2
Property photo 3
Property photo 4
Property photo 5
4 Beds
4 Baths
3,478 sqft

$1,199,000

1501 S Seibert Ct, Superior CO, 80027

Price per sqft$344.74
Built in1991
Property size3,478 sqft
Property typeResidential
Courtesy of Kentwood Real Estate Boulder Valley, John Hampshire Listing Contact: 3037733399

Overview

Active

Listed Jul 17, 2026

Updated 5 days ago

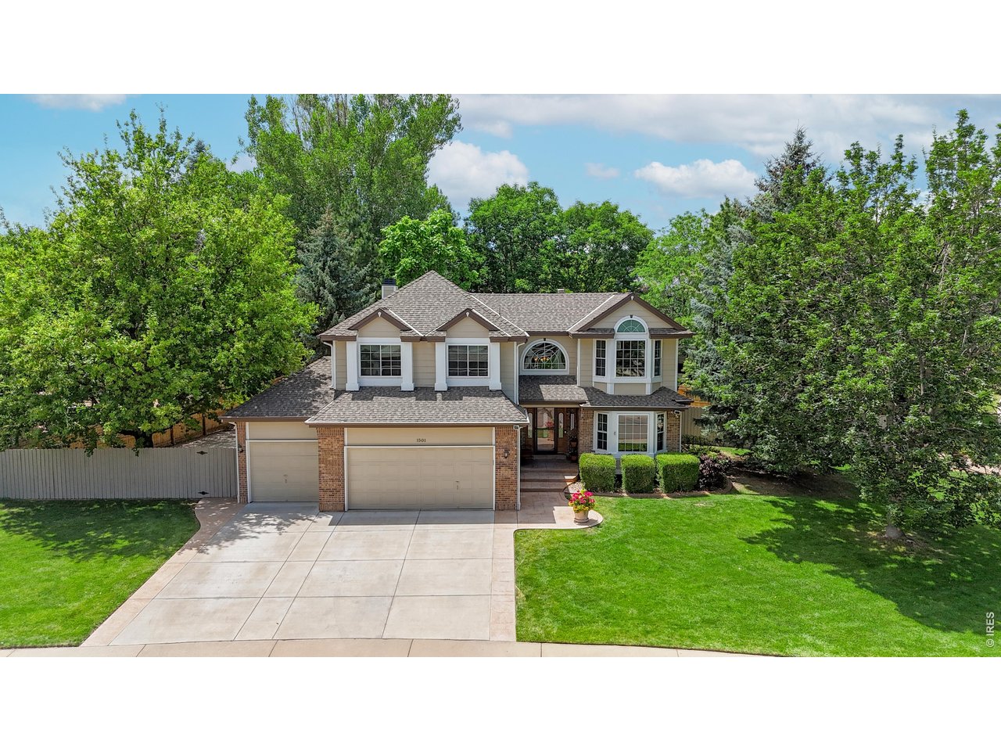
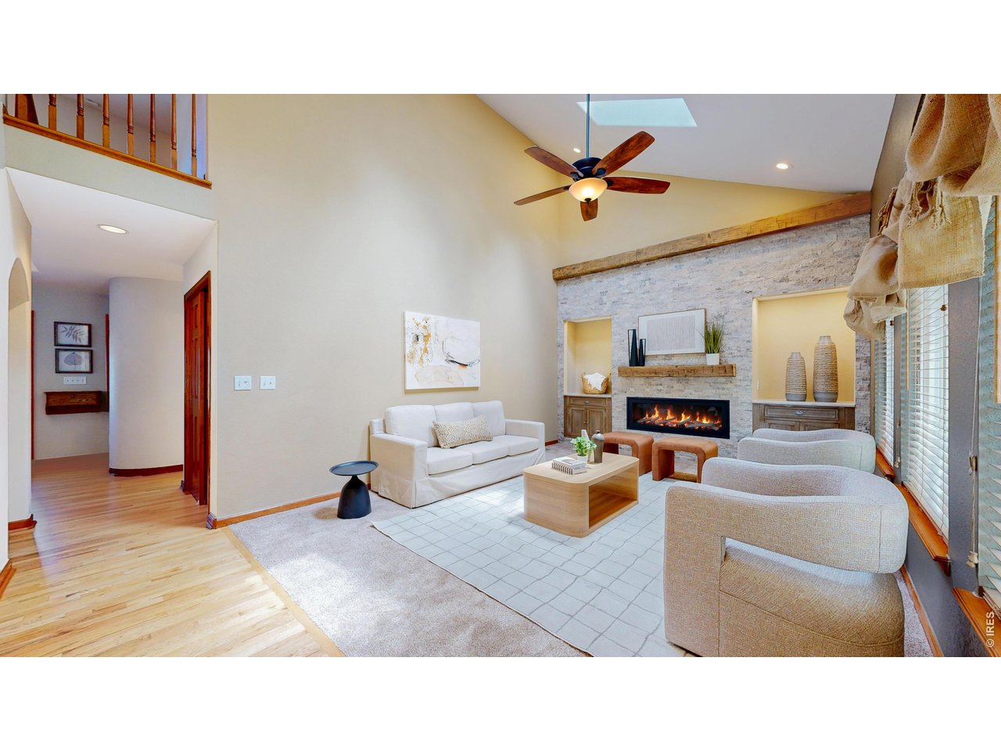
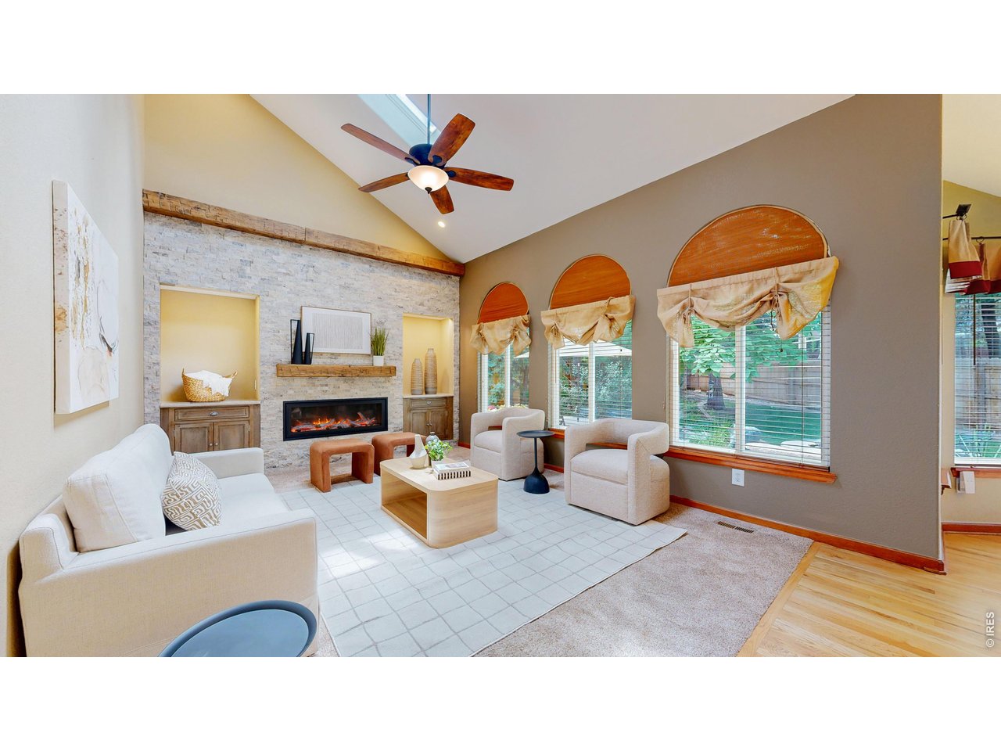
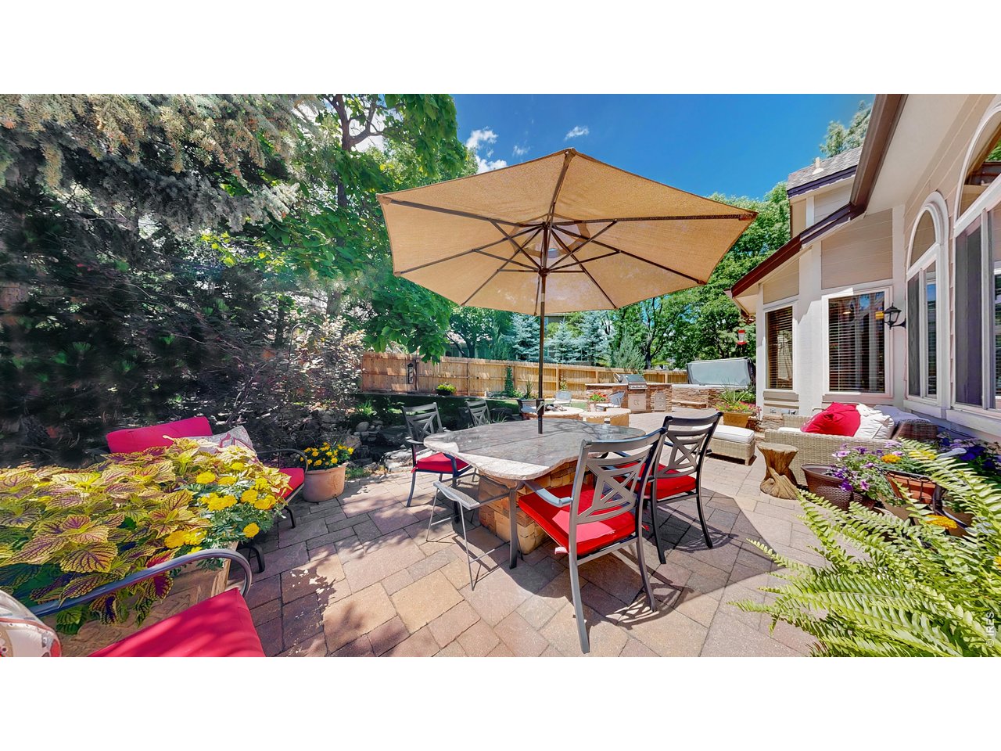
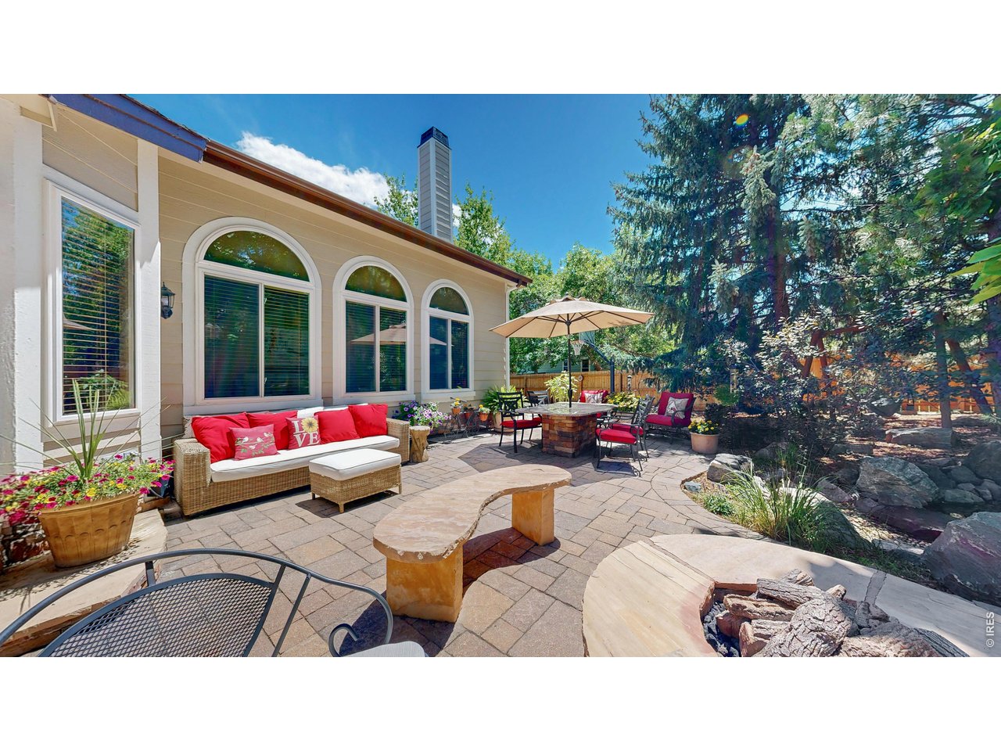
Welcome to this beautifully maintained 4-bedroom, 4-bath home tucked away on a quiet cul-de-sac in the Rock Creek community. This home has one of the best outdoor backyard in the whole neighborhood. Thoughtfully updated and lovingly cared for with a perfect blend of timeless style, everyday comfort and exceptional outdoor living. The first level has an inviting open floor plan with vaulted ceilings, rich hardwood floors and a dedicated home office. The heart of the home is the family room where a custom gas fireplace, stacked stone surround and historic hand-hewn mantel create a warm & welcoming space. The Outdoor Living Space is amazing! Custom designed by Environmental Designs, this is a backyard retreat. The waterfall is the center-piece of this oasis but the outdoor kitchen, natural gas fire pit, hot tub, mature trees and vibrant gardens make this space feel like a private getaway. Whether you're soaking in the hot tub after a long day or star gazing at night, you'll find that this peaceful setting extends the home's living space well beyond its walls. The spacious kitchen is both beautiful and functional with maple cabinetry, a sophisticated Blomberg stainless steel appliance suite and a generous walk-in pantry. Host a holiday celebration in the formal dining room this year. Upstairs, the primary suite offers a relaxing escape with a luxurious soaking tub, dual vanities and an oversized walk-in closet. Down the hall, 3 additional bedrooms and another full bathroom provide plenty of room for family & guests. The finished lower-level flex space is ideal as a media room, home gym or even a 5th bedroom. A private 3/4 bath adds convenience to this versatile space. Every detail reflects the home's exceptional quality including high-efficiency windows and solid wood doors throughout, an oversized three-car garage with an epoxy-coated floor, and a basketball half-court for more recreational fun. This home is ready for you now, and designed to grow with you.

$7,977/mo

Est. mortgage payment based on a $1,199,000 home price.

All estimates are provided by Luxury Presence for informational purposes only. Actual amounts may vary.

Additional information

MLS® ID
1064393

Interior Features

Bedrooms
4
Bathrooms
4
Fireplace
Yes
Cooling
Yes
Heating
Yes
Basement
Yes

Exterior Features

Lot Size
0.28 Acres

Other Property Details

Taxes
$5,982
Tax Frequency
Annually
Association Fee Frequency
Yearly
Garage
Yes
MLS provider logo

Listings courtesy of Information and Real Estate Services, LLC (IRES) as distributed by MLS GRID

All information deemed reliable but not guaranteed and should be independently verified. All properties are subject to prior sale, change or withdrawal. Neither listing broker(s) nor The Mock Group shall be responsible for any typographical errors, misinformation, misprints and shall be held totally harmless. Properties displayed may be listed or sold by various participants in the MLS. 

Based on information submitted to the MLS GRID as of 5:23 AM UTC on 9/11/2026. All data is obtained from various sources and may not have been verified by broker or MLS GRID. Supplied Open House Information is subject to change without notice. All information should be independently reviewed and verified for accuracy. Properties may or may not be listed by the office/agent presenting the information.

©2026 Information and Real Estate Services, LLC (IRES). All rights reserved.

DMCA Notice 

Powered by Luxury Presence