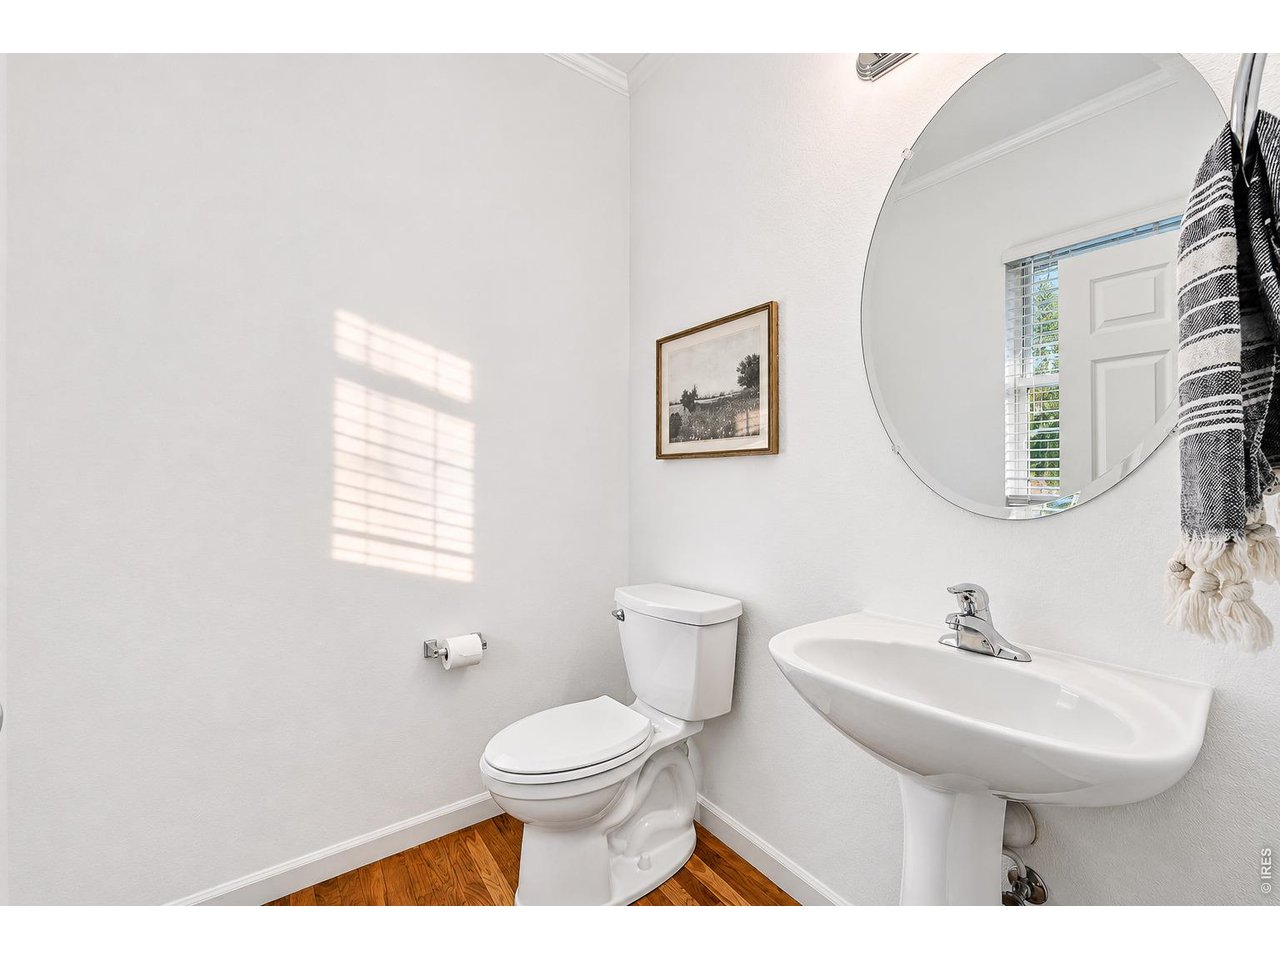
Property photo 1
Property photo 2
Property photo 3
Property photo 4
Property photo 5
4 Beds
3 Baths
2,158 sqft

$685,000

4534 Portofino Dr, Longmont CO, 80503

Price per sqft$317.42
Built in2006
Property size2,158 sqft
Property typeResidential
Courtesy of Live West Realty, Kris VanBuskirk Listing Contact: 7196401610

Overview

Active

Listed Nov 13, 2026

Updated 2 days ago

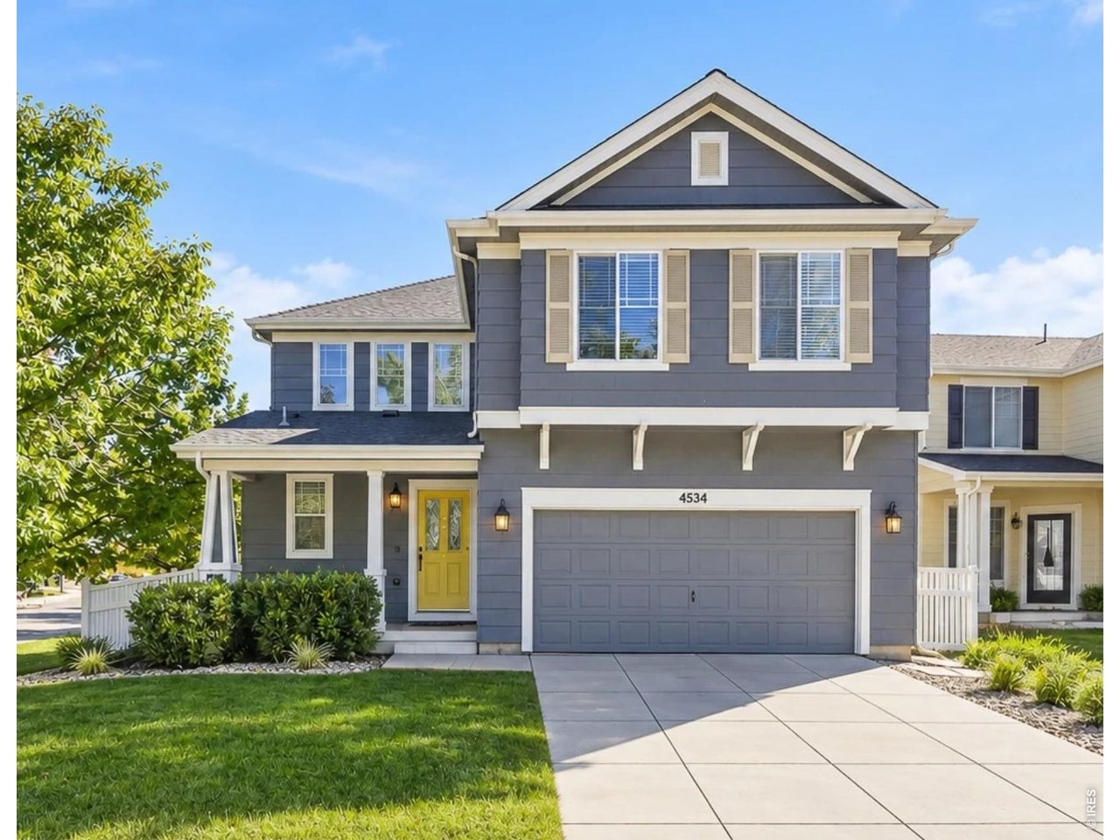
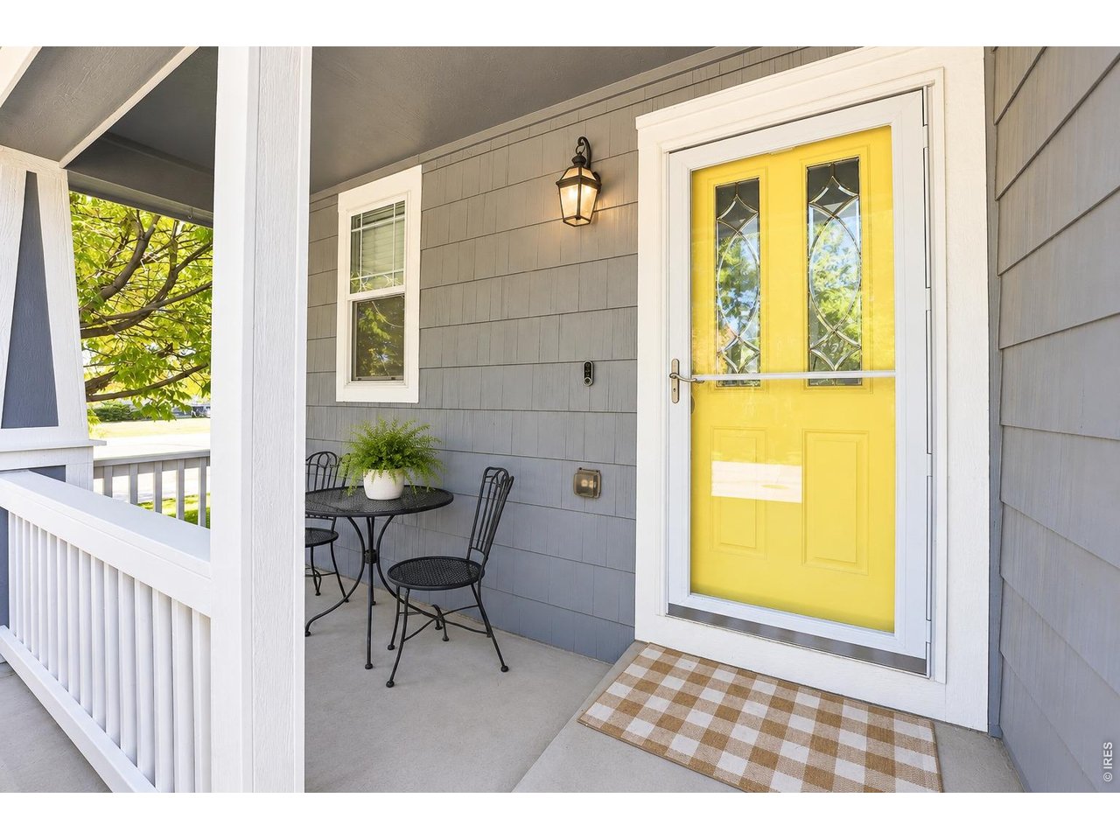
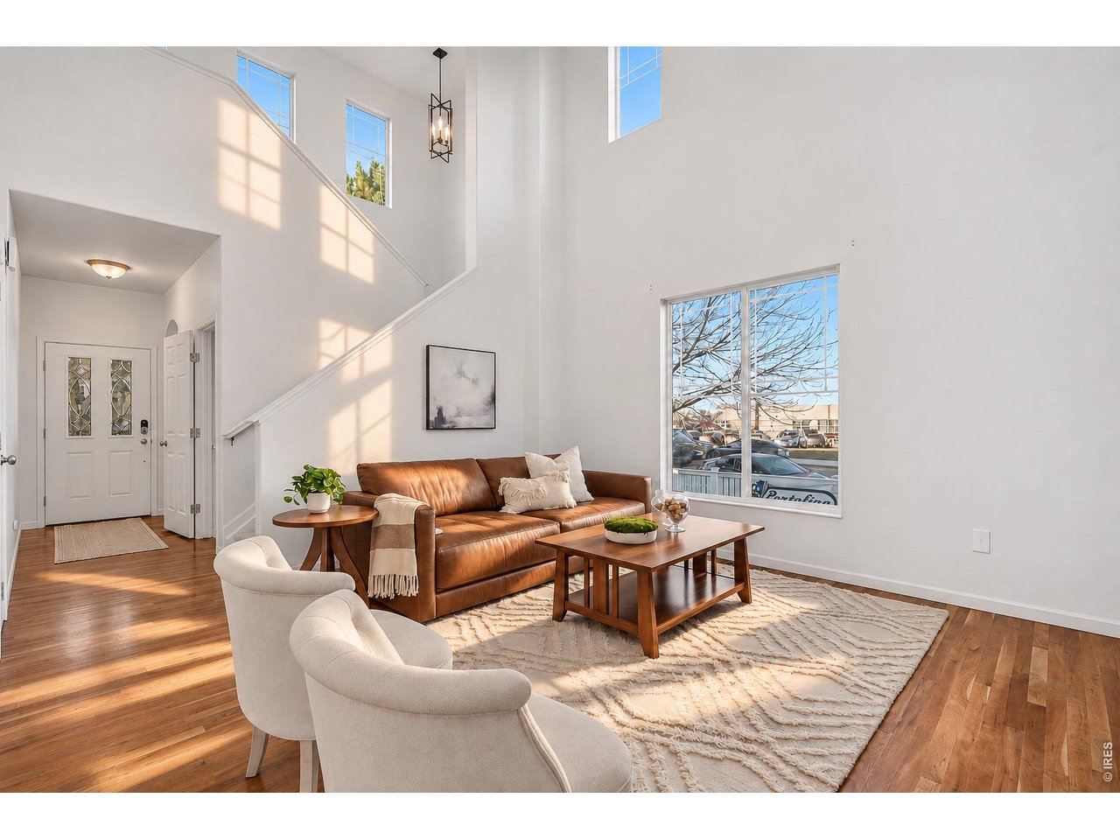
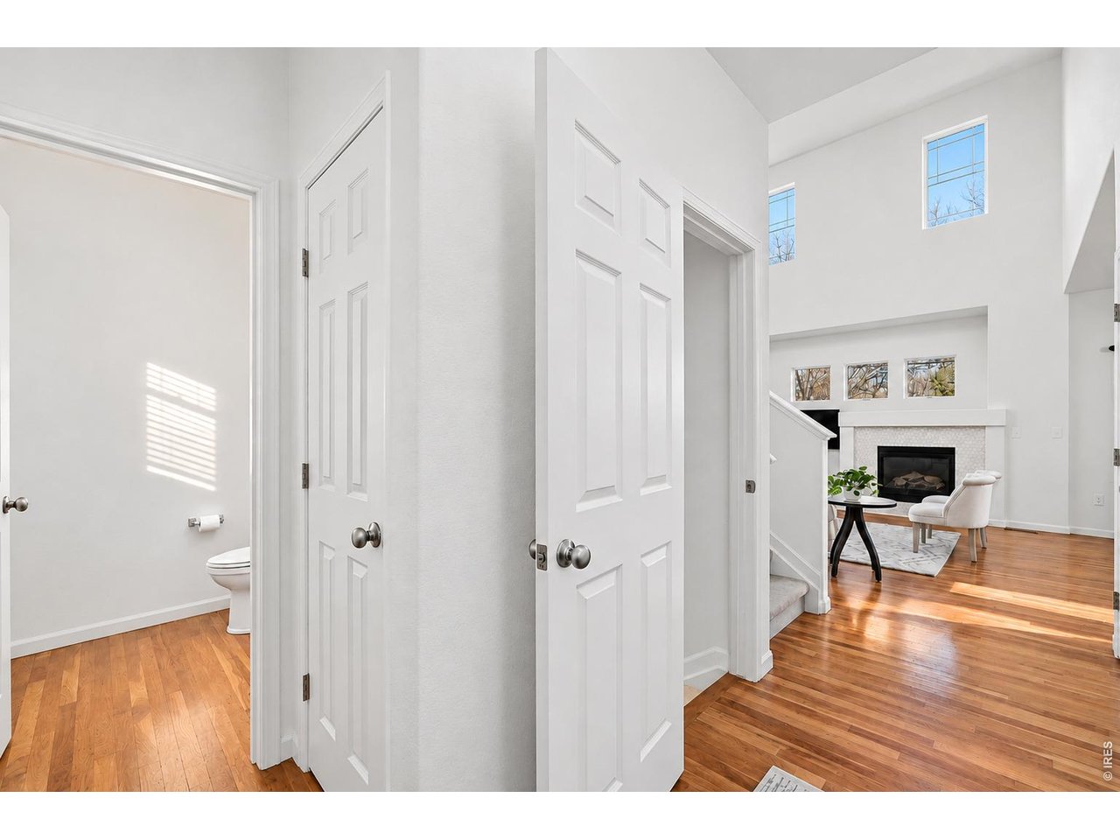
Welcome home to this beautifully maintained, light-filled two-story home in Longmont's sought-after Renaissance neighborhood! Offering 4 bedrooms, 2.5 bathrooms and 2 car attached garage. Ideally situated across from Eagle Crest Elementary and Altona Middle School, and just minutes from parks, open space, and trails. Expansive windows, vaulted ceilings, and rich cherry hardwood floors create a warm and inviting atmosphere throughout the main level. The open-concept layout features spacious living and dining areas, a well-appointed kitchen with stainless steel appliances and plenty of storage and functionality. Upstairs, you'll find three spacious bedrooms and two full bathrooms. The primary suite offers a relaxing retreat with a full ensuite bath, soaking tub, and walk-in closet. An additional bedroom plus living space in the finished basement provides room to spread out, entertain, and accommodate your changing needs. Step outside to enjoy the expansive backyard, complete with a large patio and pergola, mature landscaping, and plenty of room for entertaining, gardening, or simply soaking up the Colorado sunshine. This home is steps from parks and playgrounds as well as trails and nearby outdoor recreation. Enjoy easy access to Boulder via Hwy 119. With its inviting spaces, generous yard, and exceptional location, this is a wonderful place to call home!

$4,557/mo

Est. mortgage payment based on a $685,000 home price.

All estimates are provided by Luxury Presence for informational purposes only. Actual amounts may vary.

Additional information

MLS® ID
1072059

Interior Features

Bedrooms
4
Bathrooms
3
Fireplace
Yes
Cooling
Yes
Heating
Yes
Basement
Yes

Exterior Features

Lot Size
0.13 Acres

Other Property Details

Taxes
$4,435
Tax Frequency
Annually
Association Fee Frequency
Quarterly
Garage
Yes
MLS provider logo

Listings courtesy of Information and Real Estate Services, LLC (IRES) as distributed by MLS GRID

All information deemed reliable but not guaranteed and should be independently verified. All properties are subject to prior sale, change or withdrawal. Neither listing broker(s) nor The Mock Group shall be responsible for any typographical errors, misinformation, misprints and shall be held totally harmless. Properties displayed may be listed or sold by various participants in the MLS. 

Based on information submitted to the MLS GRID as of 4:50 AM UTC on 11/14/2026. All data is obtained from various sources and may not have been verified by broker or MLS GRID. Supplied Open House Information is subject to change without notice. All information should be independently reviewed and verified for accuracy. Properties may or may not be listed by the office/agent presenting the information.

©2026 Information and Real Estate Services, LLC (IRES). All rights reserved.

DMCA Notice 

Powered by Luxury Presence