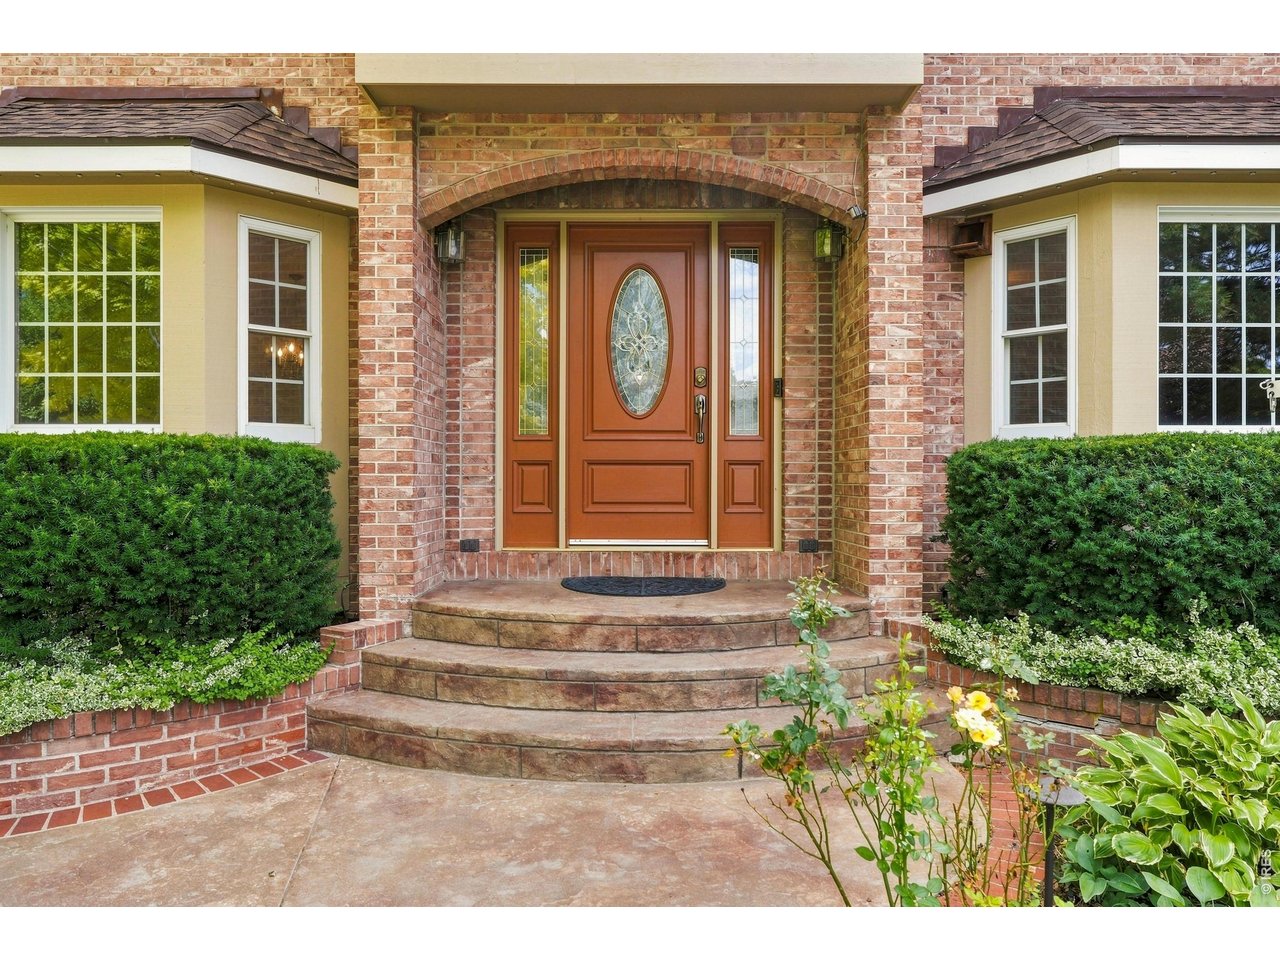
Property photo 1
Property photo 2
Property photo 3
Property photo 4
Property photo 5
5 Beds
4 Baths
4,667 sqft

$1,050,000

1331 Ruby Way, Longmont CO, 80504

Price per sqft$224.98
Built in1991
Property size4,667 sqft
Property typeResidential
Courtesy of Madison & Company Properties - Boulder, Scott Ripmaster Listing Contact: 9707080444

Overview

Active

Listed Sep 9, 2026

Updated 8 days ago

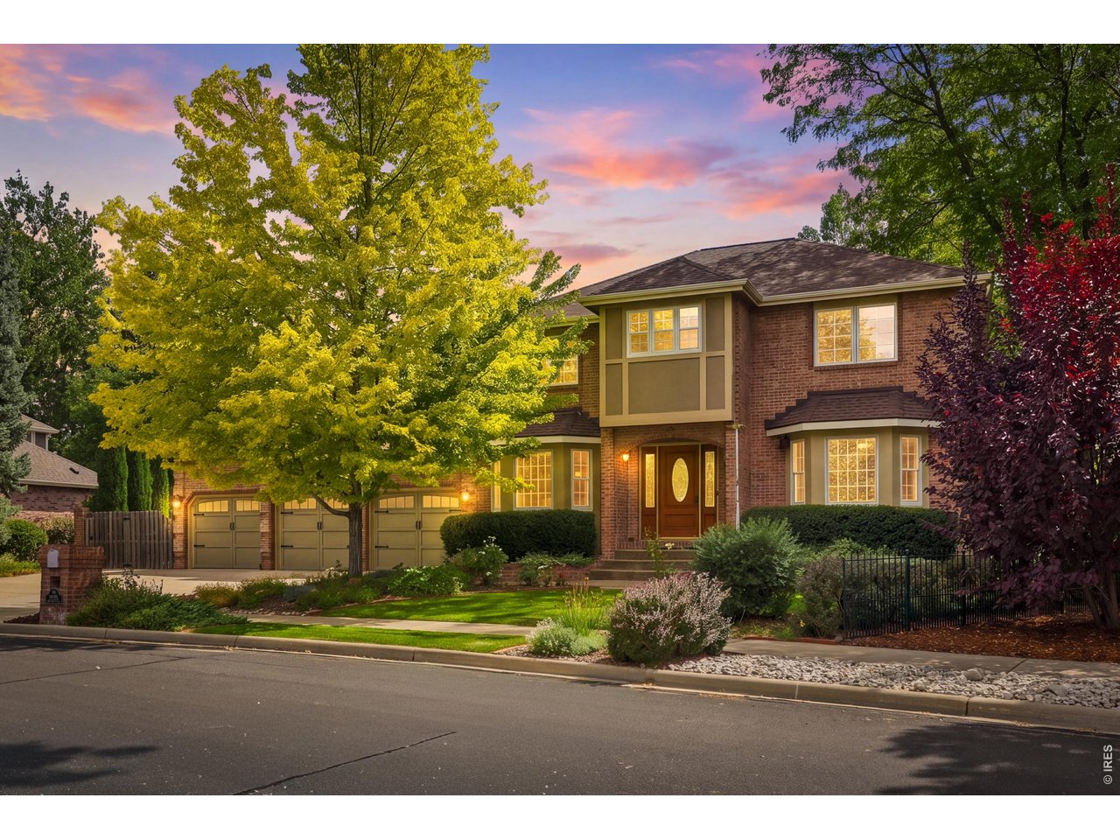
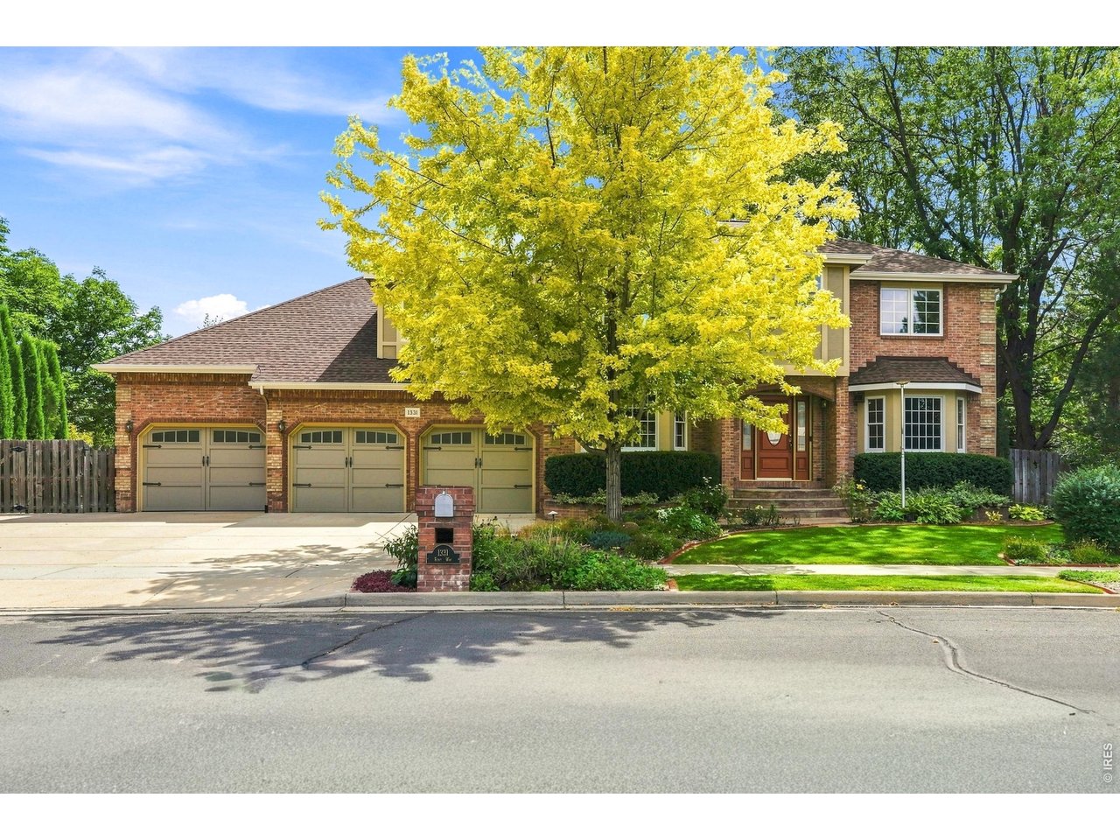
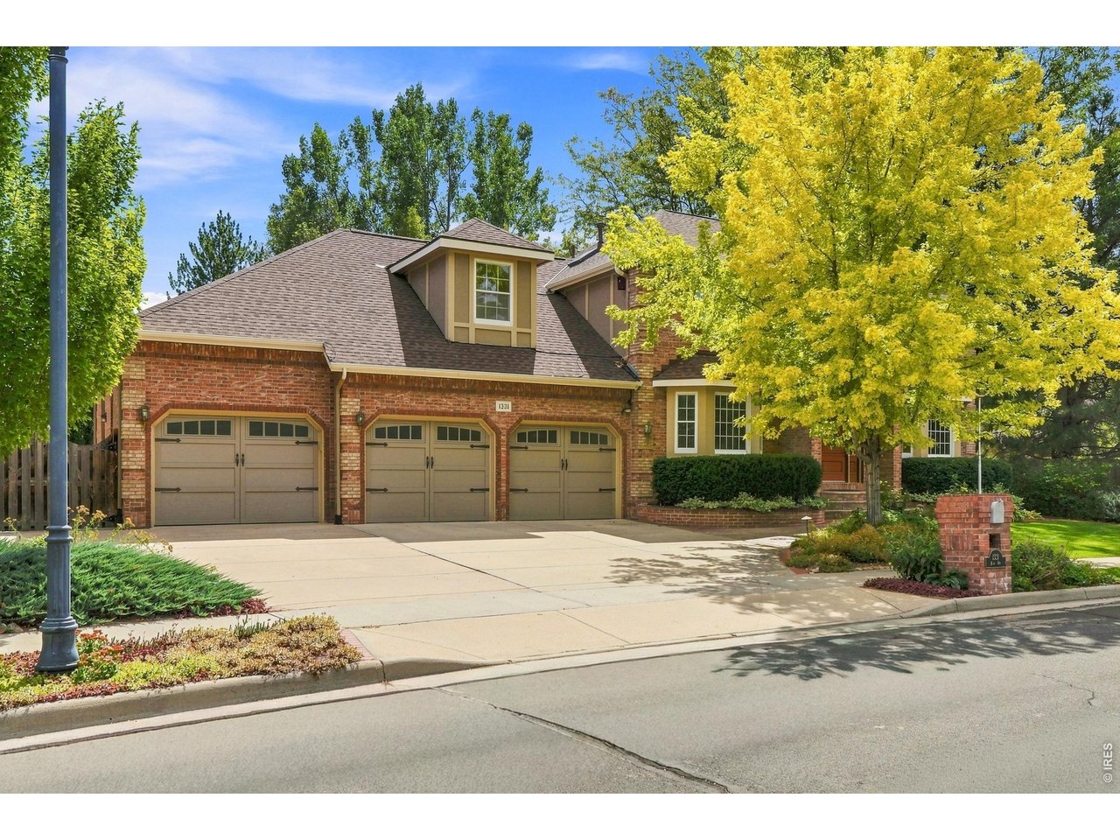
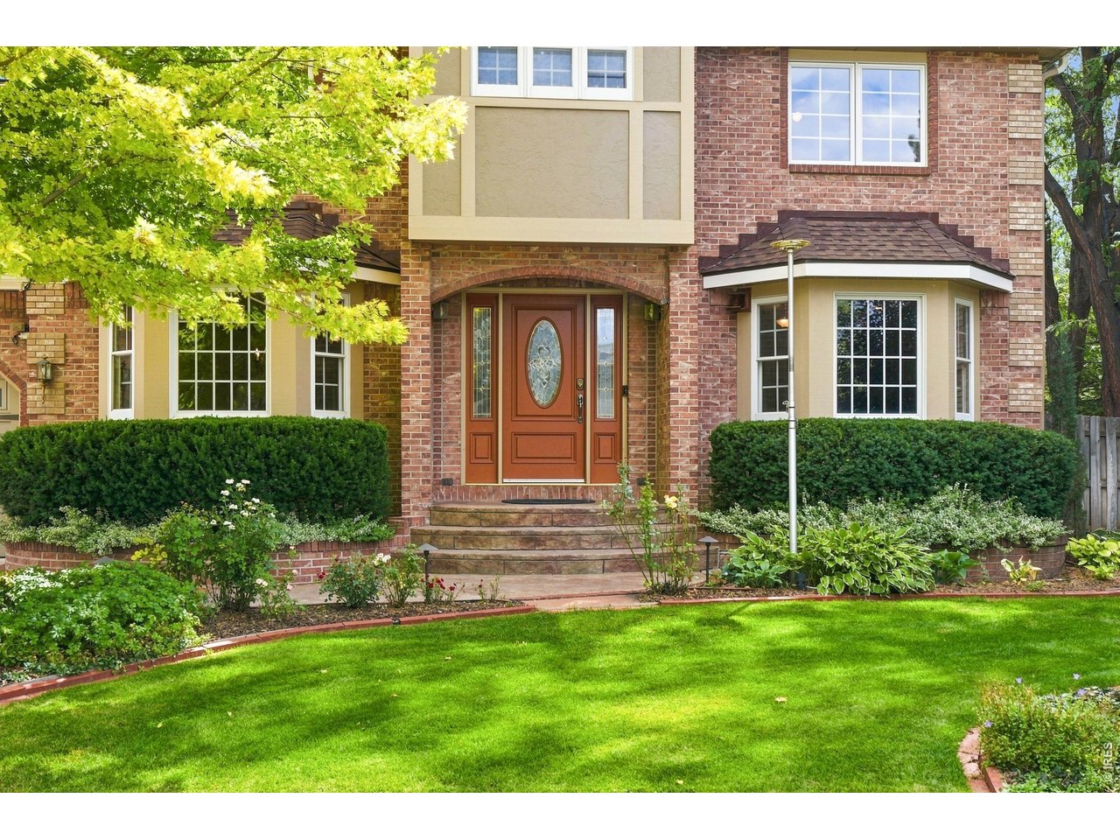
Welcome to 1331 Ruby Way, a spacious custom home nestled in the established Rainbow Ridge community of Longmont. Set on approximately 0.36 acres, this exceedingly well-maintained property offers an impressive combination of space, functionality, and an exceptional outdoor setting.The beautifully landscaped lot is a real highlight of this property, offering a peaceful and inviting outdoor retreat with mature trees, established landscaping, and multiple covered areas to enjoy the Colorado outdoors. A generous shaded patio creates an ideal setting for morning coffee, outdoor dining, entertaining, or simply relaxing in the privacy of your own backyard. The thoughtfully designed grounds provide plenty of room to garden, play, gather, and enjoy the changing seasons. Inside, the home features generously sized living spaces, a bright sunroom, dedicated office or bedroom, and finished basement, providing flexibility for everyday living, entertaining, hobbies, or working from home. The oversized 4-car heated garage offers exceptional space for vehicles, recreational equipment, workshop use, and storage. Rainbow Ridge offers a peaceful, well-established neighborhood atmosphere while remaining conveniently located near parks, Niwot, Boulder, and downtown Longmont. Enjoy easy access to restaurants, shopping, recreation, trails, and the many amenities of the Front Range. With its expansive living spaces, beautifully established lot, exceptional outdoor areas, and highly desirable location, 1331 Ruby Way offers a wonderful opportunity to enjoy comfortable Colorado living with room to relax, entertain, and make the home your own.

$6,986/mo

Est. mortgage payment based on a $1,050,000 home price.

All estimates are provided by Luxury Presence for informational purposes only. Actual amounts may vary.

Additional information

MLS® ID
1068278

Interior Features

Bedrooms
5
Bathrooms
4
Fireplace
Yes
Cooling
Yes
Heating
Yes
Basement
Yes

Exterior Features

Lot Size
0.36 Acres

Other Property Details

Taxes
$5,852
Tax Frequency
Annually
Association Fee Frequency
Yearly
Garage
Yes
MLS provider logo

Listings courtesy of Information and Real Estate Services, LLC (IRES) as distributed by MLS GRID

All information deemed reliable but not guaranteed and should be independently verified. All properties are subject to prior sale, change or withdrawal. Neither listing broker(s) nor The Mock Group shall be responsible for any typographical errors, misinformation, misprints and shall be held totally harmless. Properties displayed may be listed or sold by various participants in the MLS. 

Based on information submitted to the MLS GRID as of 4:14 AM UTC on 9/15/2026. All data is obtained from various sources and may not have been verified by broker or MLS GRID. Supplied Open House Information is subject to change without notice. All information should be independently reviewed and verified for accuracy. Properties may or may not be listed by the office/agent presenting the information.

©2026 Information and Real Estate Services, LLC (IRES). All rights reserved.

DMCA Notice 

Powered by Luxury Presence