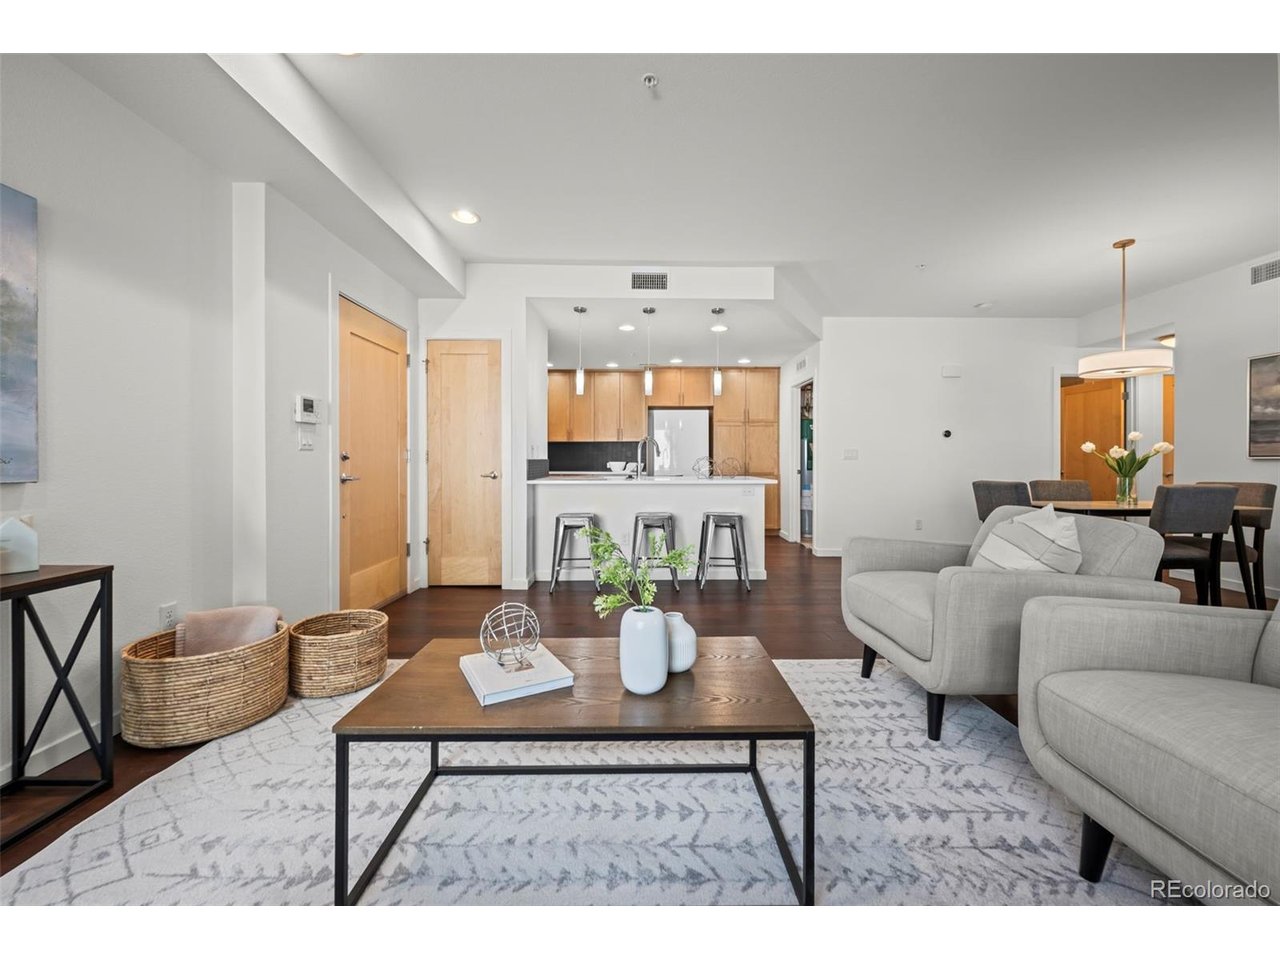
Property photo 1
Property photo 2
Property photo 3
Property photo 4
Property photo 5
2 Beds
2 Baths
1,118 sqft

$425,000

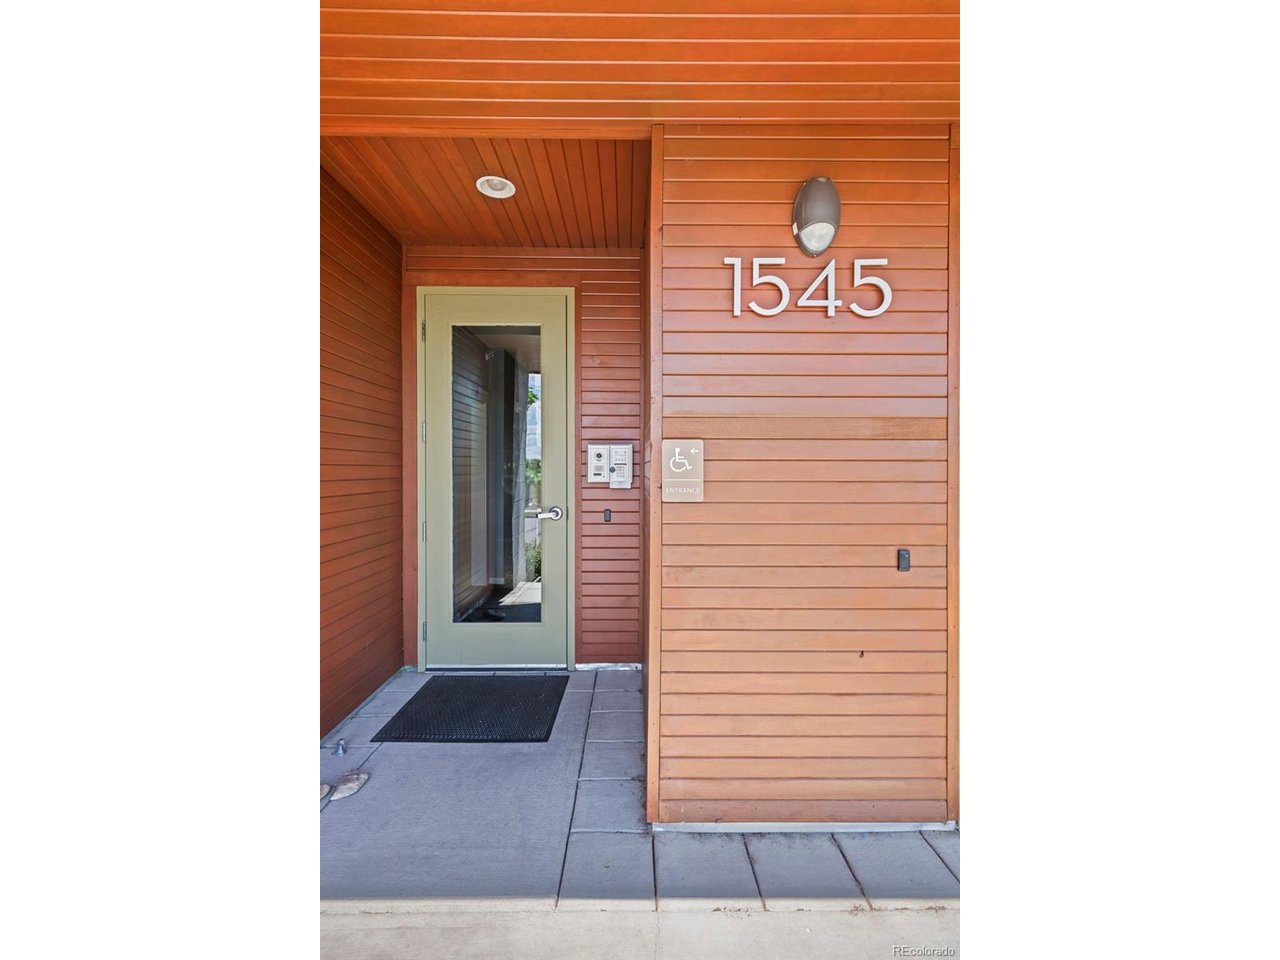
1545 Hecla Way 102, Louisville CO, 80027

Price per sqft$380.14
Built in2015
Property size1,118 sqft
Property typeCondominium
Courtesy of Coldwell Banker Realty 14, Max Herz Listing Contact: [email protected],303-807-8545

Overview

Active

Listed Sep 11, 2026

Updated 7 days ago

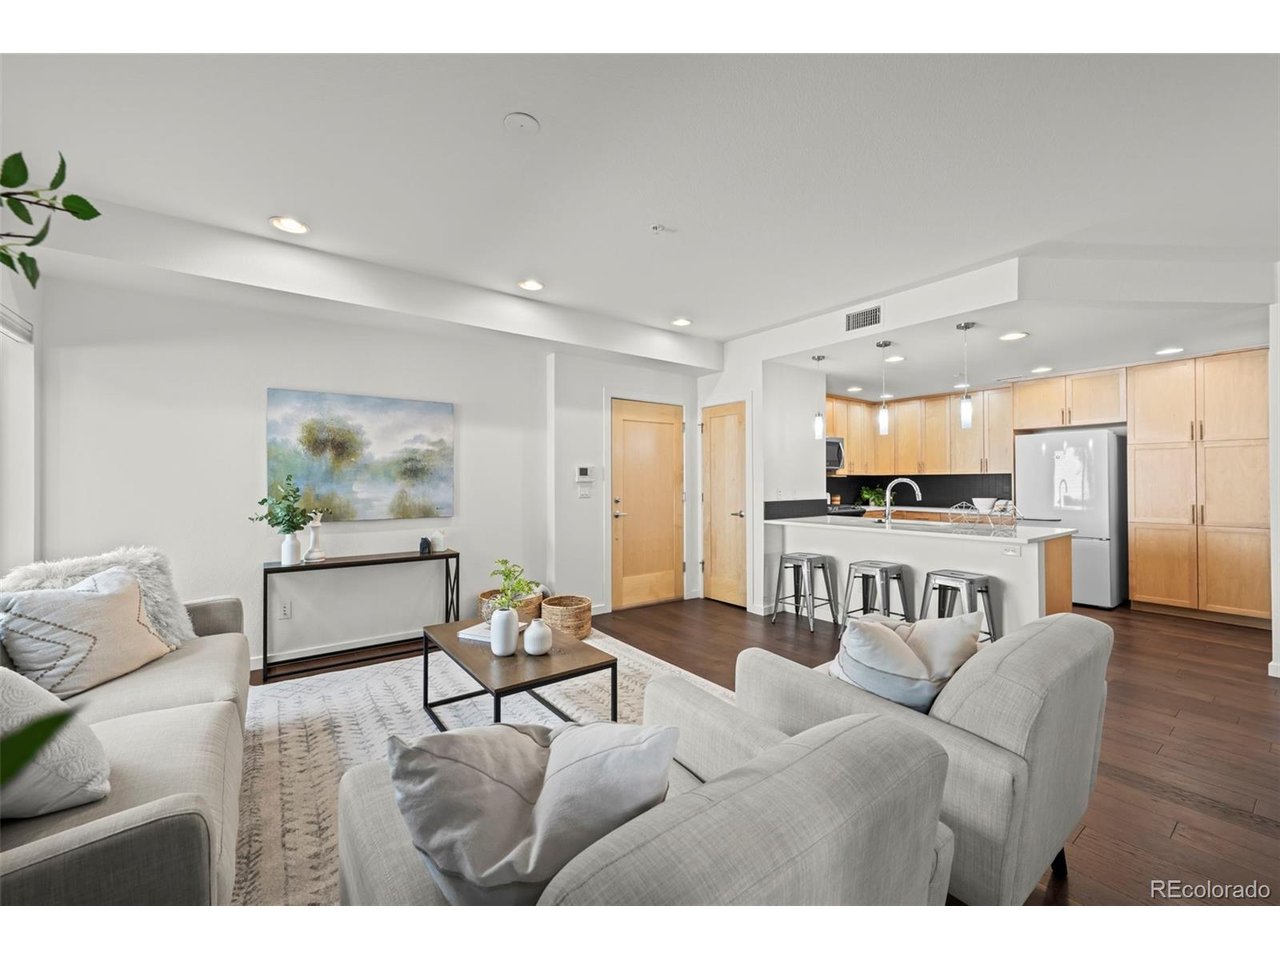
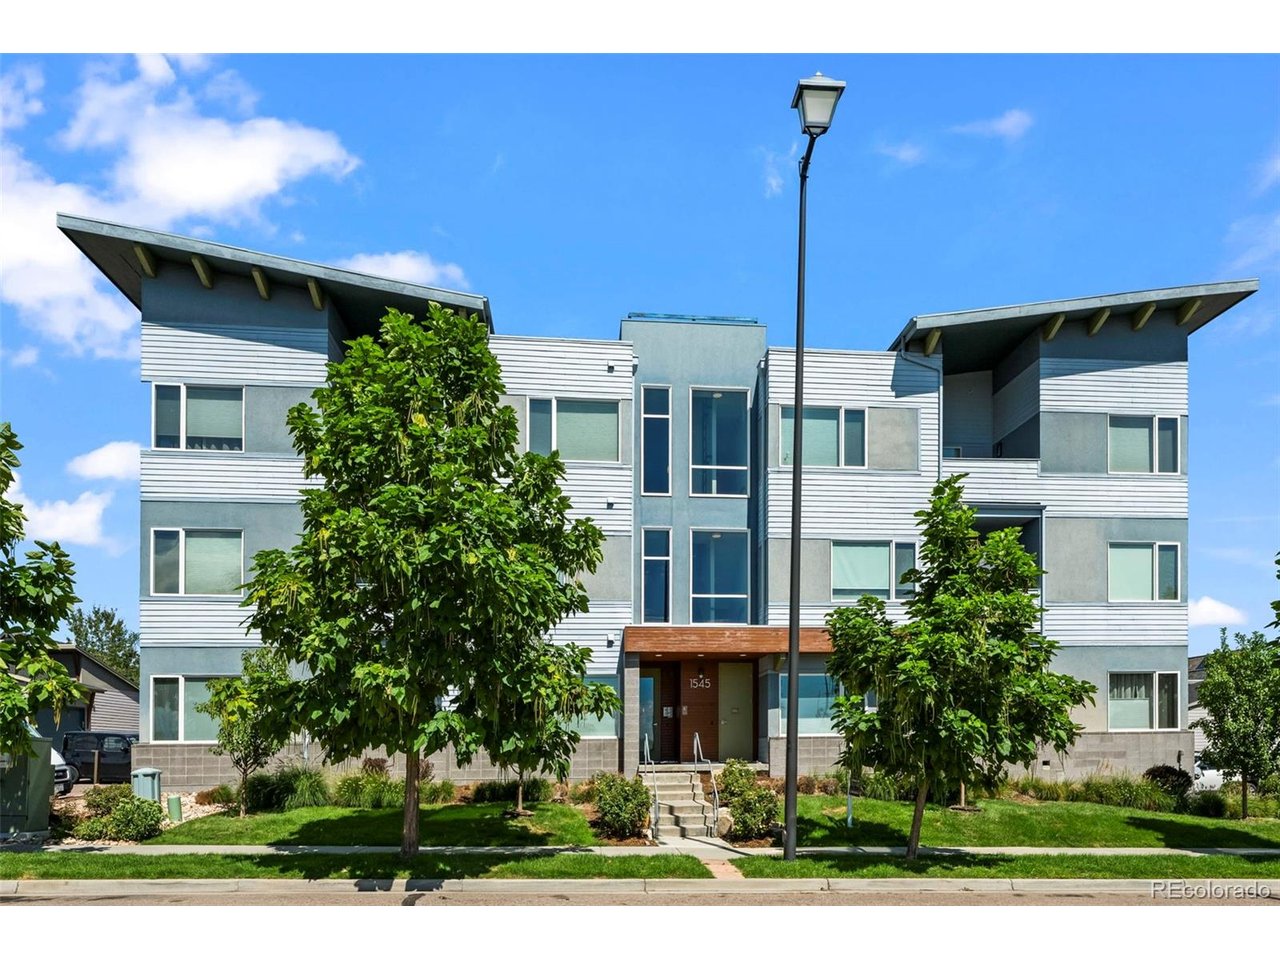
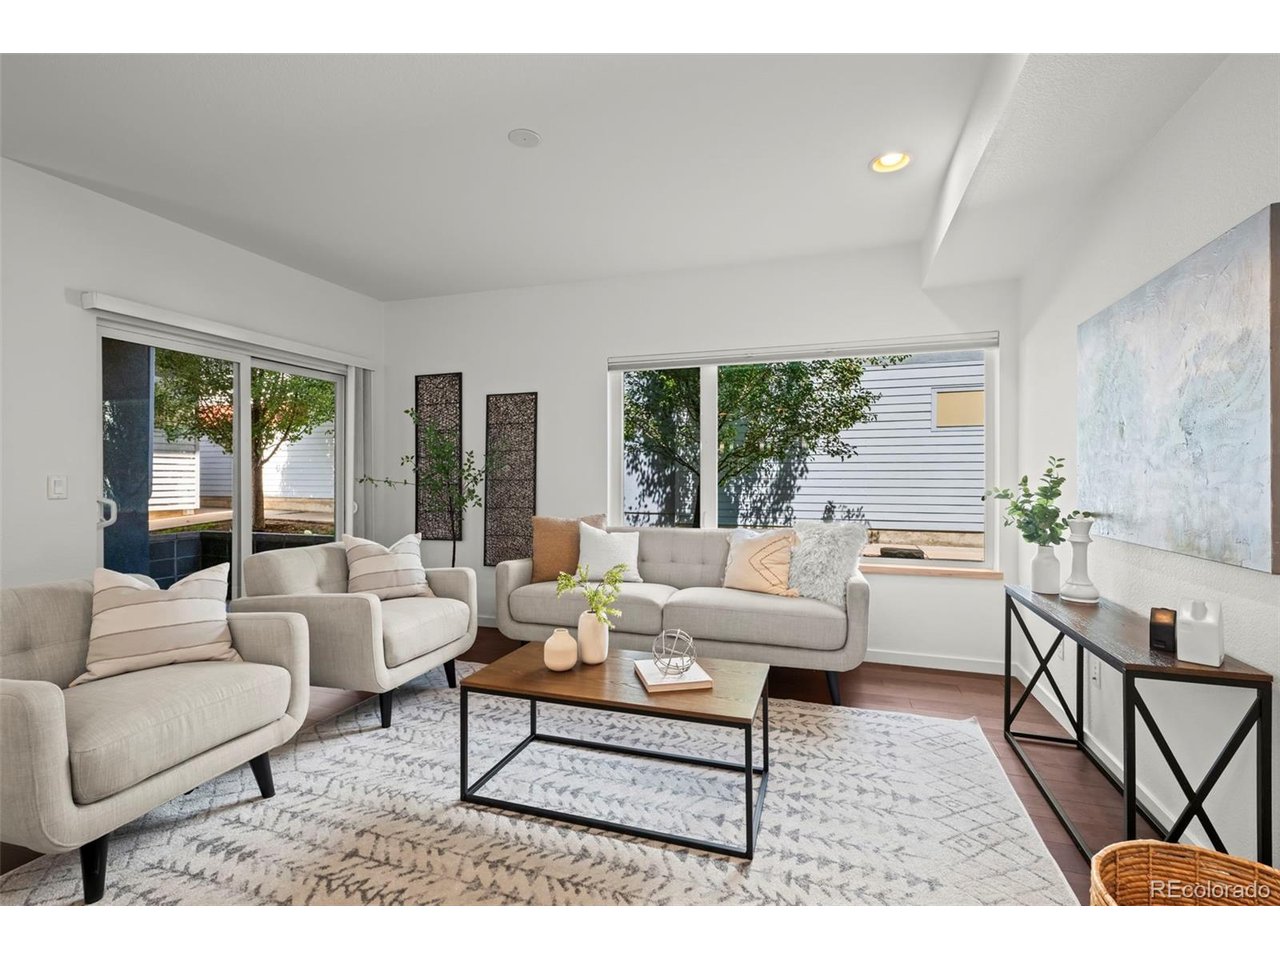
Ground-level living and a convenient Louisville location highlight this beautifully maintained corner end-unit condo in the North End community. Located in a secured building, this light-filled home features fresh paint, engineered wood flooring, and an open floor plan with abundant natural light throughout. The kitchen offers rich walnut-toned cabinetry, quartz countertops, stainless steel appliances including a gas range, and stylish tile accents. The adjoining living and dining areas open to a private covered patio, perfect for enjoying morning coffee or relaxing outdoors. The spacious primary suite features a walk-in closet with built-in drawers and a private bath with double sinks and a walk-in shower with grab bars. A second bedroom and full bath provide flexible space for guests, a home office, or additional living needs. An in-unit washer and dryer add everyday convenience. Additional features include a detached one-car garage located just outside the unit with extra storage. Enjoy easy access to downtown Louisville, nearby shops, dining, parks, and trails, with King Soopers within walking distance and major commuter routes close by-a wonderful opportunity for low-maintenance, single-level living in Boulder County.

$2,828/mo

Est. mortgage payment based on a $425,000 home price.

All estimates are provided by Luxury Presence for informational purposes only. Actual amounts may vary.

Additional information

MLS® ID
2266656

Interior Features

Bedrooms
2
Bathrooms
2
Cooling
Yes
Heating
Yes
Basement
No

Other Property Details

Taxes
$3,446
Tax Frequency
Annually
Association Fee Frequency
Monthly
Garage
Yes
Pets Allowed
Yes
MLS provider logo

Listings courtesy of Information and Real Estate Services, LLC (IRES) as distributed by MLS GRID

All information deemed reliable but not guaranteed and should be independently verified. All properties are subject to prior sale, change or withdrawal. Neither listing broker(s) nor The Mock Group shall be responsible for any typographical errors, misinformation, misprints and shall be held totally harmless. Properties displayed may be listed or sold by various participants in the MLS. 

Based on information submitted to the MLS GRID as of 4:14 AM UTC on 9/15/2026. All data is obtained from various sources and may not have been verified by broker or MLS GRID. Supplied Open House Information is subject to change without notice. All information should be independently reviewed and verified for accuracy. Properties may or may not be listed by the office/agent presenting the information.

©2026 Information and Real Estate Services, LLC (IRES). All rights reserved.

DMCA Notice 

Powered by Luxury Presence