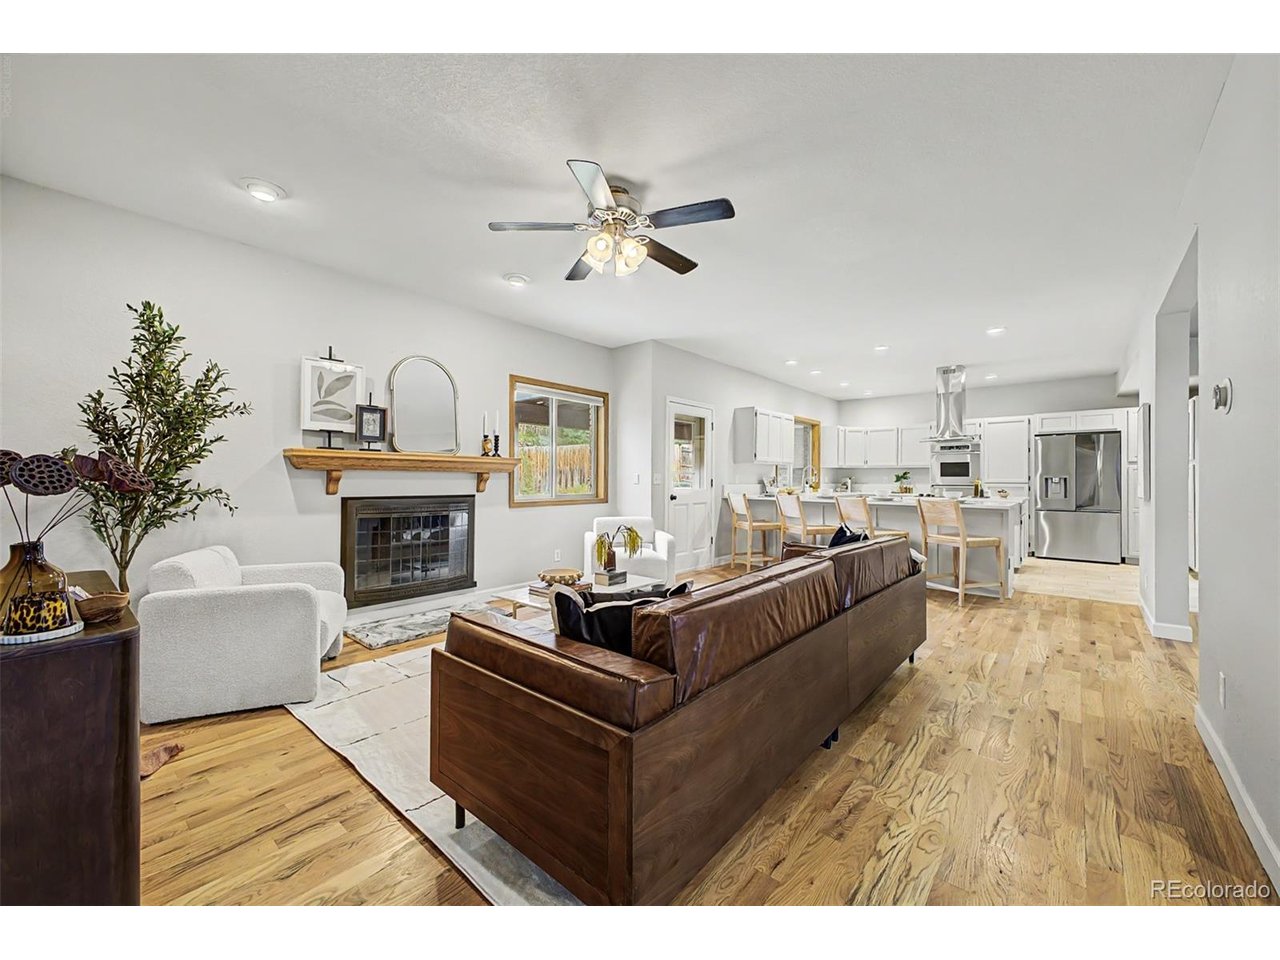
Property photo 1
Property photo 2
Property photo 3
Property photo 4
Property photo 5
5 Beds
4 Baths
5,920 sqft

$1,030,000

1004 E 5th Ave, Longmont CO, 80504

Price per sqft$173.99
Built in1986
Property size5,920 sqft
Property typeResidential
Courtesy of eXp Realty, LLC, Cody Walker Listing Contact: [email protected],970-528-0604

Overview

Active

Listed Sep 30, 2026

Updated 13h ago

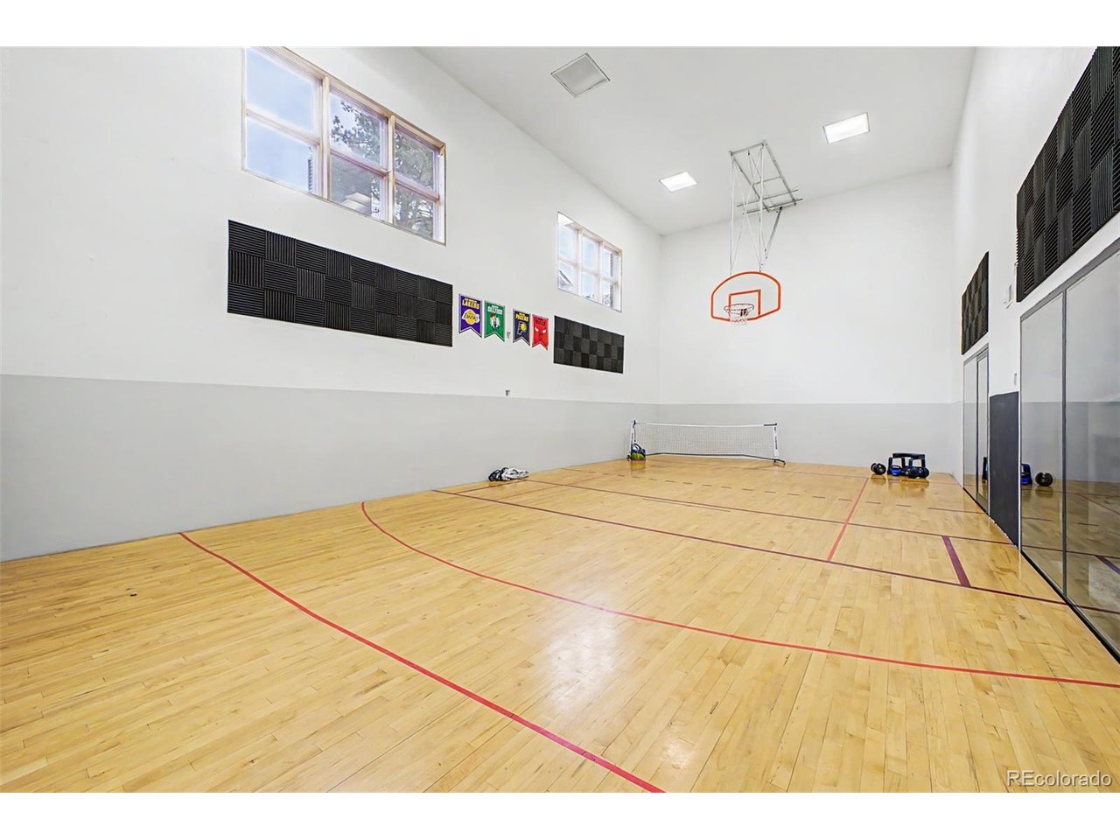
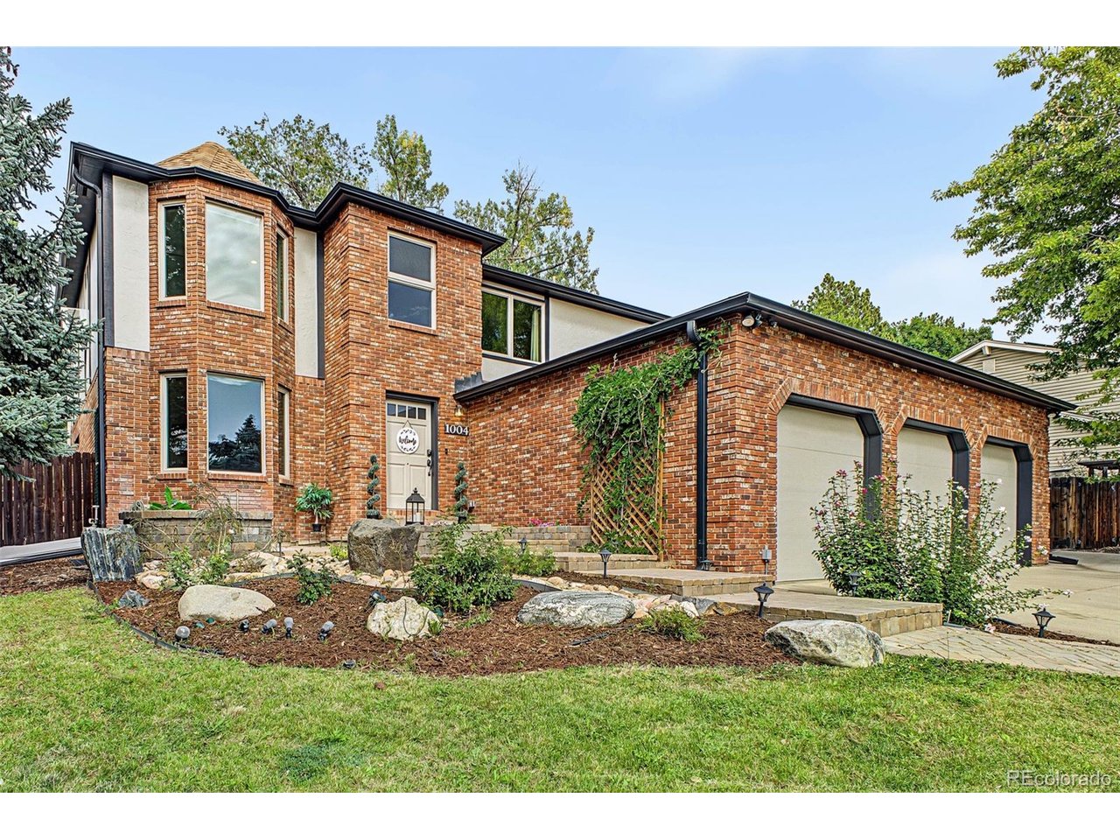
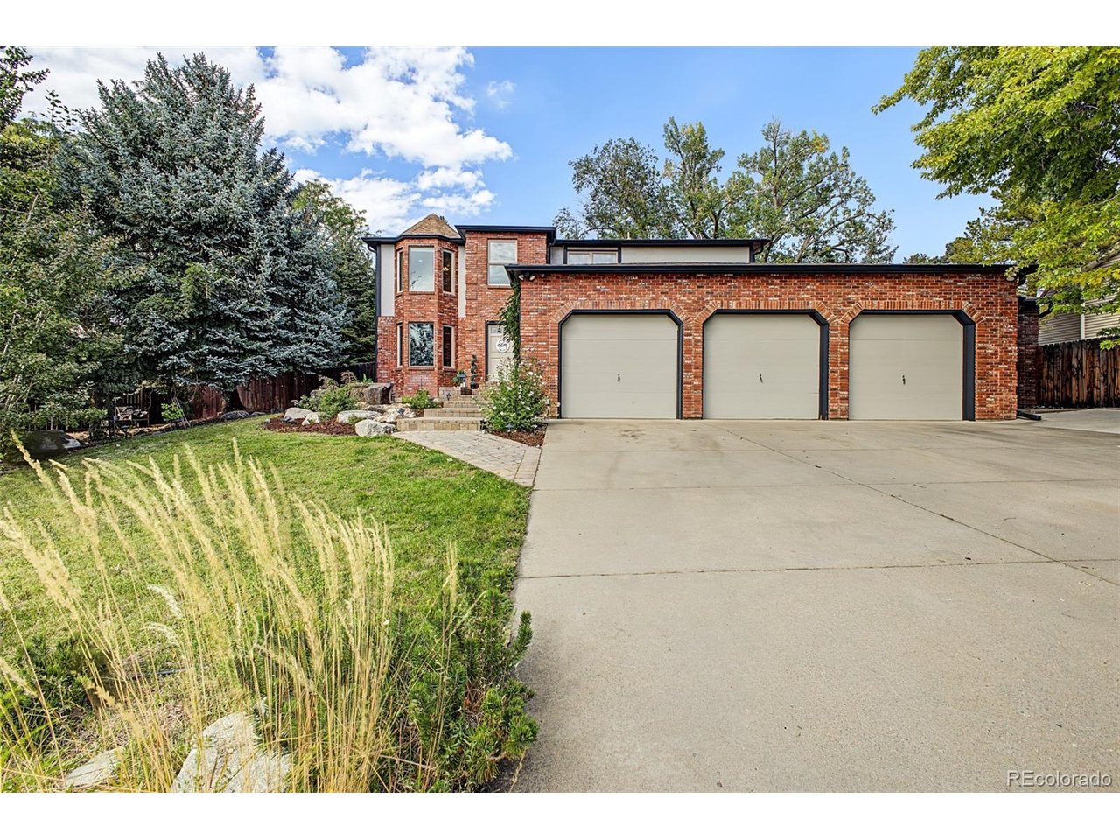
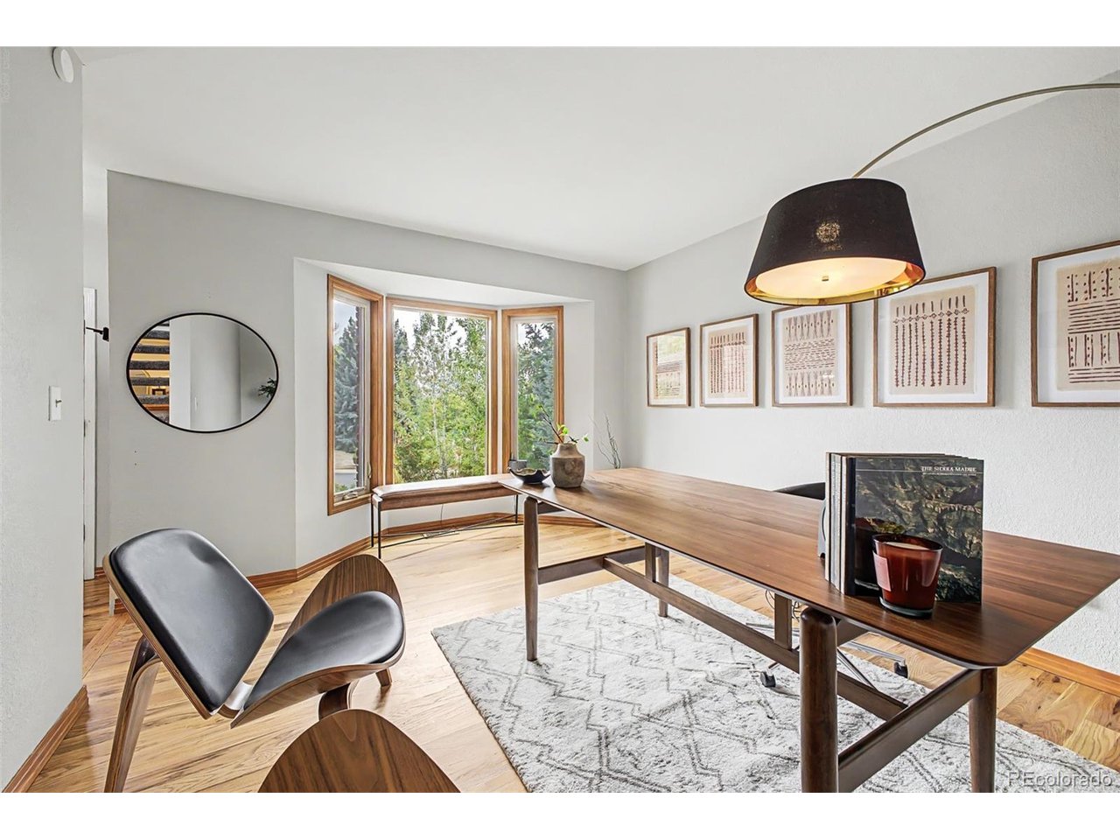
Shoot few baskets before dinner. A volleyball rally while snow falls outside. Movie night beside a stone fireplace. At 1004 E 5th Avenue in Longmont, this five-bedroom brick home gives everyday routines room to become traditions. The nearly 20x40 indoor recreational court has a basketball court floor, a pivoting hoop and volleyball hookups for casual games, practice and workouts year-round. In the walkout basement, a wet bar, movie space and one of the home's two fireplaces invite everyone to linger after the final shot. Back upstairs, the spacious kitchen overlooks the backyard, keeping the cook connected to the action. Professionally refinished cabinets, brand-new quartz, and stainless steel appliances refresh the space, while an island and peninsula seating make room for conversation over breakfast or dinner prep. The open floor plan keeps gatherings flowing; the formal dining room makes a longer dinner feel like an occasion. Bring your finishing touches and make the next chapter yours. A front office and main-level bedroom that can double as a second office offer space for work or guests. A huge laundry room handles the practical side of an active day. Follow the open staircase to a reading nook and two secondary bedrooms, one with direct access to the shared hall bath. The primary suite offers dual walk-in closets and a new mini-split AC for cooler summer nights. Its expansive bathroom has a jetted tub, dual vanities, walk-in shower and finishes ready to personalize. Outside, a freshly painted covered patio + TV to watch your favorite game leads to a backyard with a fire pit area and greenhouse. Projects and gear have a place, too: an oversized three-car front-entry garage, fourth side-access recreational vehicle bay, workshop space and overhead storage, plus side parking for an RV or trailer. On a corner lot with distinctive brick curb appeal, this is a home for quiet mornings, creative projects and evenings that start with "one more game." Come stay a while

$6,853/mo

Est. mortgage payment based on a $1,030,000 home price.

All estimates are provided by Luxury Presence for informational purposes only. Actual amounts may vary.

Additional information

MLS® ID
3055698

Interior Features

Bedrooms
5
Bathrooms
4
Fireplace
Yes
Cooling
Yes
Heating
Yes
Basement
Yes

Exterior Features

Lot Size
0.26 Acres

Other Property Details

Taxes
$6,381
Tax Frequency
Annually
Garage
Yes
MLS provider logo

Listings courtesy of Information and Real Estate Services, LLC (IRES) as distributed by MLS GRID

All information deemed reliable but not guaranteed and should be independently verified. All properties are subject to prior sale, change or withdrawal. Neither listing broker(s) nor The Mock Group shall be responsible for any typographical errors, misinformation, misprints and shall be held totally harmless. Properties displayed may be listed or sold by various participants in the MLS. 

Based on information submitted to the MLS GRID as of 6:21 AM UTC on 10/1/2026. All data is obtained from various sources and may not have been verified by broker or MLS GRID. Supplied Open House Information is subject to change without notice. All information should be independently reviewed and verified for accuracy. Properties may or may not be listed by the office/agent presenting the information.

©2026 Information and Real Estate Services, LLC (IRES). All rights reserved.

DMCA Notice 

Powered by Luxury Presence