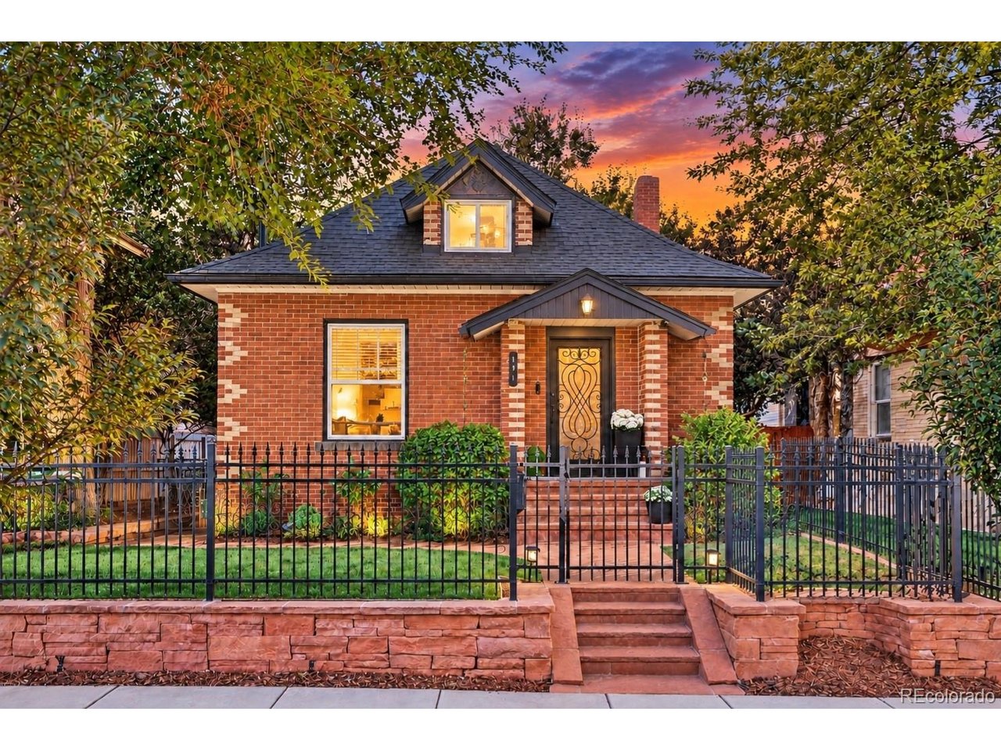
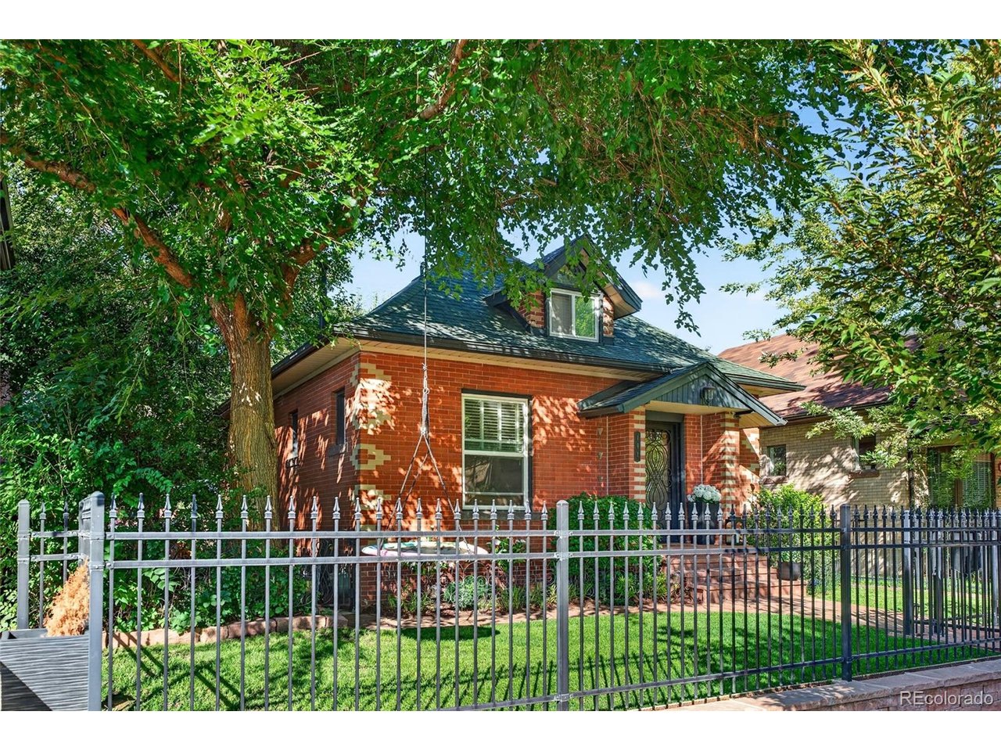
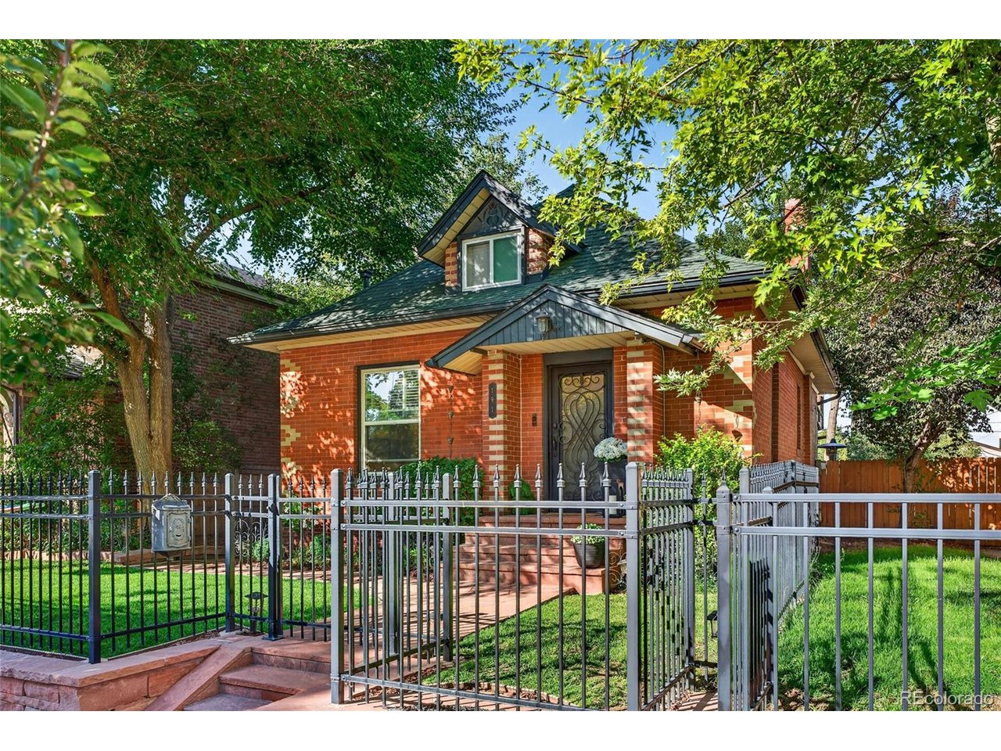
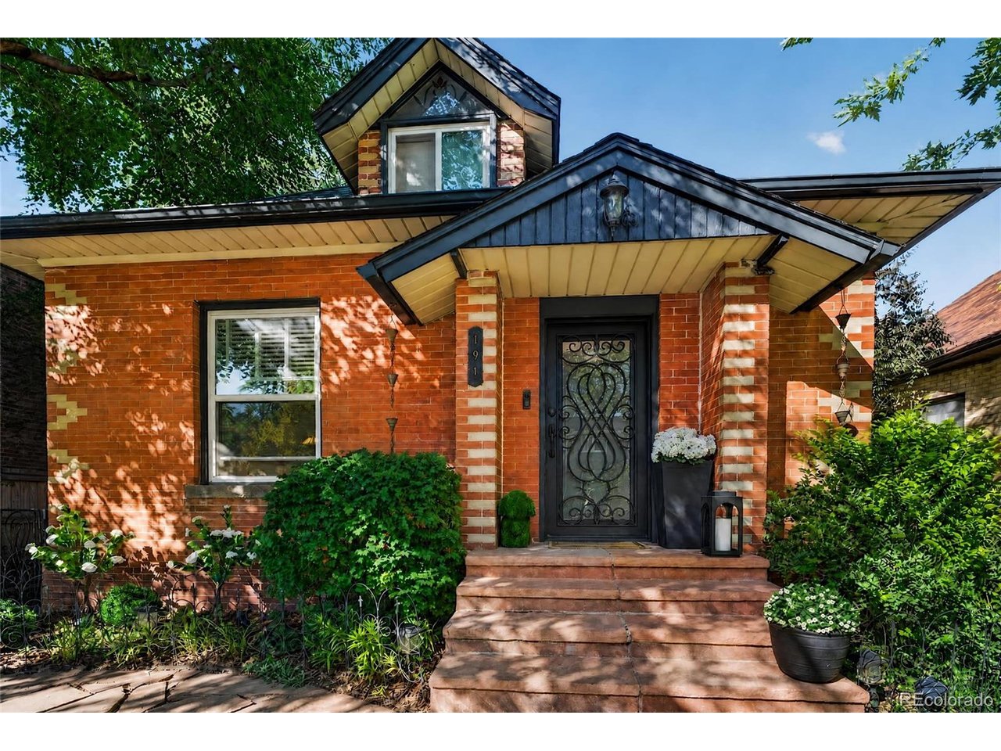
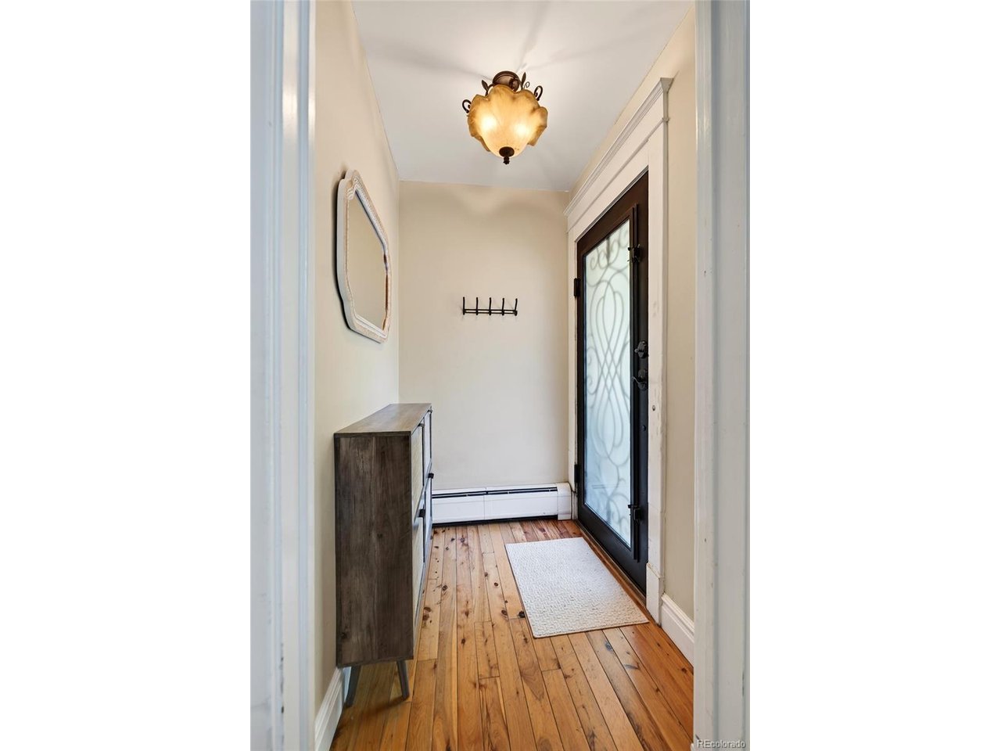
Property photo 1
Property photo 2
Property photo 3
Property photo 4
Property photo 5
3 Beds
2 Baths
2,012 sqft

$1,333,000

191 S Humboldt St, Denver CO, 80209

Price per sqft$662.52
Built in1910
Property size2,012 sqft
Property typeResidential
Courtesy of Woodland Properties, LLC, Mike Woodland Listing Contact: [email protected],303-378-0082

Overview

Coming soon Oct 08, 2026

Listed Oct 8, 2026

Updated 4 days ago

CHARMING and BEAUTIFULLY UPDATED, this inviting home offers a large, fully fenced yard in Denver's coveted COUNTRY CLUB/WASHINGTON PARK neighborhood. Filled with character and natural light, this distinctive 2-story home blends vintage charm with thoughtful modern updates. The main level features Australian Cypress wood floors, new windows, and a family room with a gas fireplace that opens to the dining area with skylights. The updated kitchen offers newer cabinetry, stainless steel appliances, gas cooktop, granite countertops and backsplash, pantry, recessed lighting, and tile flooring. A main-level bedroom, updated full bath, and a flexible office/bonus area. The cheerful sunroom is surrounded by windows and features a new sliding glass door, creating an inviting space for relaxing or entertaining while overlooking the backyard. Upstairs, a spacious bedroom retreat features skylights, an updated bath, and a large private deck with wonderful views. The finished basement adds a large media/great room, a bedroom with built-ins, a spacious laundry room with built-ins and generous closet space, plus washer & dryer. Additional unfinished space provides plenty of storage. Outside, enjoy the fully fenced private yard with mature shade trees, a large patio with salt-water hot tub, storage shed, and sprinklers throughout the yard. The large level yard offers a peaceful setting for outdoor dining, entertaining, or relaxing. The detached garage features a new garage door and side entrance to the yard. Other highlights include a NEW ROOF, a new tankless water heater, hot-water baseboard heat, evaporative cooler, decorative stained-glass accents, and 220V service for the hot tub. Shopping, restaurants, parks, schools, and other amenities nearby. With its blend of character, updates, flexible living spaces, exceptional outdoor space, and sought-after central Denver location, this special home offers charm, comfort, and convenience in one of Denver's most desirable neighborhoods.

$8,868/mo

Est. mortgage payment based on a $1,333,000 home price.

All estimates are provided by Luxury Presence for informational purposes only. Actual amounts may vary.

Additional information

MLS® ID
4661296

Interior Features

Bedrooms
3
Bathrooms
2
Fireplace
Yes
Cooling
Yes
Heating
Yes
Basement
Yes

Exterior Features

Lot Size
0.11 Acres

Other Property Details

Taxes
$6,138
Tax Frequency
Annually
Garage
Yes
View
Yes
MLS provider logo

Listings courtesy of Information and Real Estate Services, LLC (IRES) as distributed by MLS GRID

All information deemed reliable but not guaranteed and should be independently verified. All properties are subject to prior sale, change or withdrawal. Neither listing broker(s) nor The Mock Group shall be responsible for any typographical errors, misinformation, misprints and shall be held totally harmless. Properties displayed may be listed or sold by various participants in the MLS. 

Based on information submitted to the MLS GRID as of 4:30 AM UTC on 10/2/2026. All data is obtained from various sources and may not have been verified by broker or MLS GRID. Supplied Open House Information is subject to change without notice. All information should be independently reviewed and verified for accuracy. Properties may or may not be listed by the office/agent presenting the information.

©2026 Information and Real Estate Services, LLC (IRES). All rights reserved.

DMCA Notice 

Powered by Luxury Presence