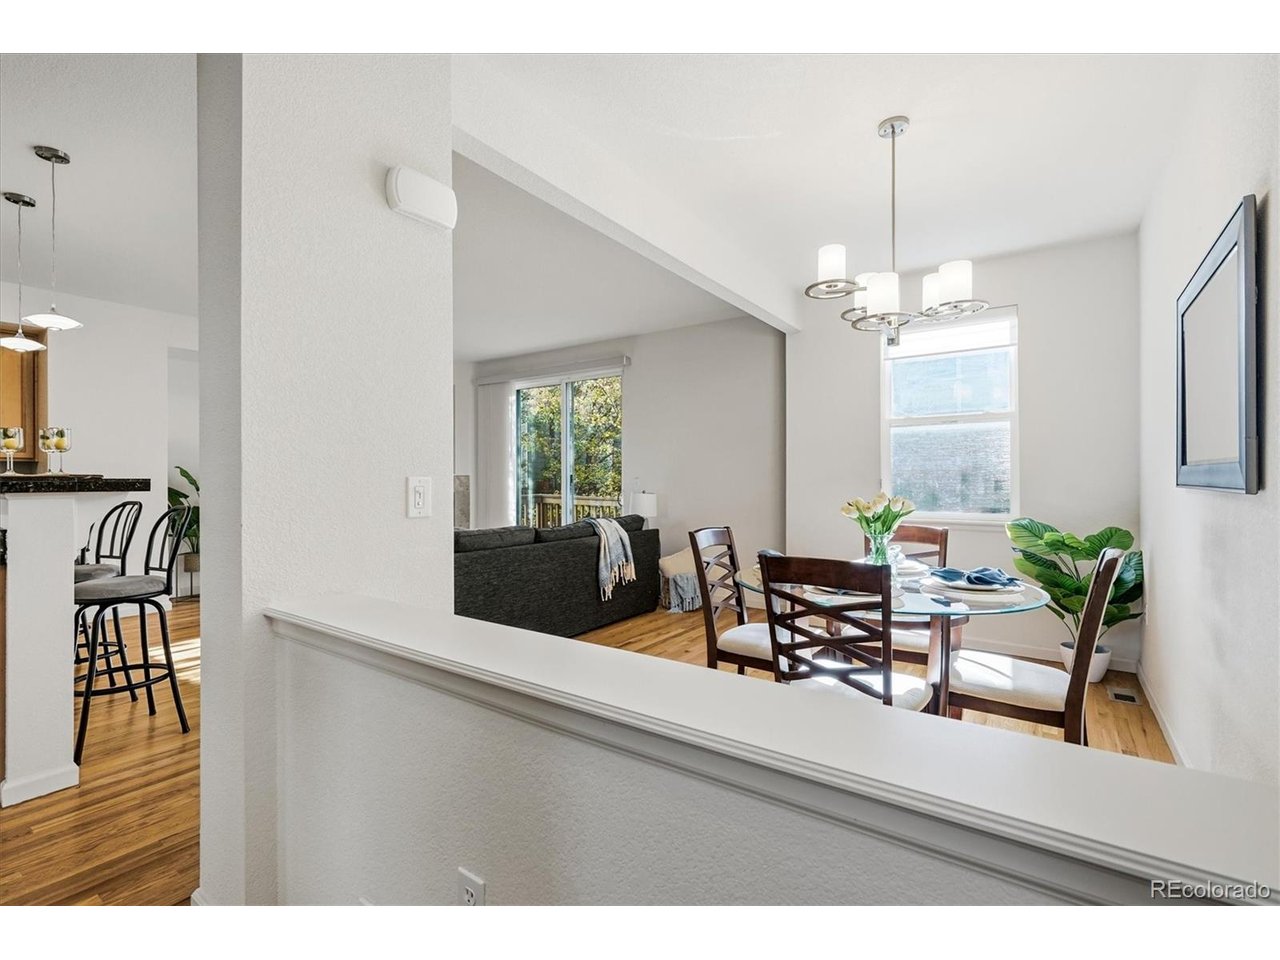
Property photo 1
Property photo 2
Property photo 3
Property photo 4
Property photo 5
3 Beds
4 Baths
1,996 sqft

$489,000

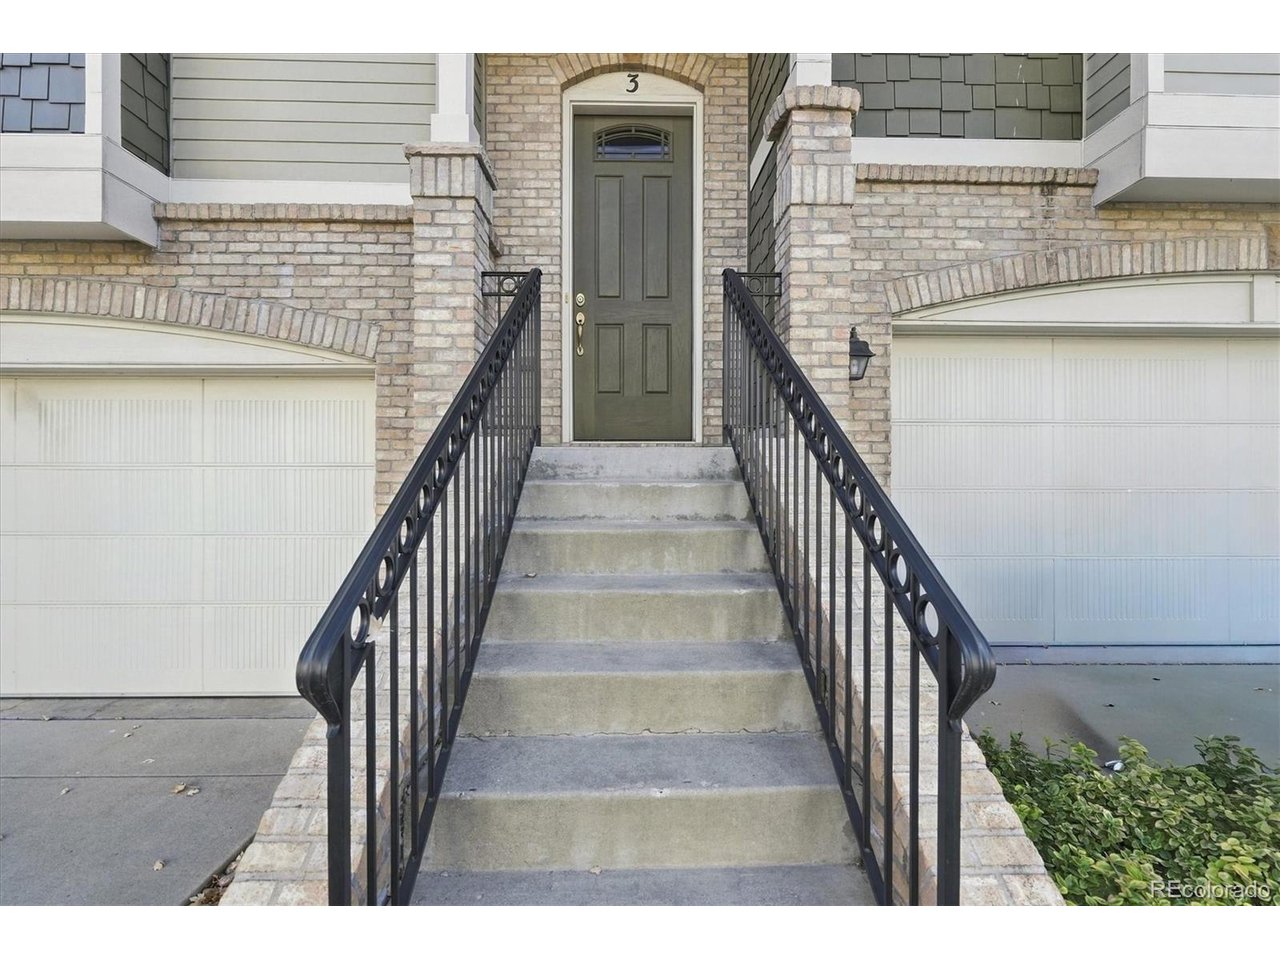
3670 S Beeler St 3, Denver CO, 80237

Price per sqft$244.99
Built in2006
Property size1,996 sqft
Property typeTownhomes
Courtesy of RE/MAX Professionals, Tonya Fallows Listing Contact: [email protected],303-489-5533

Overview

Coming soon Nov 21, 2026

Listed Nov 21, 2026

Updated 2 days ago

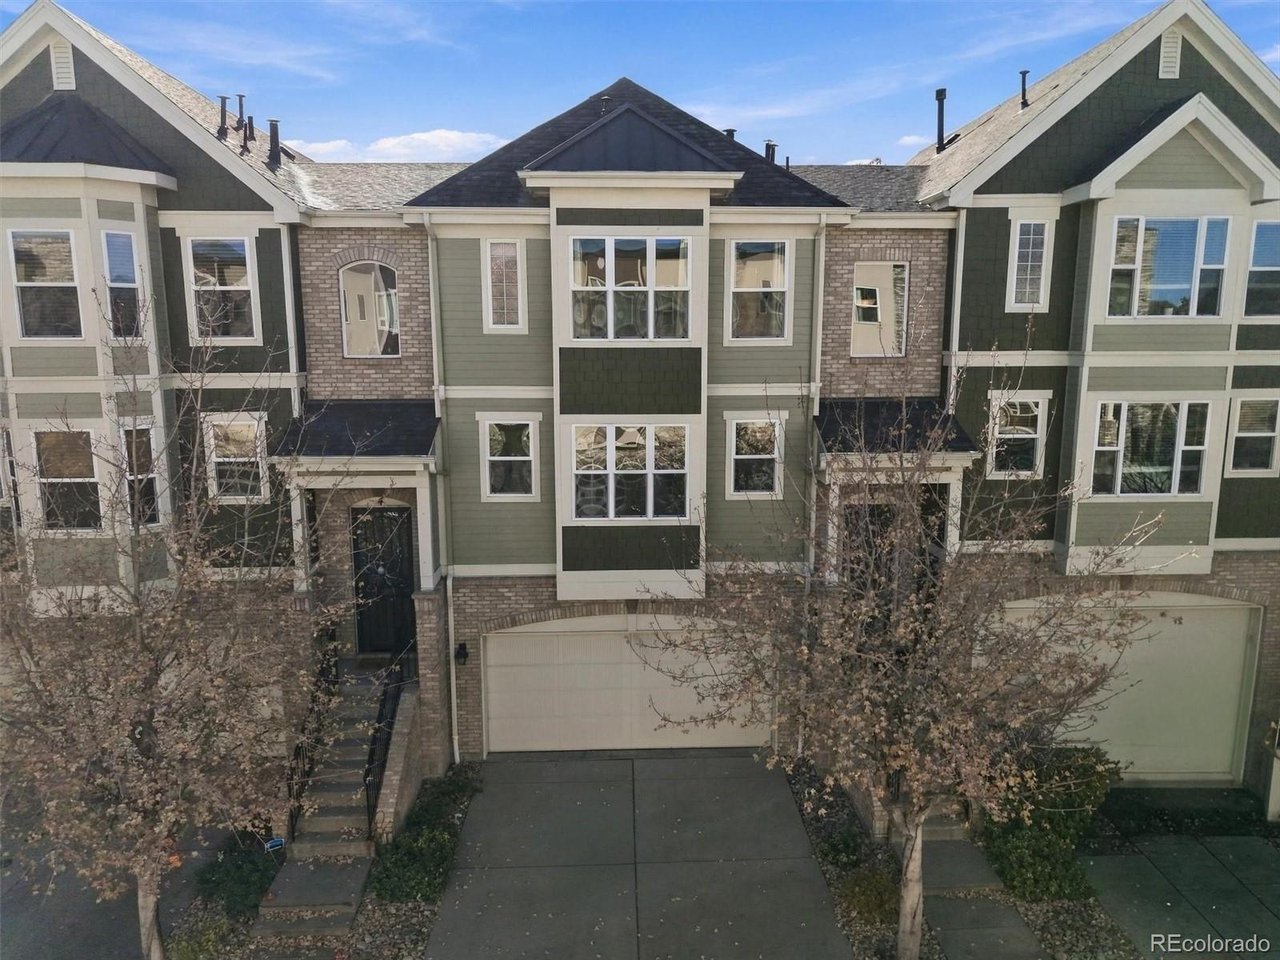
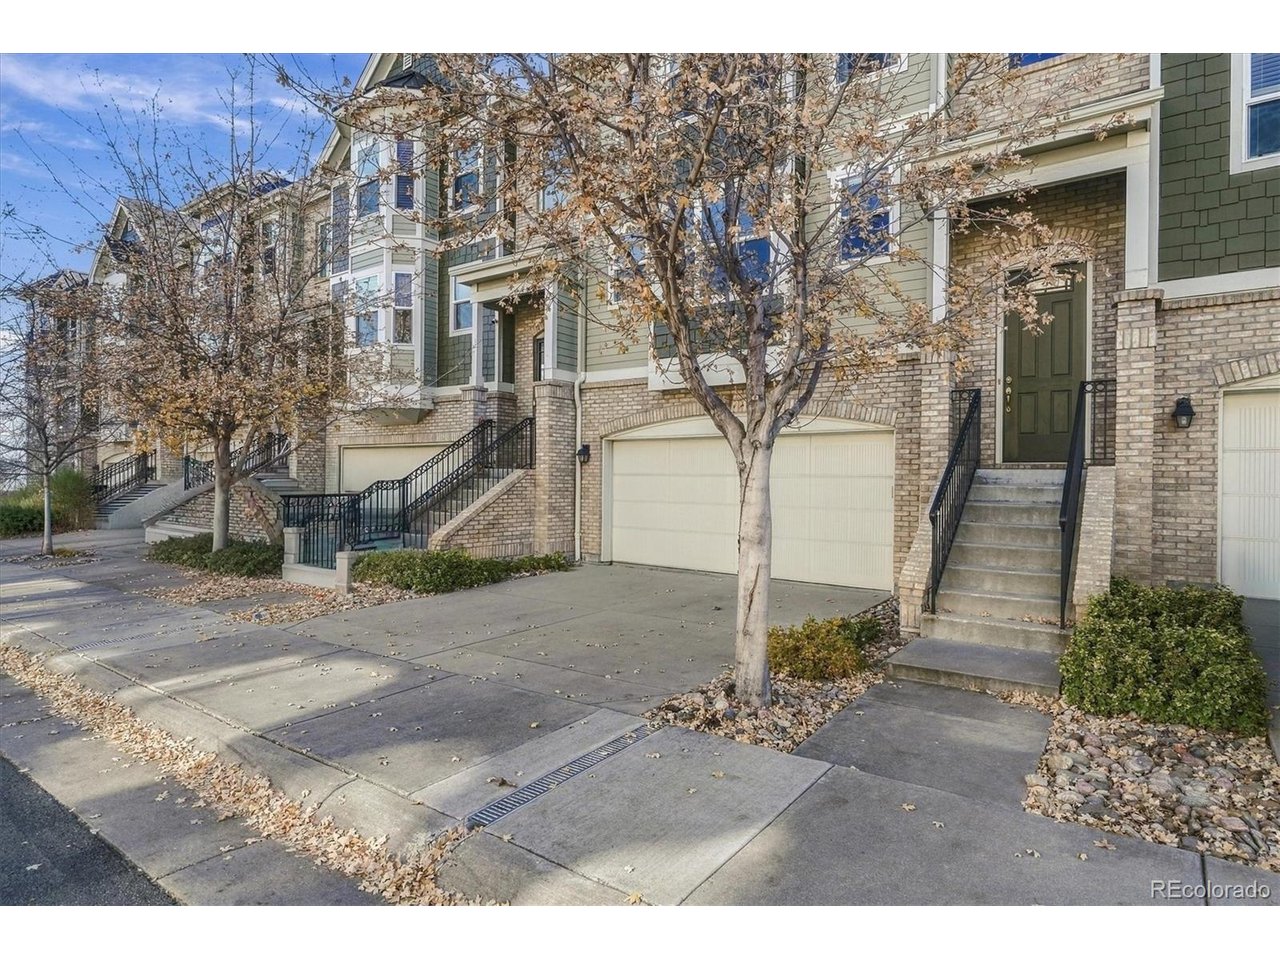
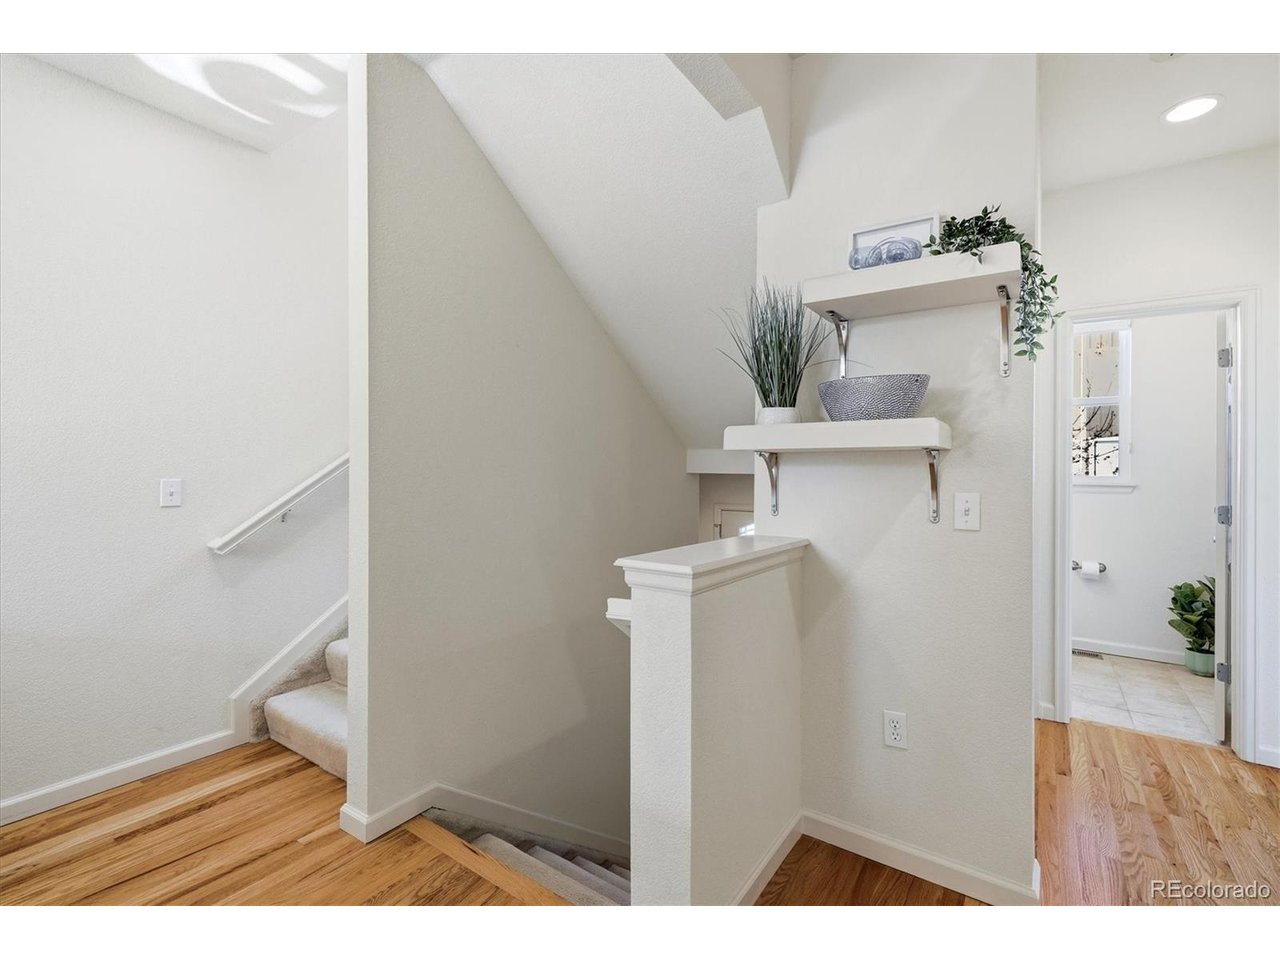
Welcome home to this spacious and versatile townhome in Denver's Hampden South neighborhood! Offering three levels of thoughtfully arranged living space, this home combines a flexible floor plan with room to relax, work, and entertain. The main level is designed for comfortable everyday living, featuring a welcoming living room, separate dining area, home office, and convenient powder bath. The layout offers distinct spaces for working, dining, and relaxing. Upstairs, the private bedroom level features two bedrooms, including a spacious primary suite with its own private bath. An additional full bathroom serves the second bedroom and upper-level living spaces. The open loft adds valuable versatility and can be used as a reading nook, study area, workout space, or secondary lounge. A conveniently located laundry area on this level makes day-to-day routines easier. The finished lower level expands the home's possibilities even further, with a non-conforming bedroom and full bathroom-an ideal arrangement for overnight guests, a roommate seeking additional privacy, or multigenerational living. This flexible space also offers possibilities for a private retreat, hobby room, or additional living area. A walkout provides direct access to the small, enclosed yard area, creating an outdoor spot to enjoy fresh air. The attached two-car garage offers valuable parking and storage, with convenient entry directly into the basement level. With approximately 2,054 square feet of living space across three levels, this townhome offers room to spread out while enjoying the convenience of multiple living areas. From the main-level office and upstairs loft to the private lower-level accommodations, the floor plan adapts to a variety of lifestyles and living arrangements. Enjoy a two-car attached garage, three full bathrooms plus a powder bath, and an enclosed outdoor area. A wonderful opportunity to enjoy spacious, low-maintenance townhome living in Denver's Hampden South neighborhood!

$3,253/mo

Est. mortgage payment based on a $489,000 home price.

All estimates are provided by Luxury Presence for informational purposes only. Actual amounts may vary.

Additional information

MLS® ID
7894622

Interior Features

Bedrooms
3
Bathrooms
4
Cooling
Yes
Heating
Yes
Basement
No

Other Property Details

Taxes
$2,561
Tax Frequency
Annually
Association Fee Frequency
Monthly
Garage
Yes
MLS provider logo

Listings courtesy of Information and Real Estate Services, LLC (IRES) as distributed by MLS GRID

All information deemed reliable but not guaranteed and should be independently verified. All properties are subject to prior sale, change or withdrawal. Neither listing broker(s) nor The Mock Group shall be responsible for any typographical errors, misinformation, misprints and shall be held totally harmless. Properties displayed may be listed or sold by various participants in the MLS. 

Based on information submitted to the MLS GRID as of 3:37 AM UTC on 11/19/2026. All data is obtained from various sources and may not have been verified by broker or MLS GRID. Supplied Open House Information is subject to change without notice. All information should be independently reviewed and verified for accuracy. Properties may or may not be listed by the office/agent presenting the information.

©2026 Information and Real Estate Services, LLC (IRES). All rights reserved.

DMCA Notice 

Powered by Luxury Presence