Property photo 1
Property photo 2
Property photo 3
Property photo 4
Property photo 5
3 Beds
4 Baths
3,811 sqft

$2,050,000

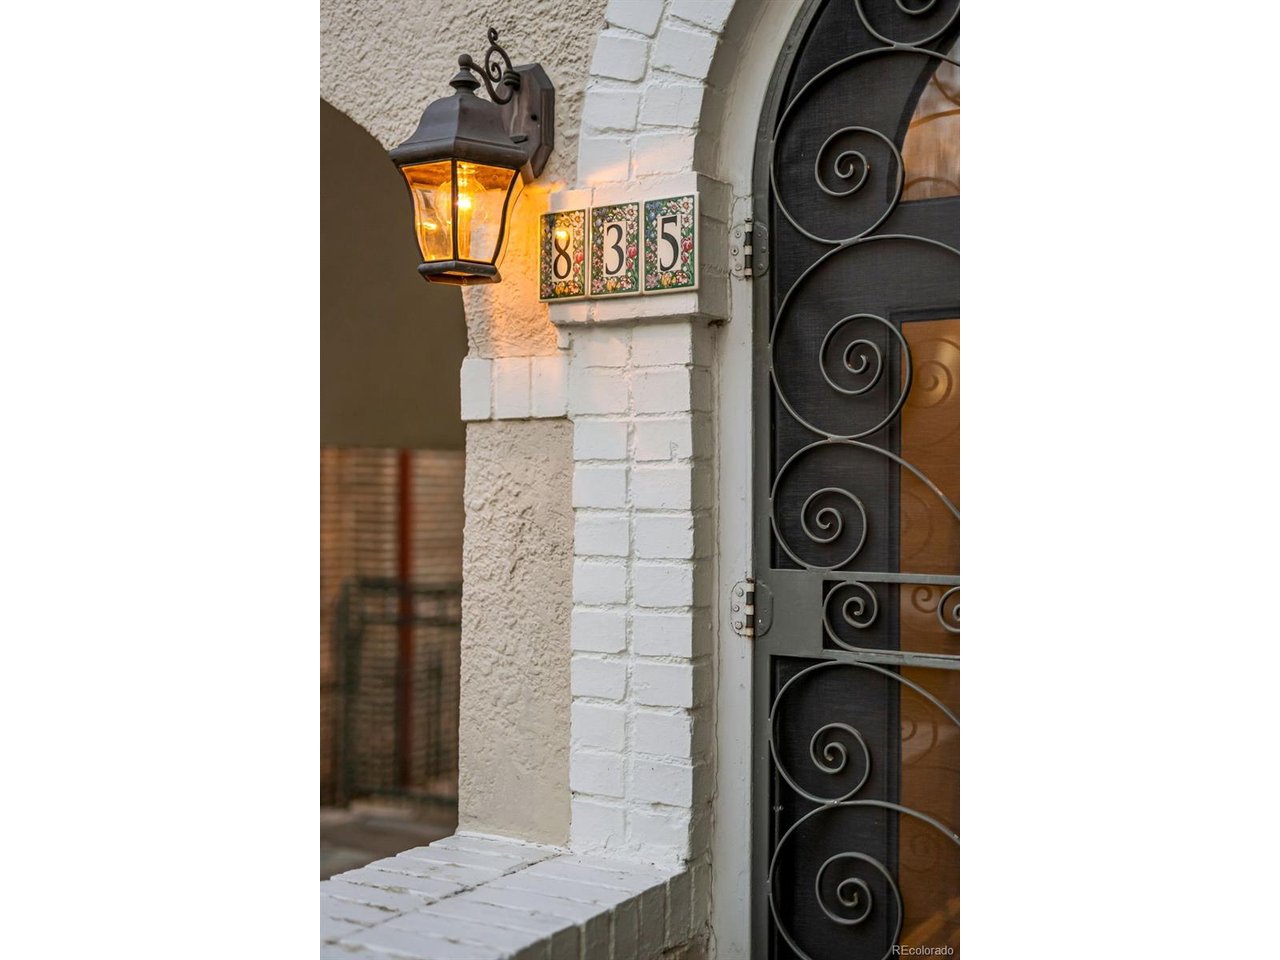
835 Gaylord St, Denver CO, 80206

Price per sqft$537.92
Built in1912
Property size3,811 sqft
Property typeResidential
Courtesy of Compass - Denver, Dianna May Listing Contact: [email protected],303-941-9632

Overview

Sold

Listed Feb 25, 2026

Updated Aug 8

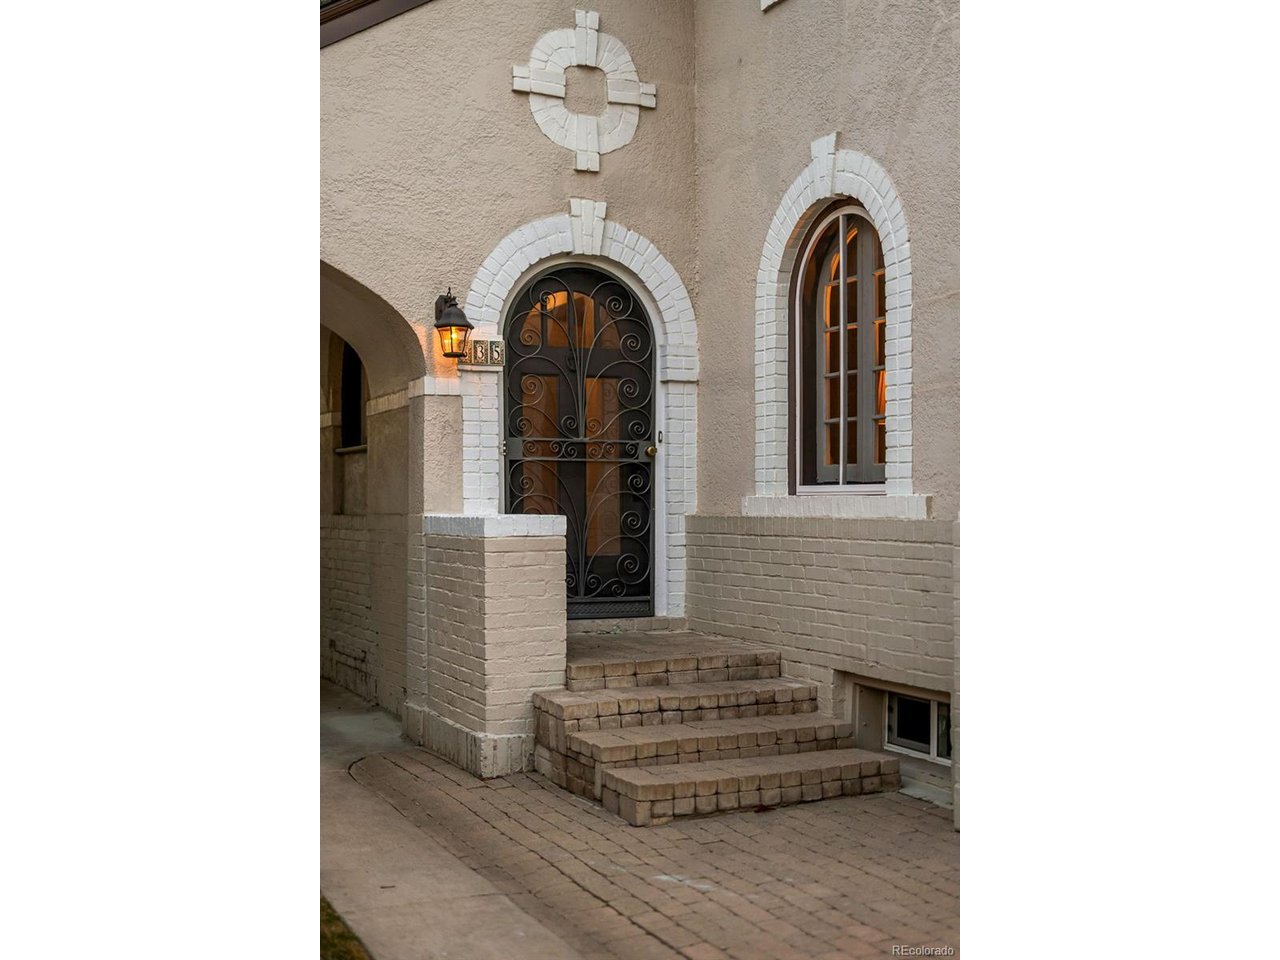
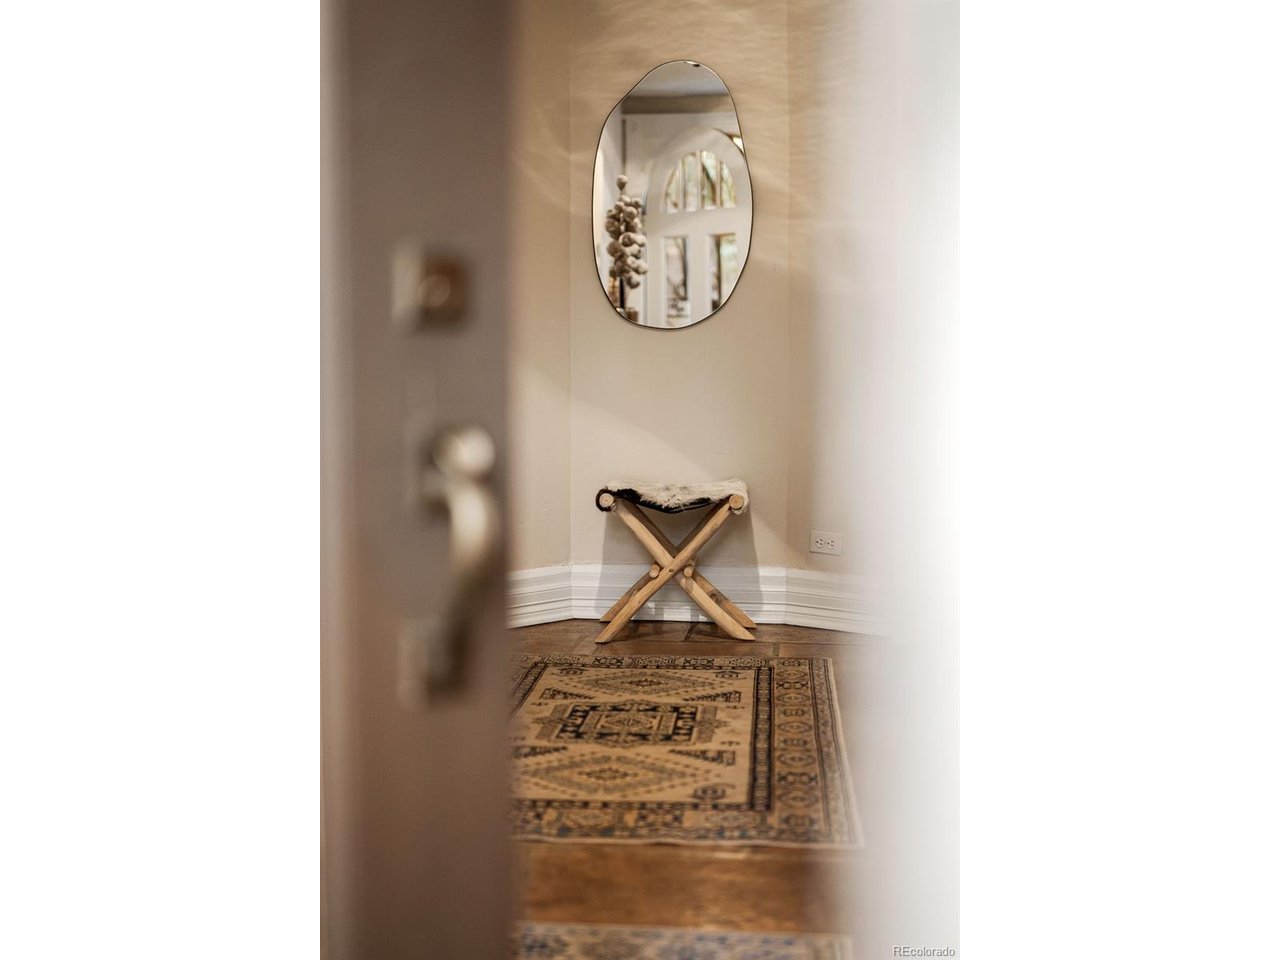
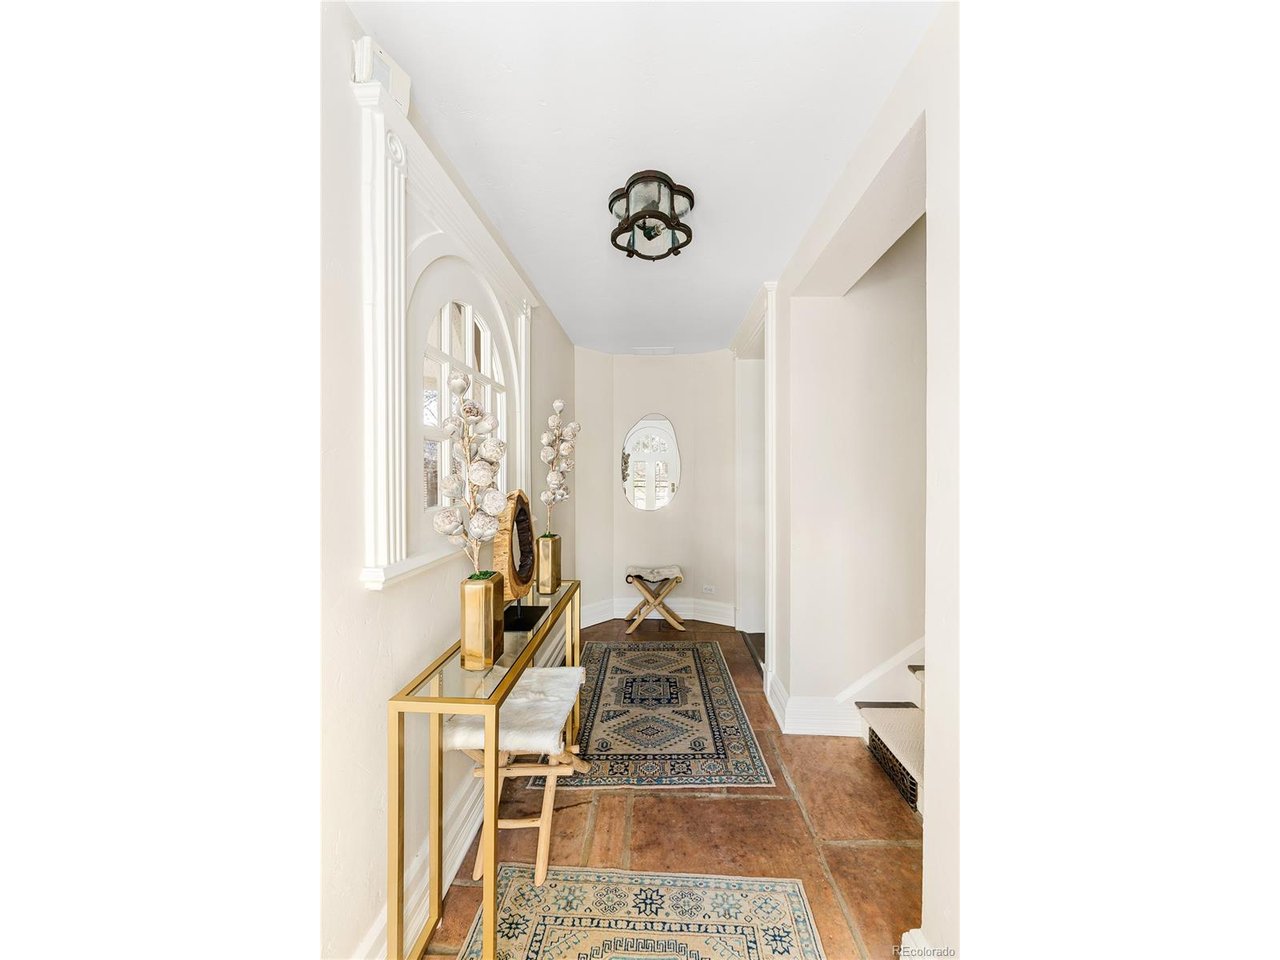
COMING SOON. Wednesday, 2/25. Set on a picturesque block just steps from the Denver Botanic Gardens, this exceptional residence offers a rare blend of architectural pedigree and refined modern living. Behind its timeless facade, the home has thoughtfully elevated upgrades that preserve original character while delivering comfort and sophistication. Light-filled interiors, elegant proportions, and carefully curated finishes create an atmosphere that feels both classic and effortlessly livable - ideal for daily living and entertaining. The main level offers formal living and dining rooms, a spacious sitting area, and updated kitchen (Sub Zero, Miele, Viking, and Asko appliances and range with a copper hood). French doors lead to an expansive deck for outdoor dining and a hard-scaped yard shaded by majestic evergreens. Upstairs you'll find the primary suite, an oasis of its own with an enormous walk-in closet (with custom built-ins), a five-piece bath, sitting area and terrace, accessed by two sets of French doors. Also upstairs, two sun-filled bedrooms - one with custom built-ins, the other with a large walk-through closet - and a full bath. The finished basement features ample natural light, exposed brick, beautiful wood floors, a three-quarter bath and a large storage room. Easy access to the Botanic Gardens, Cheesman and Congress Parks, Cherry Creek North and minutes to downtown's cultural venues. Located within the highly coveted Bromwell Elementary and East High School boundaries, the property offers enduring value in one of Denver's most distinguished neighborhoods.

Additional information

MLS® ID
3970098

Interior Features

Bedrooms
3
Bathrooms
4
Fireplace
Yes
Cooling
Yes
Heating
Yes
Basement
Yes

Exterior Features

Lot Size
0.14 Acres

Other Property Details

Taxes
$11,743
Tax Frequency
Annually
Garage
Yes
MLS provider logo

Listings courtesy of Information and Real Estate Services, LLC (IRES) as distributed by MLS GRID

All information deemed reliable but not guaranteed and should be independently verified. All properties are subject to prior sale, change or withdrawal. Neither listing broker(s) nor The Mock Group shall be responsible for any typographical errors, misinformation, misprints and shall be held totally harmless. Properties displayed may be listed or sold by various participants in the MLS. 

Based on information submitted to the MLS GRID as of 4:03 AM UTC on 8/8/2026. All data is obtained from various sources and may not have been verified by broker or MLS GRID. Supplied Open House Information is subject to change without notice. All information should be independently reviewed and verified for accuracy. Properties may or may not be listed by the office/agent presenting the information.

©2026 Information and Real Estate Services, LLC (IRES). All rights reserved.

DMCA Notice 

Powered by Luxury Presence