Property photo 1
Property photo 2
Property photo 3
Property photo 4
Property photo 5
3 Beds
2 Baths
1,690 sqft

$450,000

1423 Frontier St, Longmont CO, 80501

Price per sqft$266.27
Built in1969
Property size1,690 sqft
Property typeResidential
Courtesy of Your Castle Real Estate LLC, Jeff Bechtold Listing Contact: 3039624272

Overview

Under contract

Active/backup

Listed Sep 10, 2026

Updated 5 days ago

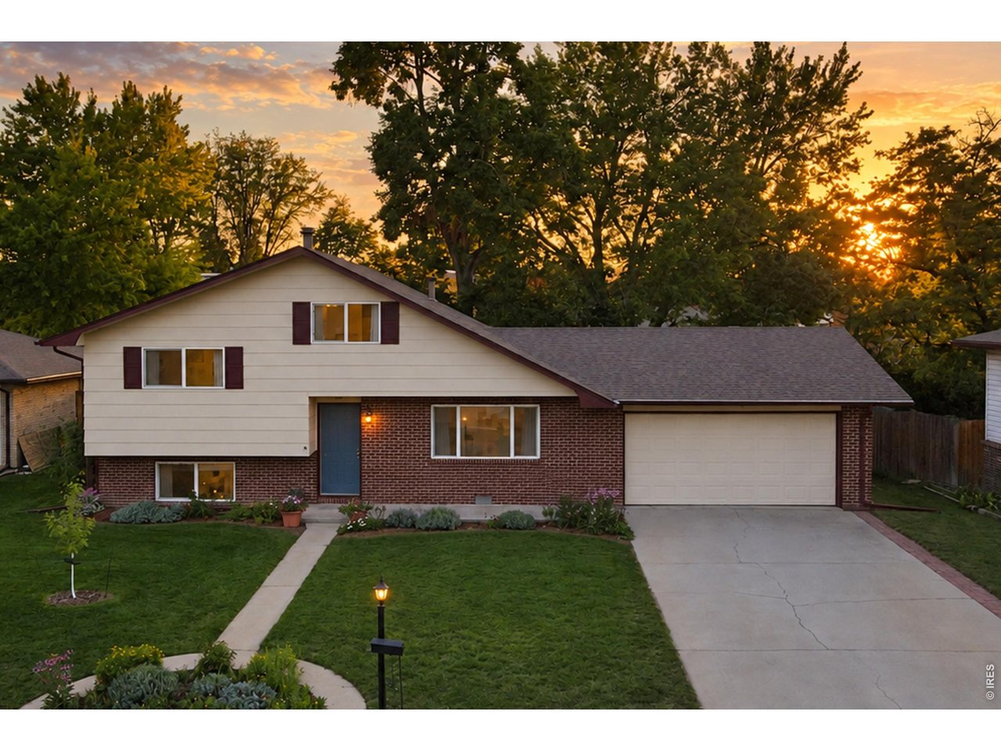
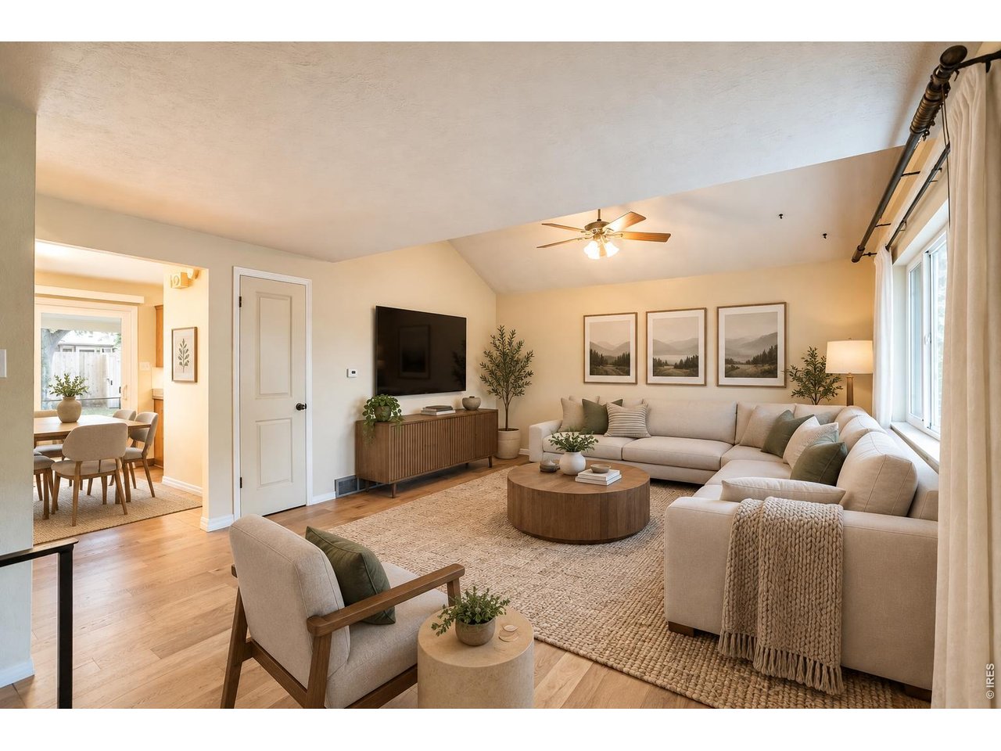
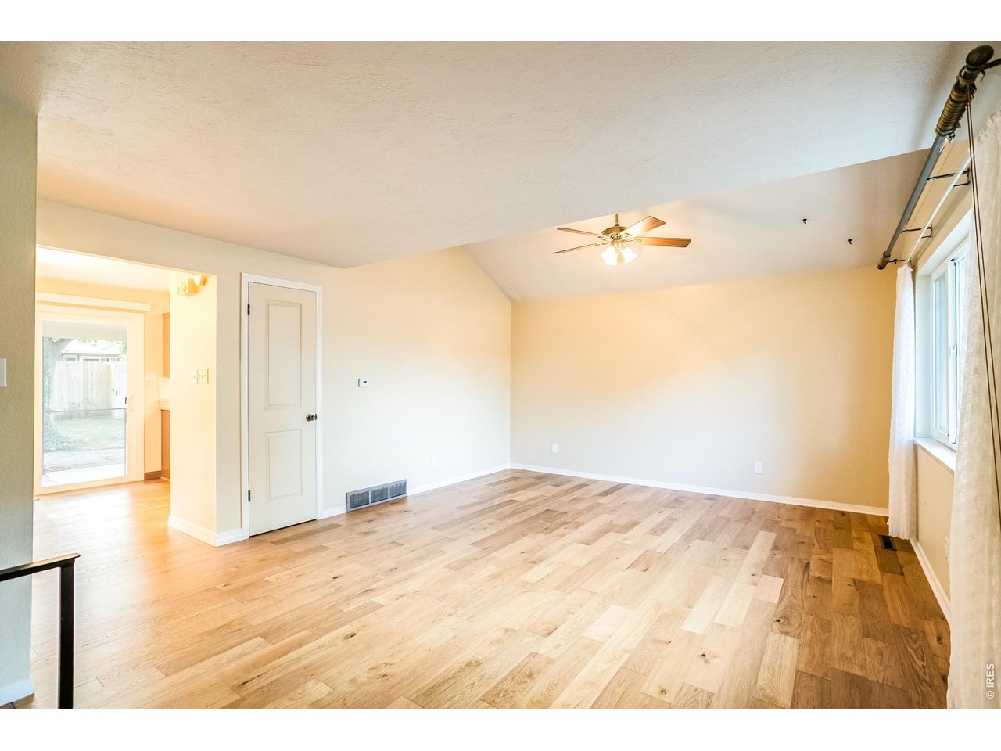
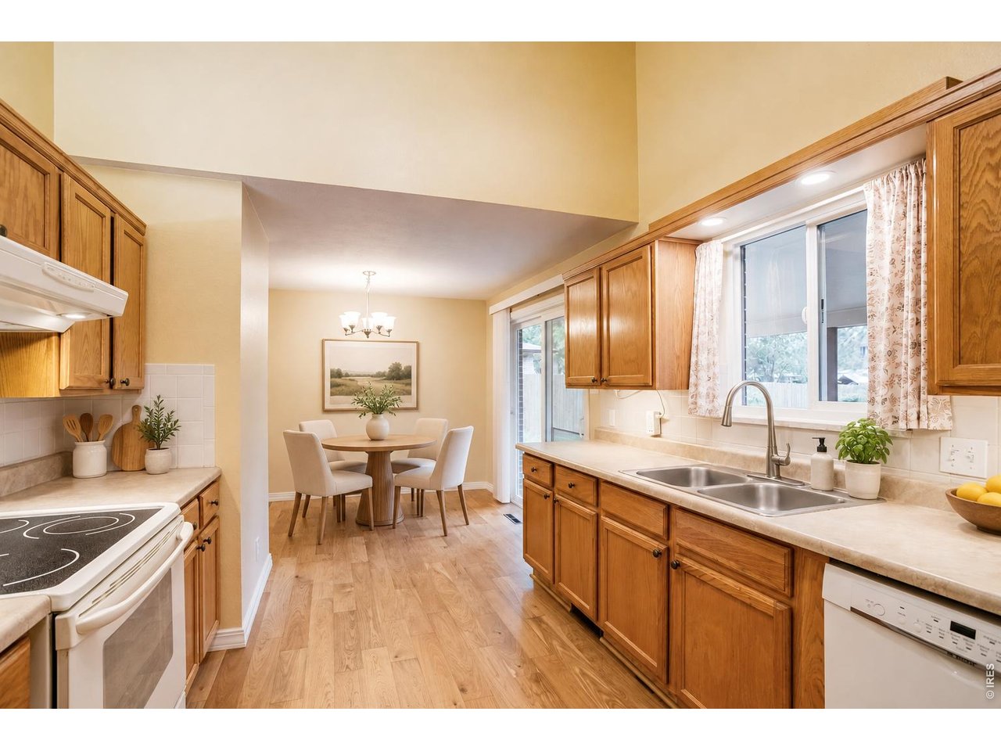
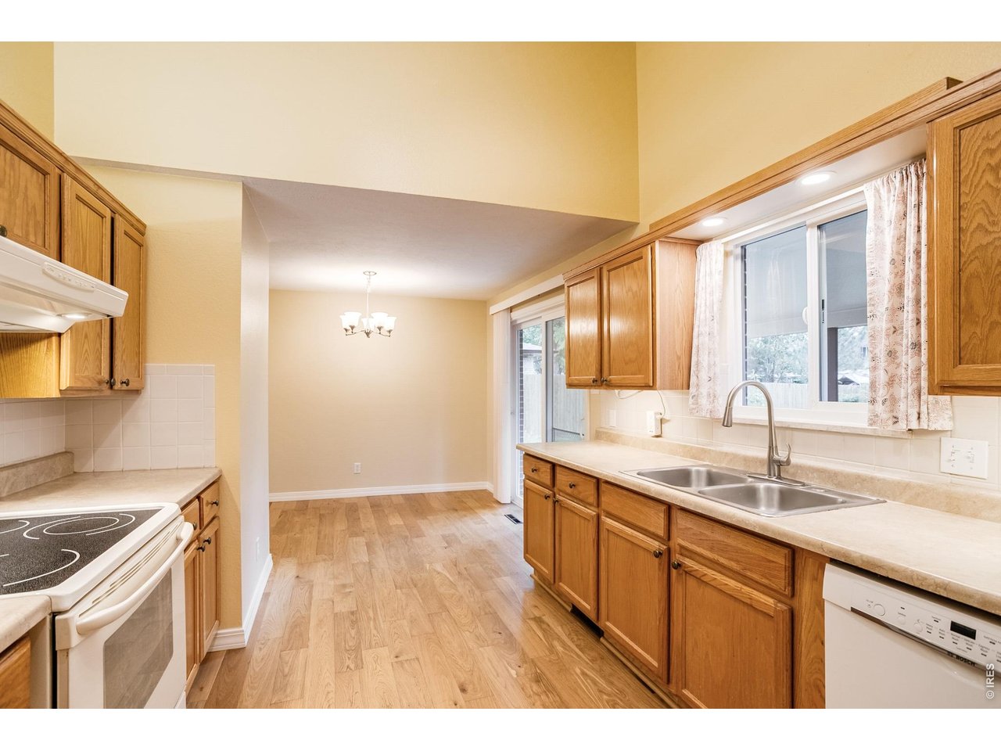
Central Longmont Living - Close to Everything, Lovingly Maintained! Meticulously kept and lovingly cared for by the same owners for 26 years, this move-in-ready four-level home reflects true pride of ownership. Conveniently located 1/2 block from the hospital, and close to schools, shopping and restaurants-with NO HOA. The inviting main level features vaulted ceilings, wood floors, a bright picture window and a comfortable living room adjacent to the kitchen and eating area. Two upper-level bedrooms each offer two closets and share a full bath, while the top floor provides a spacious bedroom and adjacent flex room-perfect for an office, nursery or playroom. Spacious family room with new carpeting, a large laundry room with built-in cabinets, and a 3/4 bath comprise the lower level. Fresh paint and new carpeting throughout make the home ready to enjoy. Outside, the beautiful and spacious fenced yard, ideal for relaxation or entertaining, offers a covered patio, mature shade trees, garden beds, two sheds, and additional covered parking accessed from the alley. Recent improvements include a new sewer line, newer hail-resistant roof, furnace, garage door and some windows. The garage includes 50 AMP 220V and RV-ready 30 AMP 110V outlets, plus a refrigerator and freezer. Well cared for, thoughtfully maintained and ready for its next owners, this is a home with a solid foundation for making your own memories. Hurry in!

$2,994/mo

Est. mortgage payment based on a $450,000 home price.

All estimates are provided by Luxury Presence for informational purposes only. Actual amounts may vary.

Additional information

MLS® ID
1067911

Interior Features

Bedrooms
3
Bathrooms
2
Cooling
Yes
Heating
Yes
Basement
No

Exterior Features

Lot Size
0.2 Acres

Other Property Details

Taxes
$2,462
Tax Frequency
Annually
Garage
Yes
MLS provider logo

Listings courtesy of Information and Real Estate Services, LLC (IRES) as distributed by MLS GRID

All information deemed reliable but not guaranteed and should be independently verified. All properties are subject to prior sale, change or withdrawal. Neither listing broker(s) nor The Mock Group shall be responsible for any typographical errors, misinformation, misprints and shall be held totally harmless. Properties displayed may be listed or sold by various participants in the MLS. 

Based on information submitted to the MLS GRID as of 2:15 PM UTC on 9/17/2026. All data is obtained from various sources and may not have been verified by broker or MLS GRID. Supplied Open House Information is subject to change without notice. All information should be independently reviewed and verified for accuracy. Properties may or may not be listed by the office/agent presenting the information.

©2026 Information and Real Estate Services, LLC (IRES). All rights reserved.

DMCA Notice 

Powered by Luxury Presence