Property photo 1
Property photo 2
Property photo 3
Property photo 4
Property photo 5
5 Beds
5 Baths
4,103 sqft

$3,000,000

673 S Vine St, Denver CO, 80209

Price per sqft$731.17
Built in2019
Property size4,103 sqft
Property typeResidential
Courtesy of HQ Homes, Anthony English Listing Contact: [email protected]

Overview

Coming soon Nov 20, 2026

Listed Nov 20, 2026

Updated 23h ago

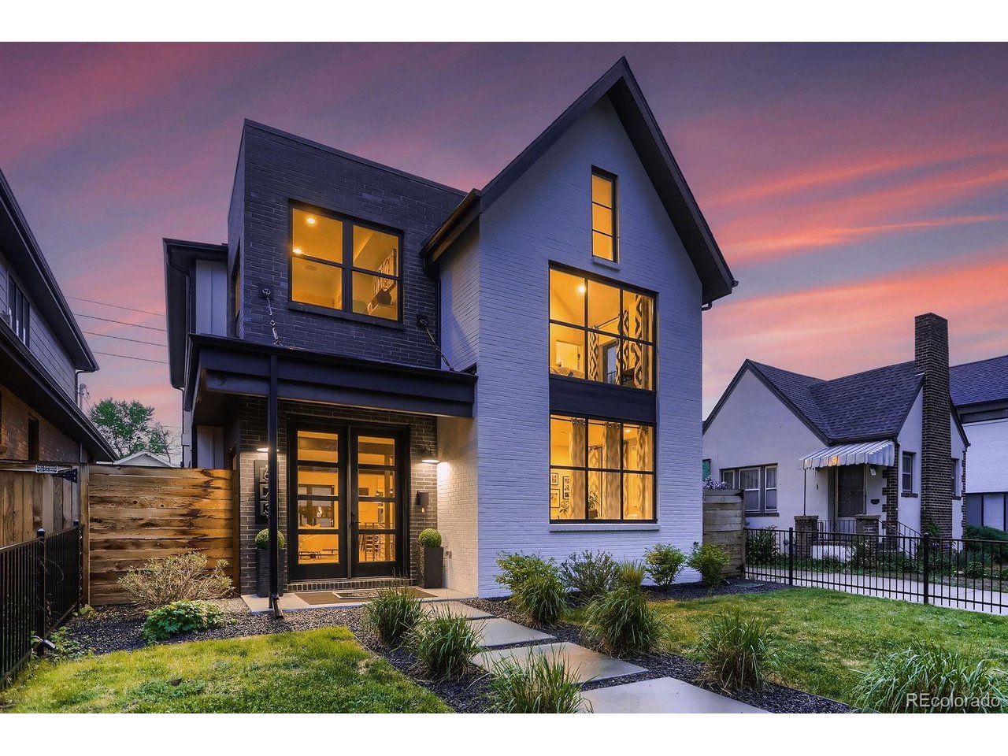
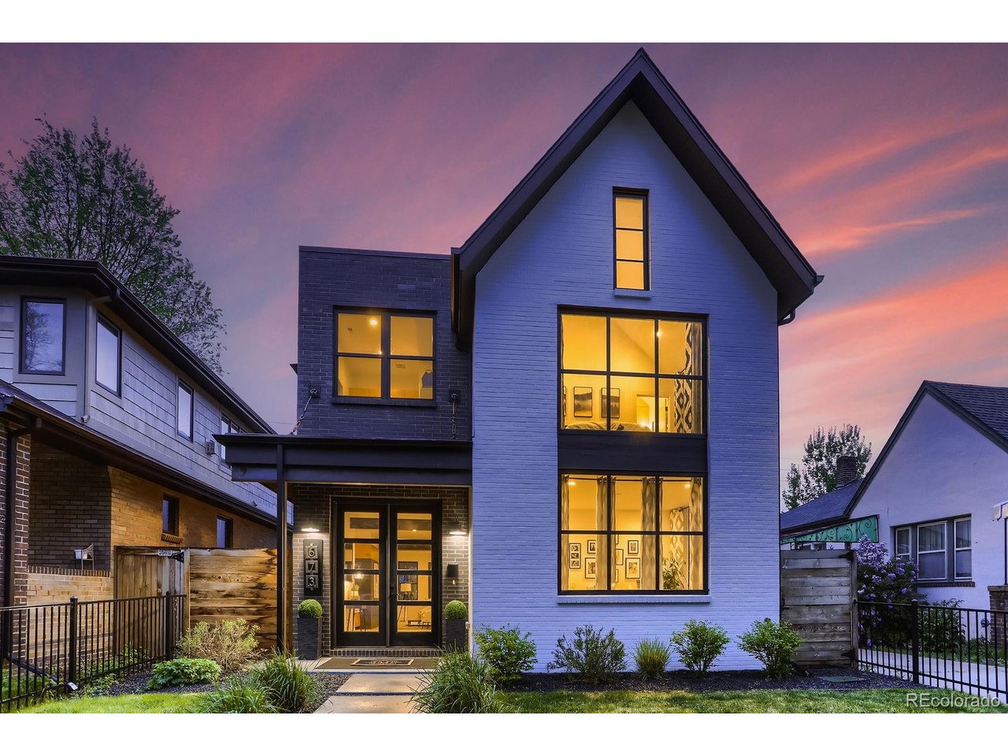
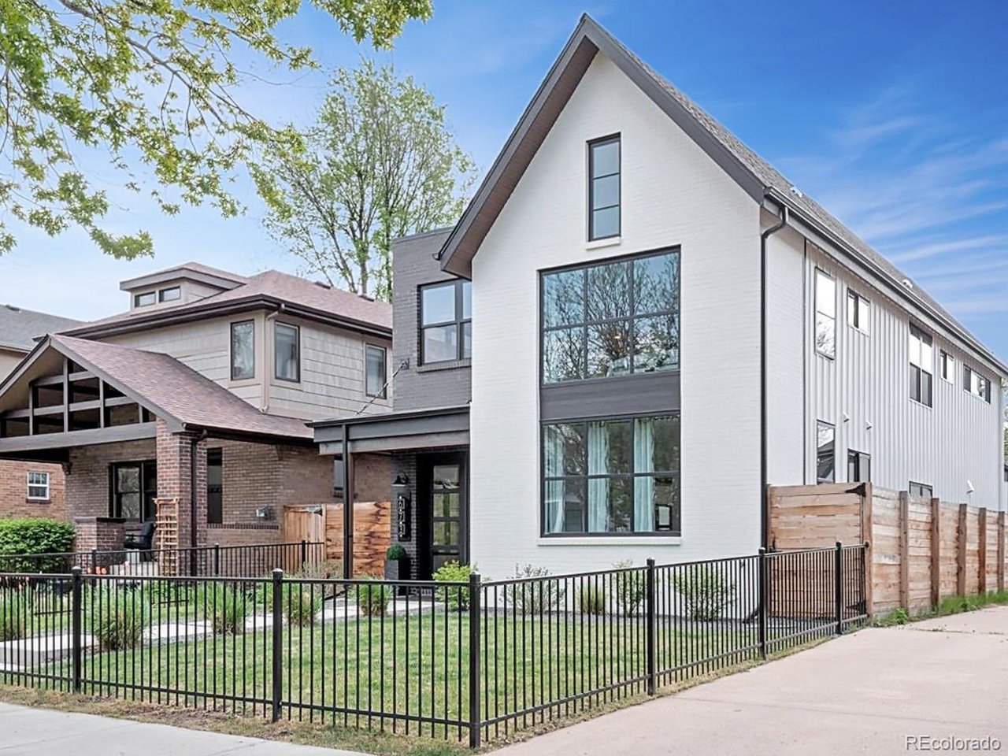
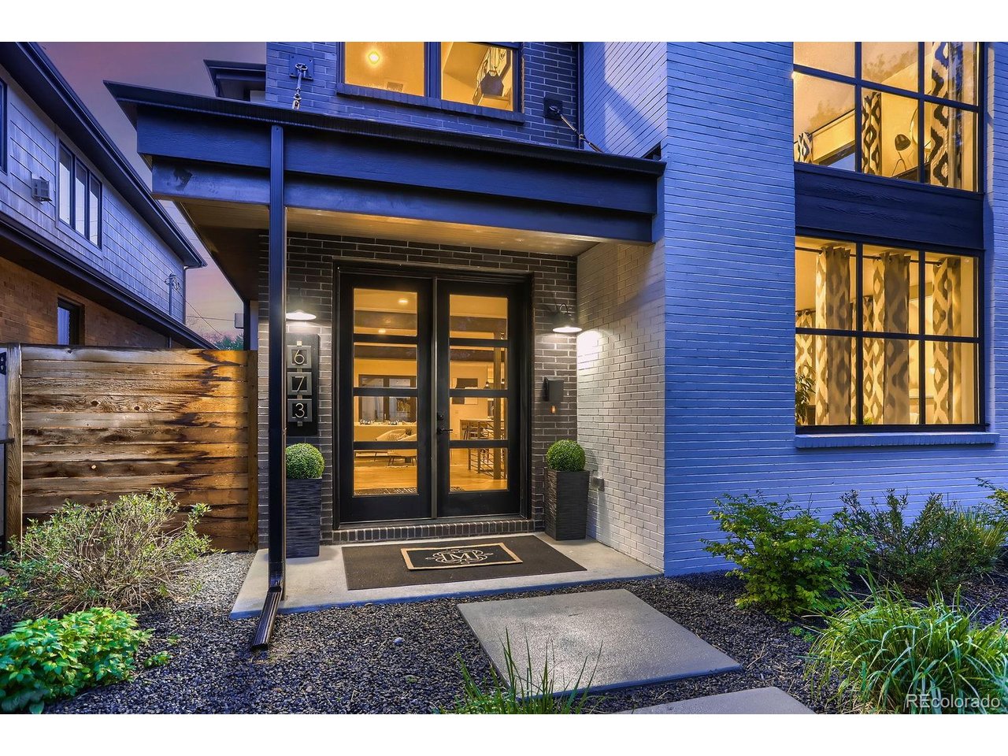
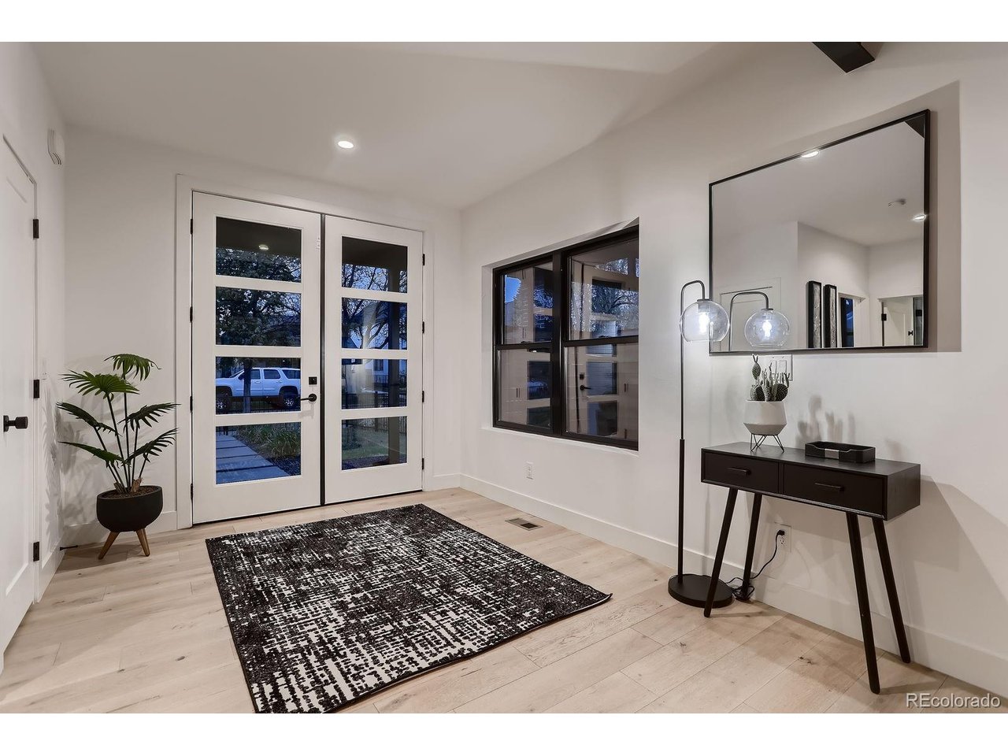
Simply AMAZING! Check out this custom home, ideally located in the heart of sought-after Washington Park! The minute you drive up to this luxurious home you will notice the sleek wrought-iron fencing with brick and metal exterior and designer windows, giving this home a stunning look that enhances its curb appeal. Step inside, and you will fall in love with this tastefully designed home with an open concept layout, high ceilings and an abundance of natural light throughout! The gourmet chef's kitchen features designer stainless steel appliances, a custom tile backsplash, gas cooktop, wall mounted metal hood, quartz countertops, and a waterfall quartz island. Hardwood plank flooring and breathtaking designer light fixtures throughout. The kitchen opens up to the spacious dining room and the living room featuring custom built-ins and a brick gas fireplace! A glass accordion door allows indoor-outdoor flow, opening up to the covered back patio with a concrete patio, gas fire pit, and plenty of space to host outdoor gatherings! The fenced yard with a 2 car garage provides plenty of privacy. Main floor office/bedroom, custom tile & finishes! Enjoy your walk up to the upper level on the floating staircase with metal railing - one of the most striking custom features of this home! As you're greeted by the primary master suite you'll notice the 20' pitched ceiling which complements the spa-like bath wrapped in luxury porcelain. The freestanding tub frames the stunning bathroom with a walk in shower and huge walk in closet. An enormous wall of vanity space + storage. His and hers sinks. Custom mirrors and lighting fixtures! 2 more additional bedrooms with en-suite bathrooms. Upper floor laundry room with cabinets & storage. The finished basement completes this luxurious home with a family room including a wet bar & a gas fireplace. 5th bedroom & bathroom. Walking distance to shops, restaurants & Denver's Pride and Joy - Wash Park! This is a dream home, and a true MUST SEE!

$19,959/mo

Est. mortgage payment based on a $3,000,000 home price.

All estimates are provided by Luxury Presence for informational purposes only. Actual amounts may vary.

Additional information

MLS® ID
5284640

Interior Features

Bedrooms
5
Bathrooms
5
Cooling
Yes
Heating
Yes
Basement
Yes

Exterior Features

Lot Size
0.11 Acres

Other Property Details

Taxes
$15,521
Tax Frequency
Annually
Garage
Yes
MLS provider logo

Listings courtesy of Information and Real Estate Services, LLC (IRES) as distributed by MLS GRID

All information deemed reliable but not guaranteed and should be independently verified. All properties are subject to prior sale, change or withdrawal. Neither listing broker(s) nor The Mock Group shall be responsible for any typographical errors, misinformation, misprints and shall be held totally harmless. Properties displayed may be listed or sold by various participants in the MLS. 

Based on information submitted to the MLS GRID as of 3:37 AM UTC on 11/19/2026. All data is obtained from various sources and may not have been verified by broker or MLS GRID. Supplied Open House Information is subject to change without notice. All information should be independently reviewed and verified for accuracy. Properties may or may not be listed by the office/agent presenting the information.

©2026 Information and Real Estate Services, LLC (IRES). All rights reserved.

DMCA Notice 

Powered by Luxury Presence