Property photo 1
Property photo 2
Property photo 3
Property photo 4
Property photo 5
5 Beds
5 Baths
5,340 sqft

$2,945,000

1491 S York St, Denver CO, 80210

Price per sqft$551.50
Built in2026
Property size5,340 sqft
Property typeResidential
Courtesy of Brokers Guild Homes, Fariba Keshavarz Listing Contact: [email protected],720-220-5432

Overview

Active

Listed Nov 20, 2026

Updated 19h ago

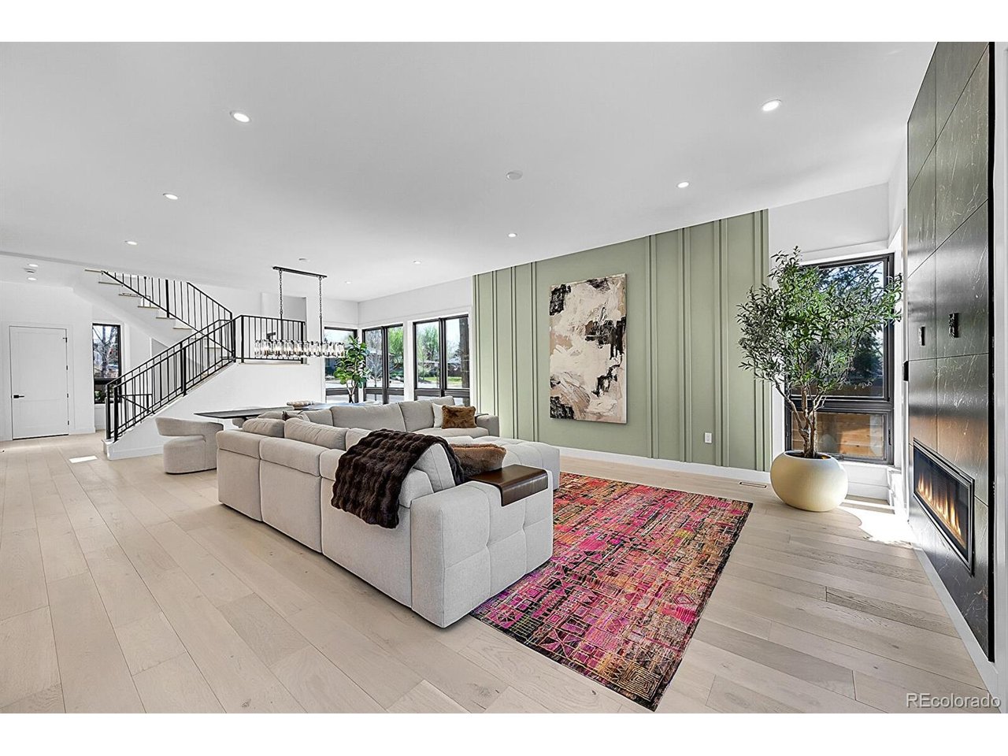
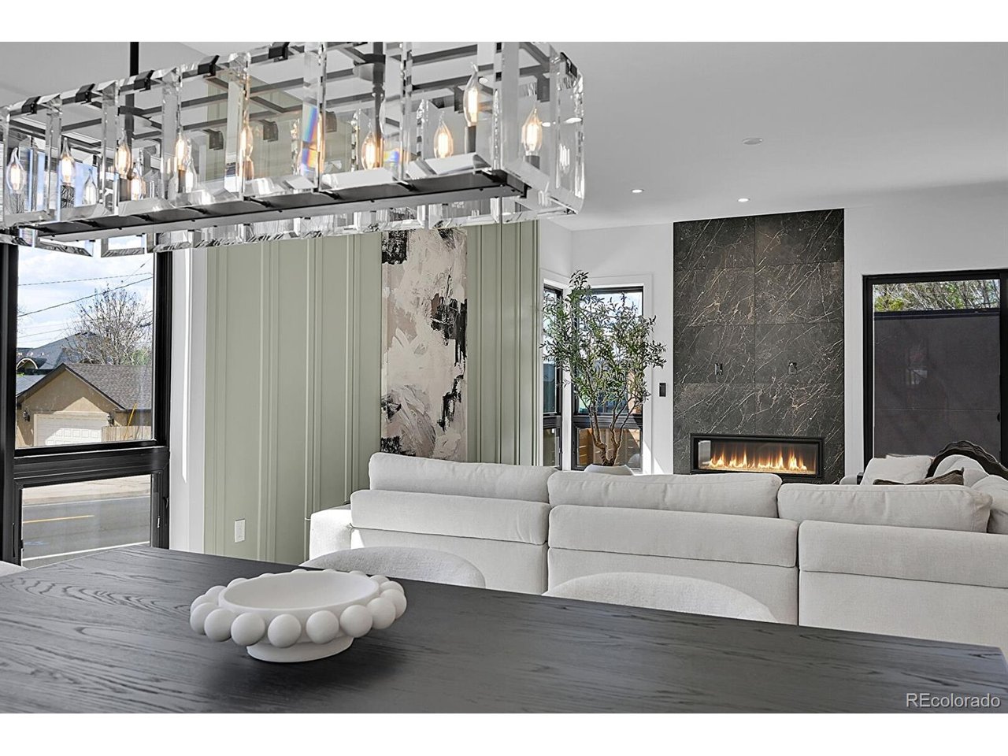
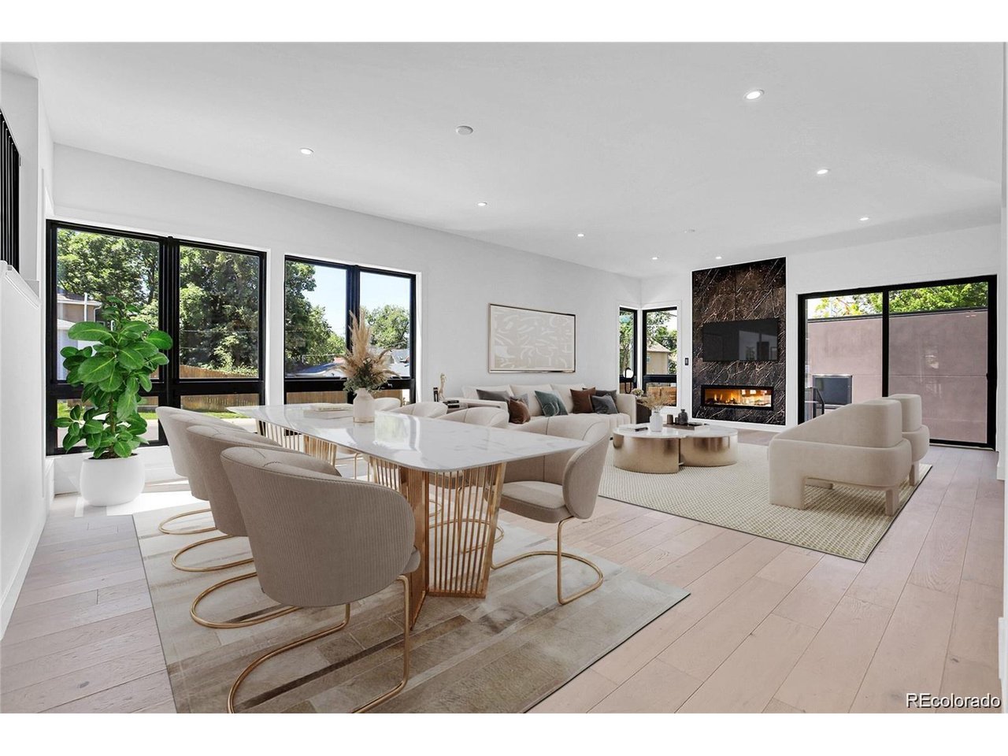
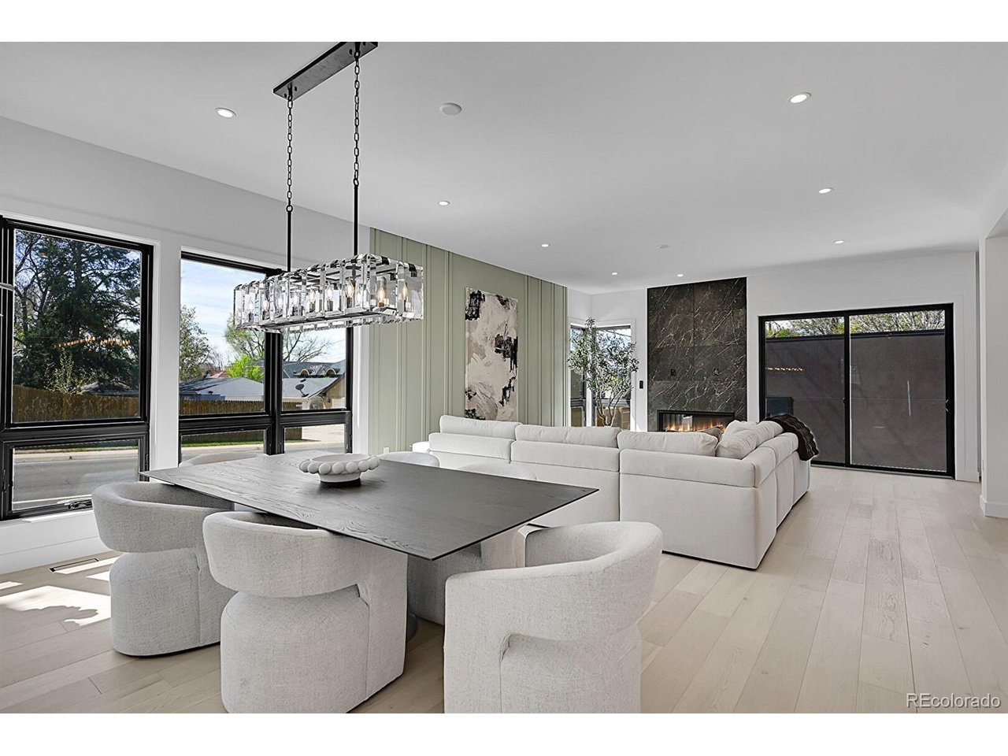
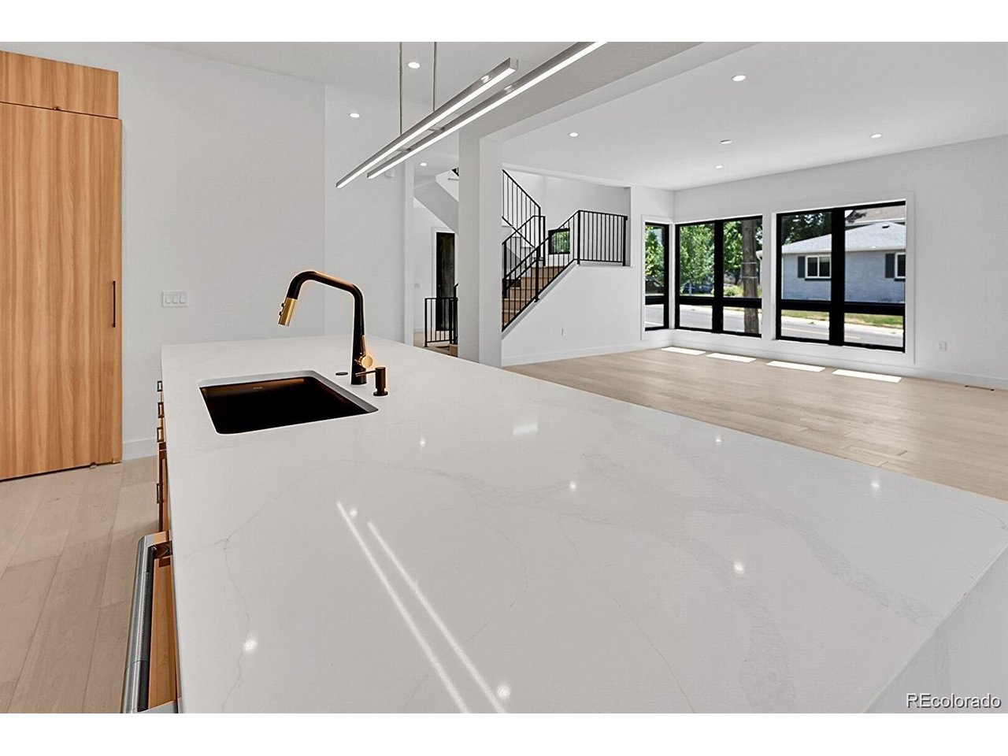
Modern Luxury, Five Blocks from Washington Park!! Modern architecture meets timeless warmth in this newly constructed 5-bedroom, 5-bathroom residence, set beneath a serene canopy of mature trees just moments from Wash Park. Crafted by Wash Park's leading luxury builder, the home pairs clean lines and thoughtful design with warm, refined finishes. A custom entry door opens to a grand foyer with soaring ceilings, setting an immediate tone of understated elegance. Natural light fills the open floor plan, designed for seamless indoor-outdoor living. Generous ceiling heights define every level: 10 feet on the main and second floors, 12 feet in the finished lower level, and a dramatic 14 feet in the primary suite. The chef-inspired kitchen is the heart of the home, with JennAir appliances, custom cabinetry, and luxurious finishes. Upstairs, the primary suite is a private retreat with a spa-like ensuite bath and walk-in closet. Two additional ensuite bedrooms and a flexible loft offer room to work, play, or unwind. The finished lower level is made for entertaining, with a spacious living area, full bar, two large bedrooms, and a private bath. Thoughtful conveniences include a built-in elevator, smart lighting, a video doorbell, and full-perimeter security cameras. Outside, a fenced and beautifully landscaped front yard leads to a backyard with an expansive patio and a stylish pergola for shaded evenings. The detached three-car garage features epoxy floors and ample storage. Residential tranquility meets the vibrancy of one of Denver's most beloved neighborhoods, all just five blocks from Washington Park.

$19,593/mo

Est. mortgage payment based on a $2,945,000 home price.

All estimates are provided by Luxury Presence for informational purposes only. Actual amounts may vary.

Additional information

MLS® ID
4425483

Interior Features

Bedrooms
5
Bathrooms
5
Fireplace
Yes
Cooling
Yes
Heating
Yes
Basement
Yes

Exterior Features

Lot Size
0.14 Acres

Other Property Details

Taxes
$8,465
Tax Frequency
Annually
Garage
Yes
New Construction
Yes
MLS provider logo

Listings courtesy of Information and Real Estate Services, LLC (IRES) as distributed by MLS GRID

All information deemed reliable but not guaranteed and should be independently verified. All properties are subject to prior sale, change or withdrawal. Neither listing broker(s) nor The Mock Group shall be responsible for any typographical errors, misinformation, misprints and shall be held totally harmless. Properties displayed may be listed or sold by various participants in the MLS. 

Based on information submitted to the MLS GRID as of 8:26 AM UTC on 11/20/2026. All data is obtained from various sources and may not have been verified by broker or MLS GRID. Supplied Open House Information is subject to change without notice. All information should be independently reviewed and verified for accuracy. Properties may or may not be listed by the office/agent presenting the information.

©2026 Information and Real Estate Services, LLC (IRES). All rights reserved.

DMCA Notice 

Powered by Luxury Presence