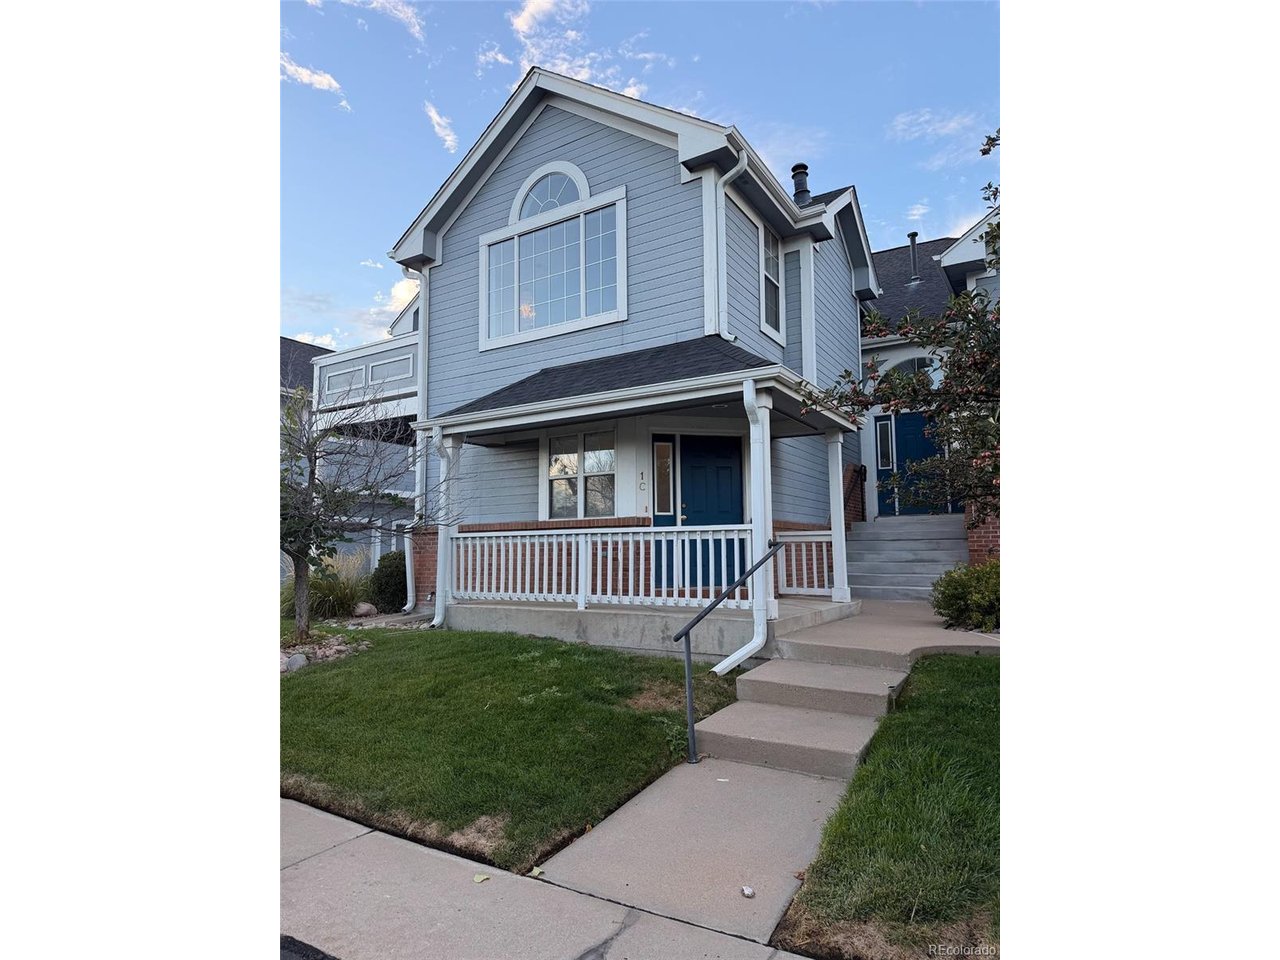
Property photo 1
2 Beds
2 Baths
1,231 sqft

$415,000

4901 S Ammons St 1C, Denver CO, 80123

Price per sqft$337.12
Built in1996
Property size1,231 sqft
Property typeCondominium
Courtesy of 360 Real Estate Inc, Jenifer Vigil Listing Contact: [email protected],720-322-6858

Overview

Coming soon Oct 06, 2026

Listed Oct 6, 2026

Updated 3 days ago

Welcome to this move-in-ready 2-bedroom, 2-bathroom end-unit condo offering 1,231 square feet of thoughtfully designed living space & an attached 2-car garage. Fresh interior paint, brand-new carpet and new appliances throughout make this home truly ready for its next owner. Enter through the front door or directly from the garage, then head upstairs to a bright and inviting layout filled with natural light, vaulted ceilings & beautiful views. The spacious living room is centered around a cozy fireplace, while the adjacent dining area opens to a private southwest-facing balcony, creating an ideal setting for morning coffee, outdoor dining, container gardening or relaxing while taking in the mountain views. The kitchen is equipped with brand-new appliances, abundant cabinet space & direct access to the dining area, which flows into the living room for easy everyday living and entertaining. The spacious primary suite features vaulted ceilings, a walk-in closet & a private 5-piece en suite bathroom. The secondary bedroom also includes vaulted ceilings and is conveniently located near the full secondary bathroom. A dedicated laundry room comes complete with a washer and dryer, while central air conditioning keeps the home comfortable throughout the warmer months. As an end unit, the condo provides added privacy and natural light. Conveniently located near Wadsworth Boulevard, Marston Lake, restaurants, shopping, recreation & everyday amenities, this freshly updated Denver condo is ready to welcome its next owner. FHA loans will require spot approval.

$2,761/mo

Est. mortgage payment based on a $415,000 home price.

All estimates are provided by Luxury Presence for informational purposes only. Actual amounts may vary.

Additional information

MLS® ID
6041926

Interior Features

Bedrooms
2
Bathrooms
2
Fireplace
Yes
Cooling
Yes
Heating
Yes
Basement
No

Other Property Details

Taxes
$2,173
Tax Frequency
Annually
Association Fee Frequency
Monthly
Garage
Yes
MLS provider logo

Listings courtesy of Information and Real Estate Services, LLC (IRES) as distributed by MLS GRID

All information deemed reliable but not guaranteed and should be independently verified. All properties are subject to prior sale, change or withdrawal. Neither listing broker(s) nor The Mock Group shall be responsible for any typographical errors, misinformation, misprints and shall be held totally harmless. Properties displayed may be listed or sold by various participants in the MLS. 

Based on information submitted to the MLS GRID as of 4:30 AM UTC on 10/2/2026. All data is obtained from various sources and may not have been verified by broker or MLS GRID. Supplied Open House Information is subject to change without notice. All information should be independently reviewed and verified for accuracy. Properties may or may not be listed by the office/agent presenting the information.

©2026 Information and Real Estate Services, LLC (IRES). All rights reserved.

DMCA Notice 

Powered by Luxury Presence