Property photo 1
Property photo 2
Property photo 3
Property photo 4
Property photo 5
4 Beds
4 Baths
3,727 sqft

$1,675,000

167 Salina St, Lafayette CO, 80026

Price per sqft$449.42
Built in2000
Property size3,727 sqft
Property typeResidential
Courtesy of Keller Williams Preferred Realty, Christina Watson Listing Contact: 303-956-6233

Overview

Sold

Listed Feb 1, 2026

Updated Aug 1

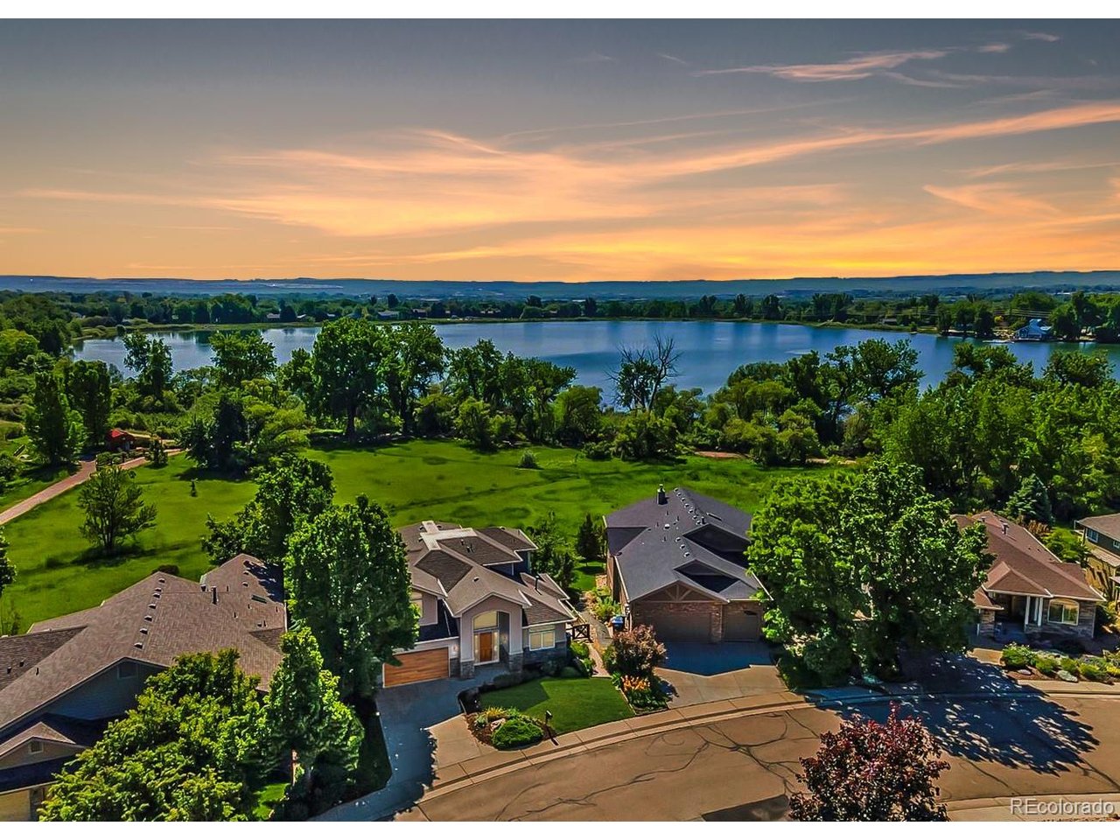
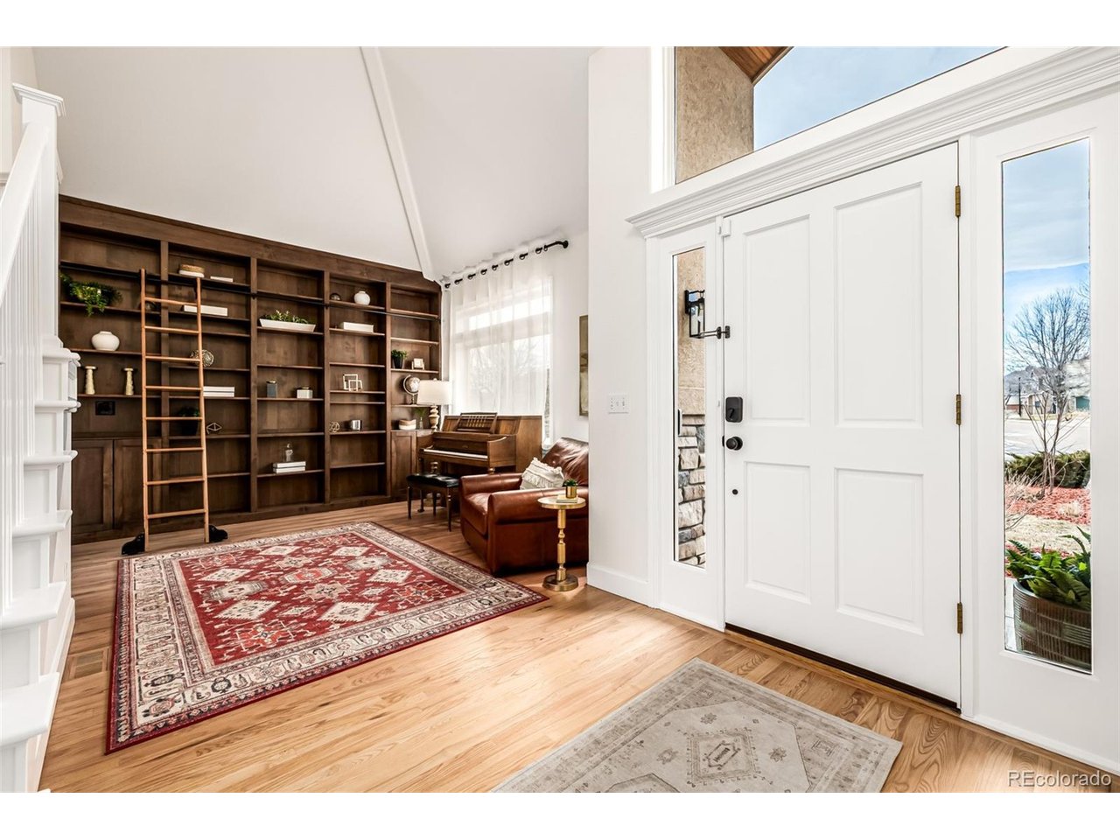
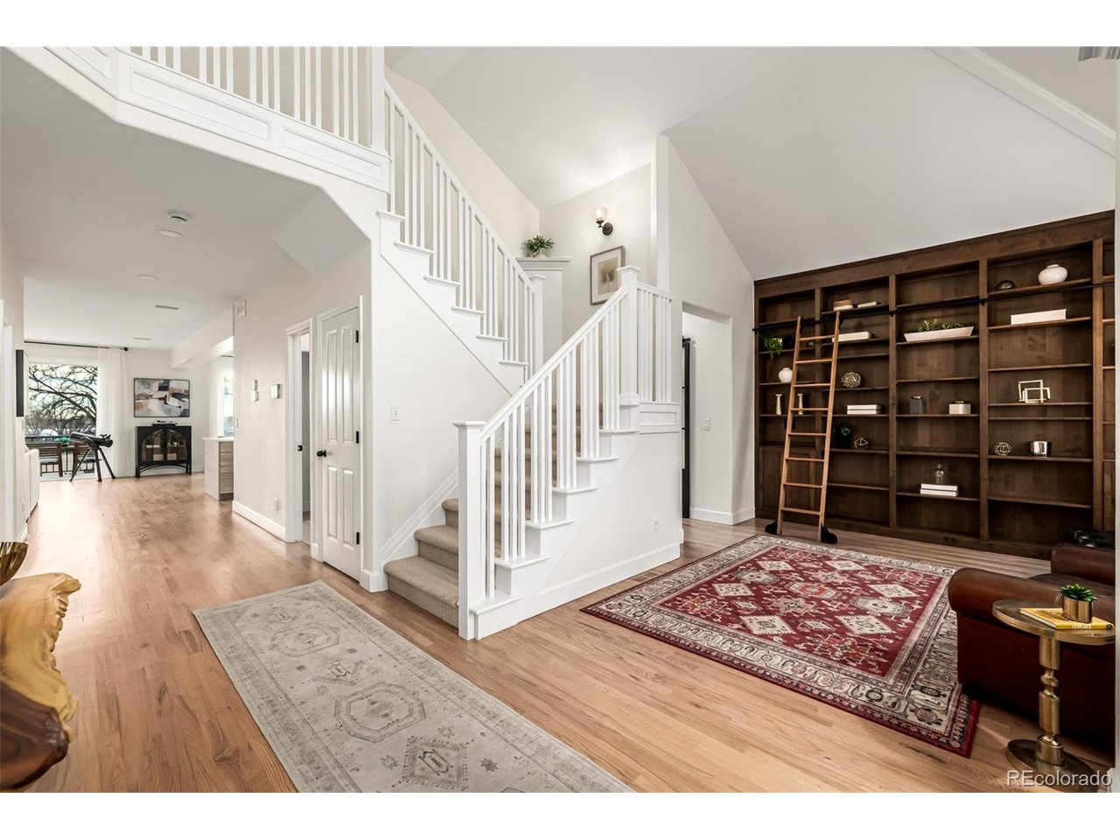
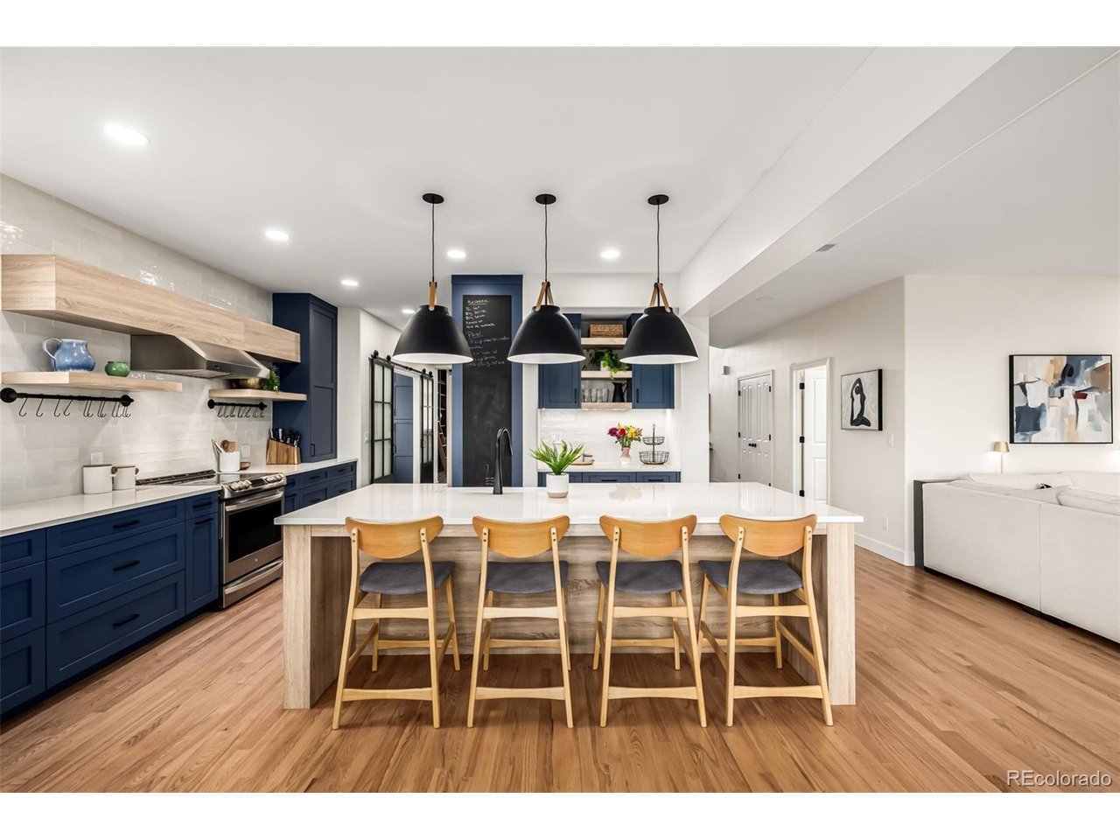
Stunning updated contemporary home backing to Waneka lake with views, views, views! Backing to acres of open space and the lake right out your back door, provides a quiet and serene sanctuary. The expansive main floor offers an airy, open-concept layout bathed in natural light, allowing you to savor breathtaking sunrises. As you enter, you are greeted by a sophisticated library, featuring custom bookshelves and an elegant sliding ladder. The family room is a true highlight, showcasing custom modern wood built-ins and a wall of windows overlooking your deck and the lake. The gourmet kitchen, professionally designed and remodeled in 2025, is equipped with an induction range, quartz counters, a generous island and farmhouse sink, butler's pantry, tons of storage. Al fresco dining on your deck offering stunning vistas where wildlife frequently graces your view. The beautifully landscaped backyard showcases vibrant perennials and a raised vegetable garden equipped with a drip irrigation system, a playset and the perfect amount of grass for playing before you hit the private trail to the lake. Experience ultimate relaxation with an infrared sauna, large soaking tub and a large walk-in closet. The upper-level features two additional bedrooms, each with generous closet space, full bath and an office nook. One delightful bedroom even includes a whimsical "secret door bookshelf". The finished walkout basement offers a spacious recreation room, an office overlooking the garden, an office and a sizable bedroom for guests along with a full bath. Many health and energy updates including owned solar panels, a newer energy-efficient furnace, tankless water heater, whole-house and reverse osmosis water purification systems, a water softener, fresh air exchanger, radon mitigation system, humidifier and dehumidfier (as you prefer) and a central vacuum system, every detail has been meticulously crafted to offer you peace of mind and comfort.

Additional information

MLS® ID
9482475

Interior Features

Bedrooms
4
Bathrooms
4
Fireplace
Yes
Cooling
Yes
Heating
Yes
Basement
Yes

Exterior Features

Lot Size
0.18 Acres

Other Property Details

Taxes
$6,840
Tax Frequency
Annually
Association Fee Frequency
Yearly
Garage
Yes
View
Yes
MLS provider logo

Listings courtesy of Information and Real Estate Services, LLC (IRES) as distributed by MLS GRID

All information deemed reliable but not guaranteed and should be independently verified. All properties are subject to prior sale, change or withdrawal. Neither listing broker(s) nor The Mock Group shall be responsible for any typographical errors, misinformation, misprints and shall be held totally harmless. Properties displayed may be listed or sold by various participants in the MLS. 

Based on information submitted to the MLS GRID as of 7:55 AM UTC on 8/1/2026. All data is obtained from various sources and may not have been verified by broker or MLS GRID. Supplied Open House Information is subject to change without notice. All information should be independently reviewed and verified for accuracy. Properties may or may not be listed by the office/agent presenting the information.

©2026 Information and Real Estate Services, LLC (IRES). All rights reserved.

DMCA Notice 

Powered by Luxury Presence