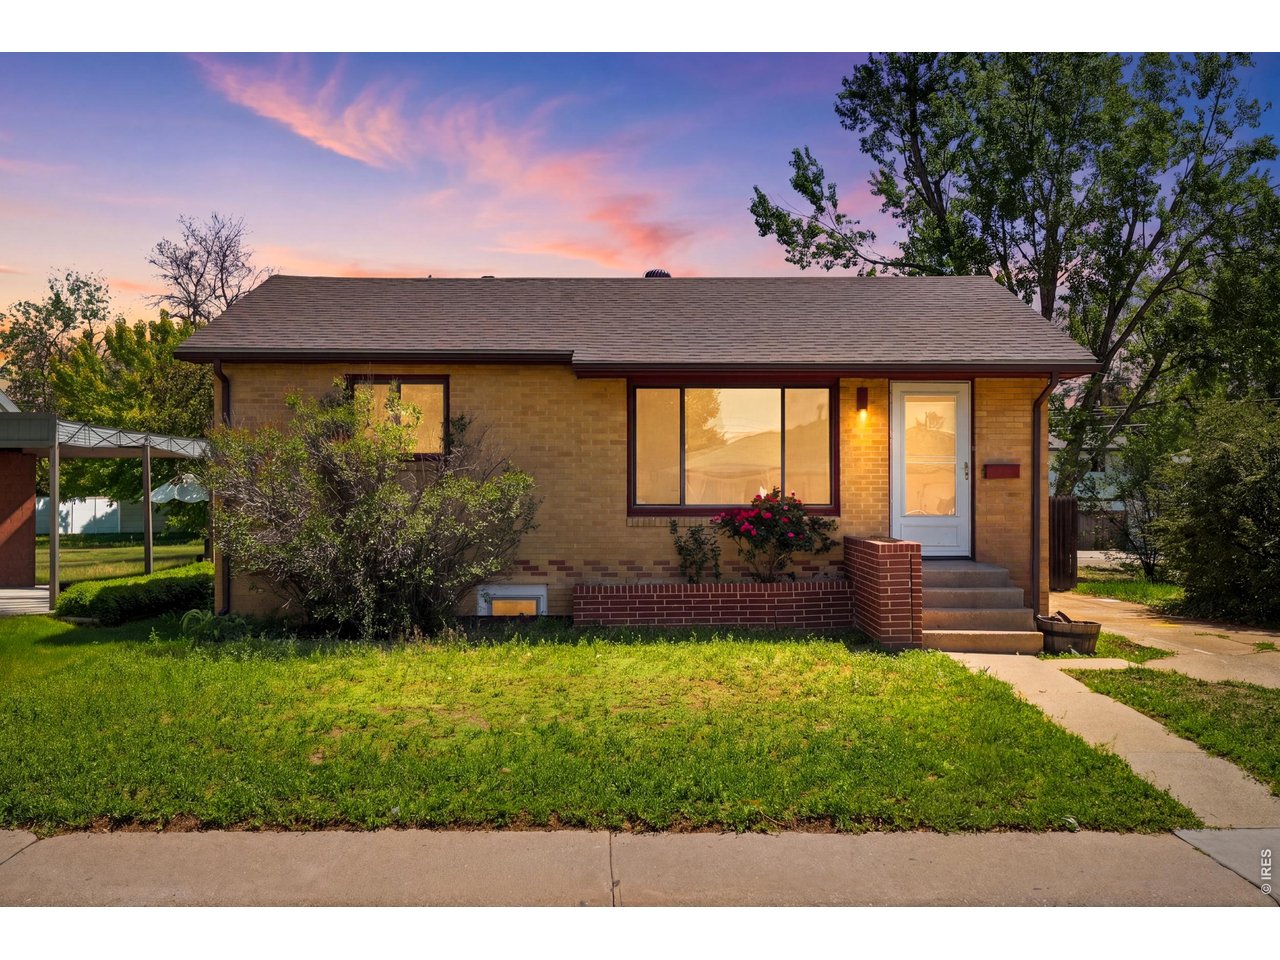
Property photo 1
Property photo 2
Property photo 3
Property photo 4
Property photo 5
4 Beds
1 Bath
1,396 sqft

$404,900

1518 Kimbark St, Longmont CO, 80501

Price per sqft$290.04
Built in1956
Property size1,396 sqft
Property typeResidential
Courtesy of Compass - Boulder, Amy LaBorde Listing Contact: 7207718271

Overview

Under contract

Active/backup

Listed Sep 9, 2026

Updated 6h ago

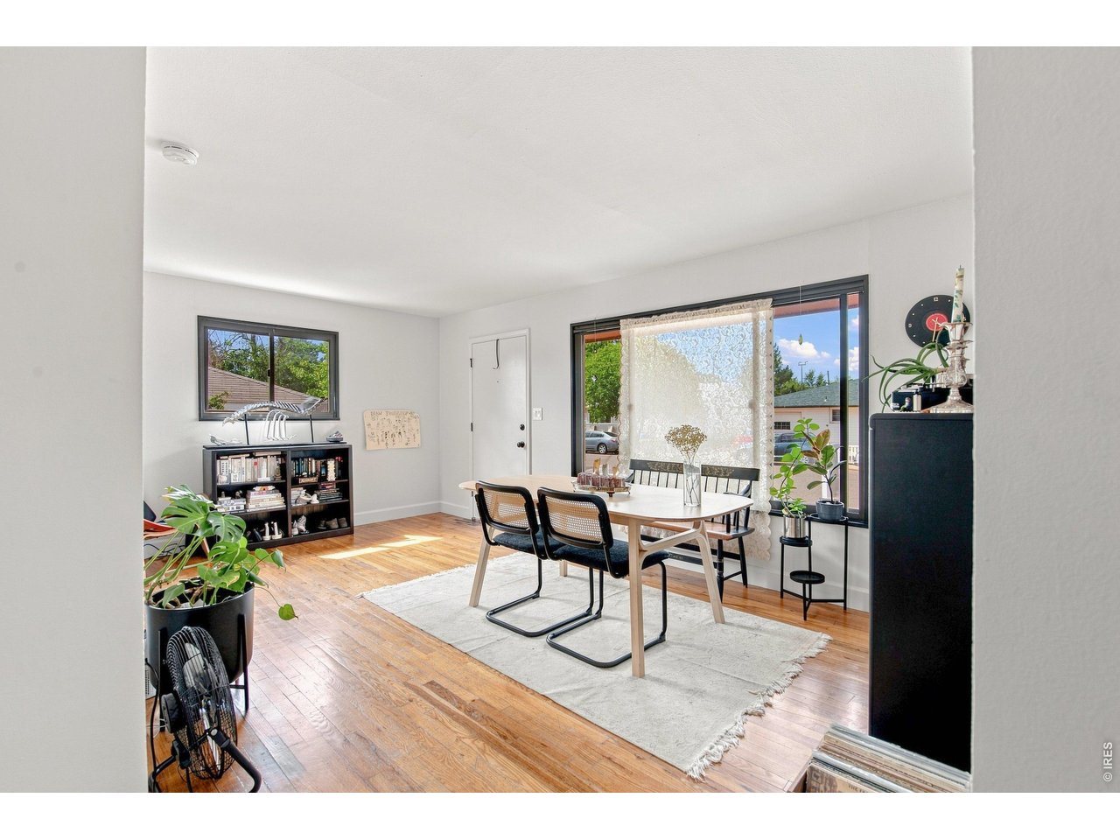
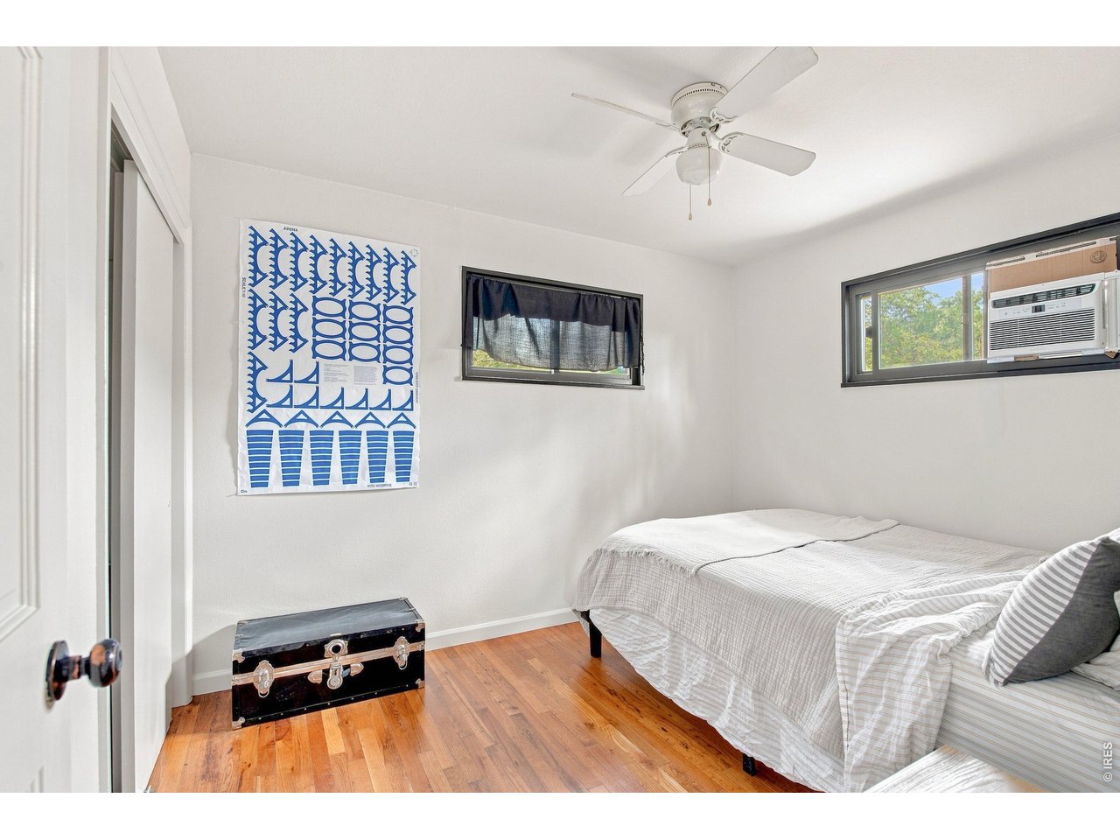
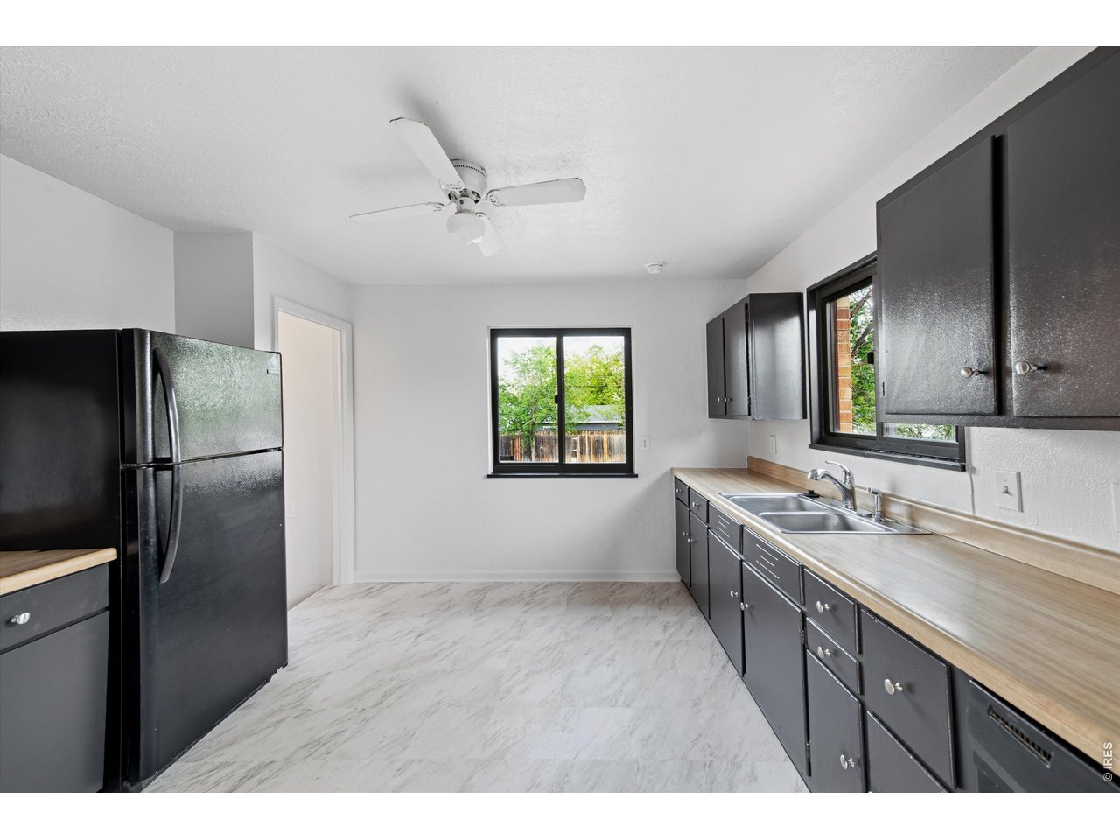
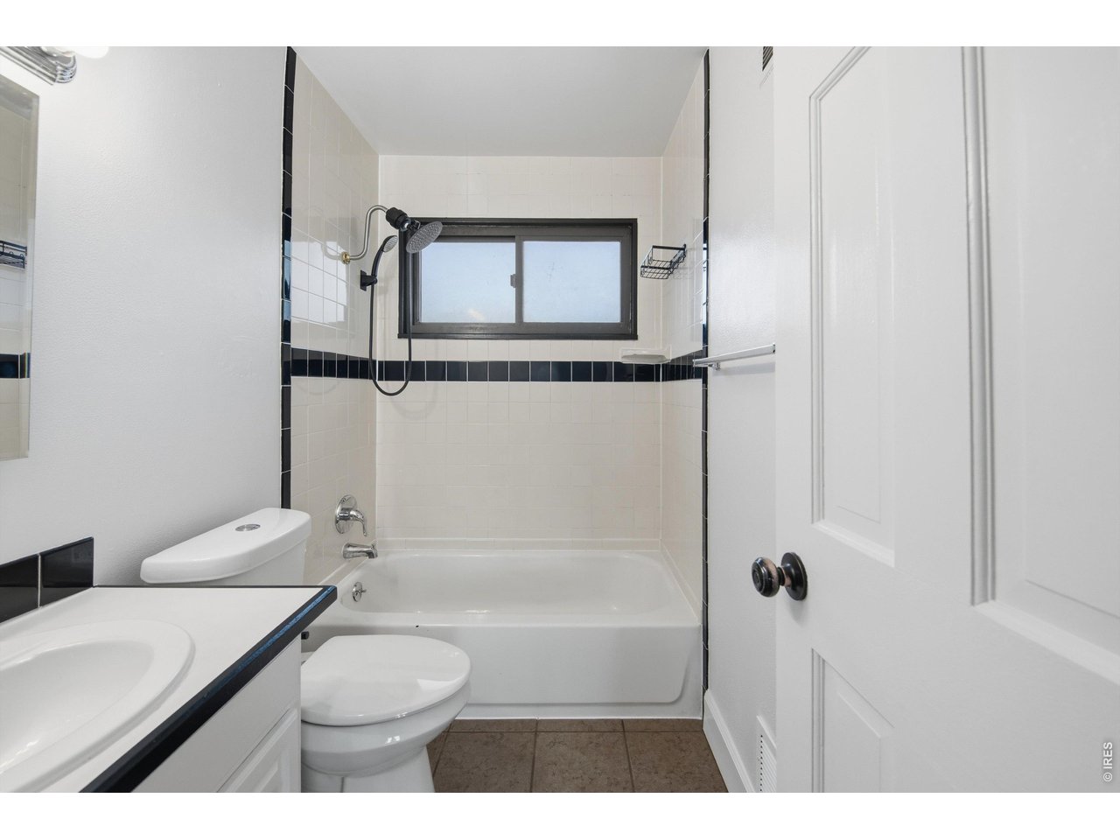
More house, more yard, more possibilities-right in the heart of Longmont. Classic 1950s brick home right off Main street offering the space and flexibility that can be surprisingly hard to find at this price point. With four conforming bedrooms-two on the main level and two downstairs-the floor plan easily adapts to everyday life, whether that means bedrooms, a home office, workout space, guests, roommates or potential ADU.Inside, original wood floors and the home's simple mid-century character provide a great starting point for you to make the space your own. The full basement expands the usable living space and offers an especially compelling opportunity: plans have already been explored for adding a second bathroom downstairs, creating the potential for a much more functional two-level layout.Outside, the fenced backyard offers room to garden, entertain, let the dog run or simply enjoy having your own piece of Colorado outdoors. With no HOA, a level lot and additional potential for future improvements, this is a home where today's purchase can evolve along with you.And the location keeps everyday Longmont close at hand-Downtown, Main Street restaurants and shops, breweries, coffee, farmers markets and community events are all just minutes away.Not overly renovated. Not cookie-cutter. Just a solid Longmont home with character, space and the freedom to make it distinctly yours. Ready to make your move? Ask about concessions that could help reduce your upfront costs or make your monthly payment more comfortable.

$2,694/mo

Est. mortgage payment based on a $404,900 home price.

All estimates are provided by Luxury Presence for informational purposes only. Actual amounts may vary.

Additional information

MLS® ID
1068309

Interior Features

Bedrooms
4
Bathrooms
1
Cooling
Yes
Heating
Yes
Basement
Yes

Exterior Features

Lot Size
0.14 Acres

Other Property Details

Taxes
$2,679
Tax Frequency
Annually
MLS provider logo

Listings courtesy of Information and Real Estate Services, LLC (IRES) as distributed by MLS GRID

All information deemed reliable but not guaranteed and should be independently verified. All properties are subject to prior sale, change or withdrawal. Neither listing broker(s) nor The Mock Group shall be responsible for any typographical errors, misinformation, misprints and shall be held totally harmless. Properties displayed may be listed or sold by various participants in the MLS. 

Based on information submitted to the MLS GRID as of 4:12 AM UTC on 9/23/2026. All data is obtained from various sources and may not have been verified by broker or MLS GRID. Supplied Open House Information is subject to change without notice. All information should be independently reviewed and verified for accuracy. Properties may or may not be listed by the office/agent presenting the information.

©2026 Information and Real Estate Services, LLC (IRES). All rights reserved.

DMCA Notice 

Powered by Luxury Presence