Property photo 1
Property photo 2
Property photo 3
Property photo 4
Property photo 5
2 Beds
2 Baths
1,135 sqft

$529,000

1308 SNOWBERRY Ln 201, Louisville CO, 80027

Price per sqft$466.08
Built in2024
Property size1,135 sqft
Property typeCondominium
Courtesy of Vivid Ventures, Jessica Kolesnikov Listing Contact: [email protected],720-226-6909

Overview

Active

Listed Sep 17, 2026

Updated 2 days ago

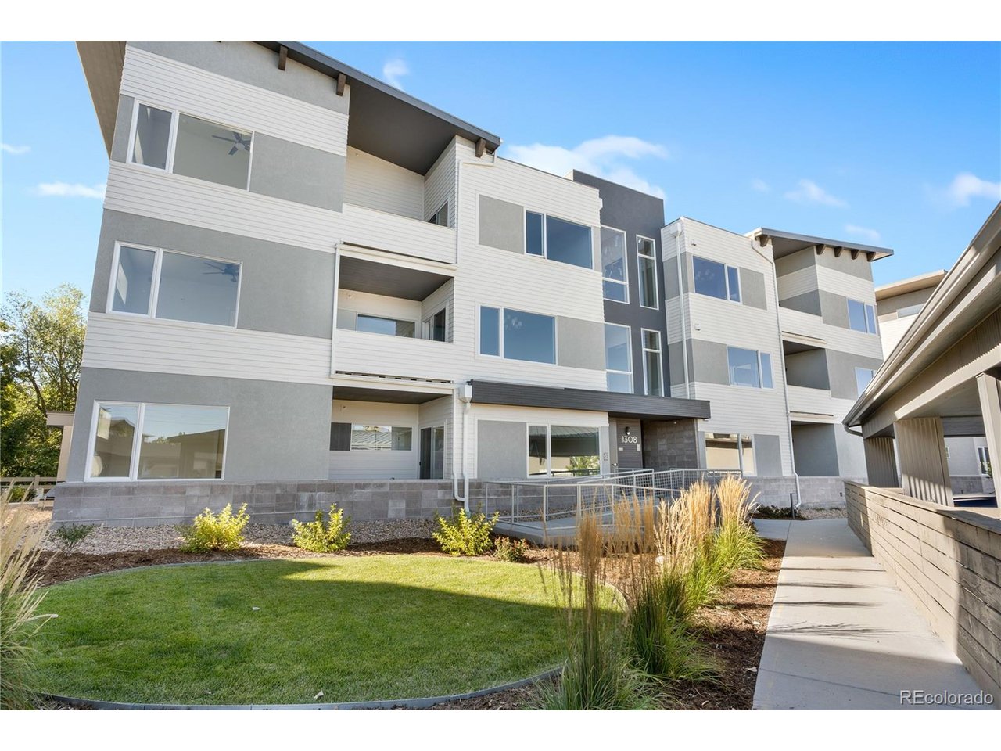
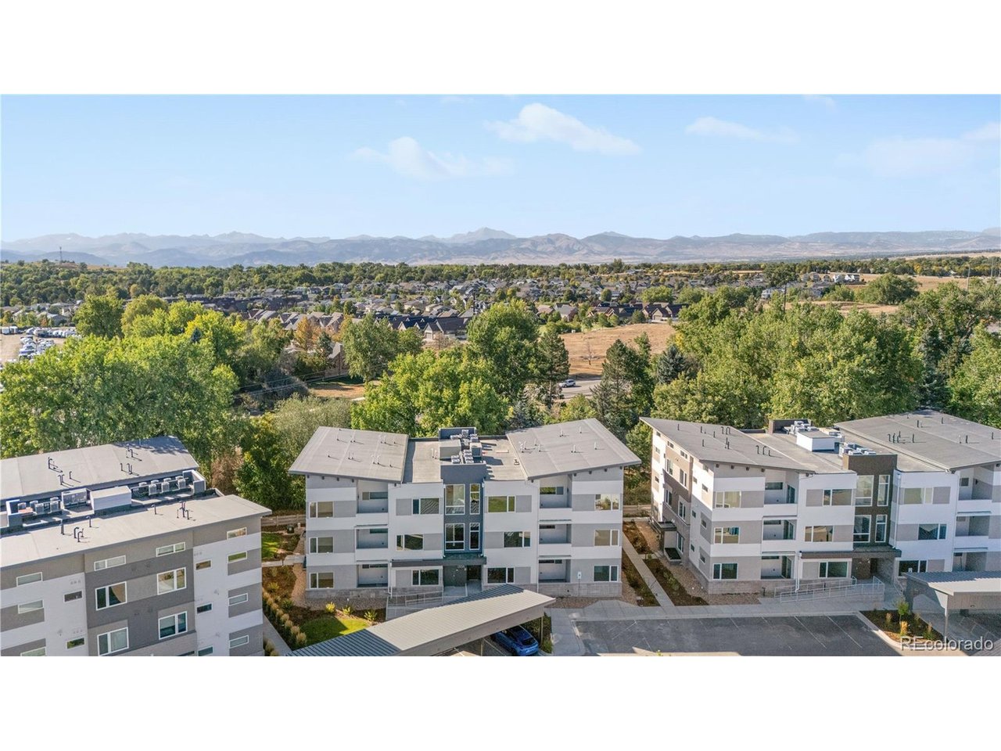
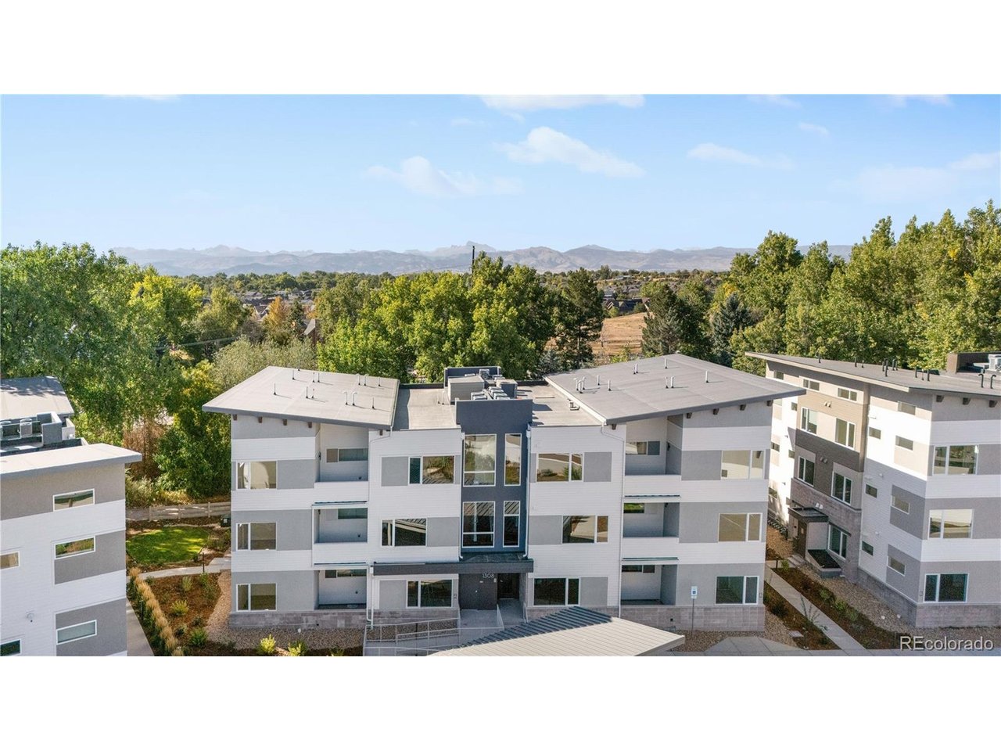
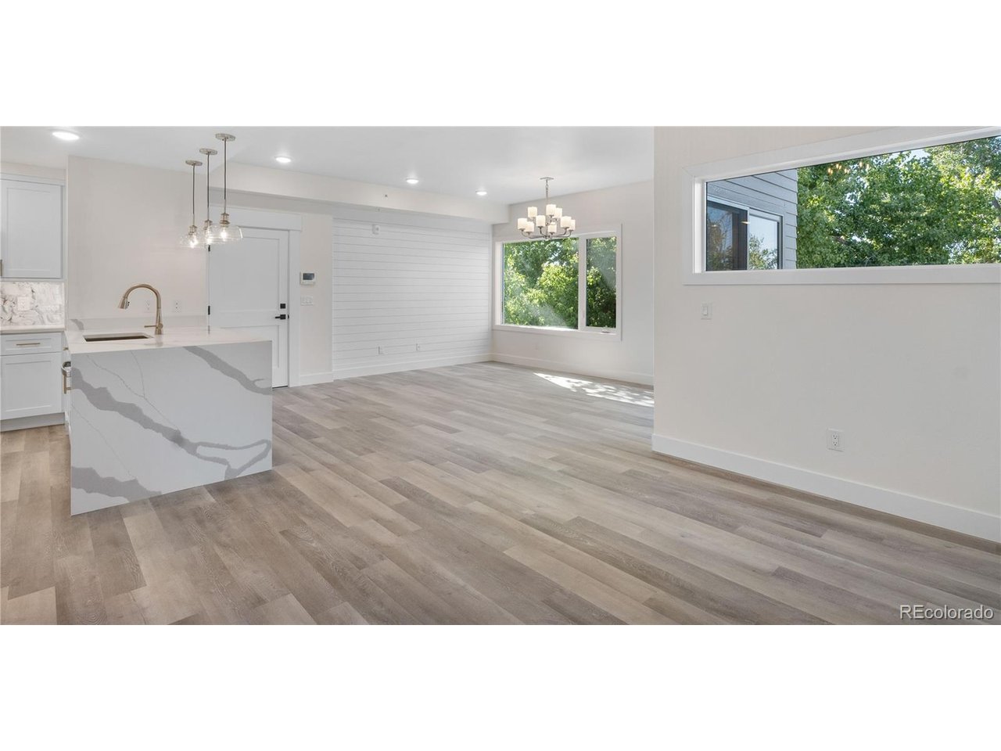
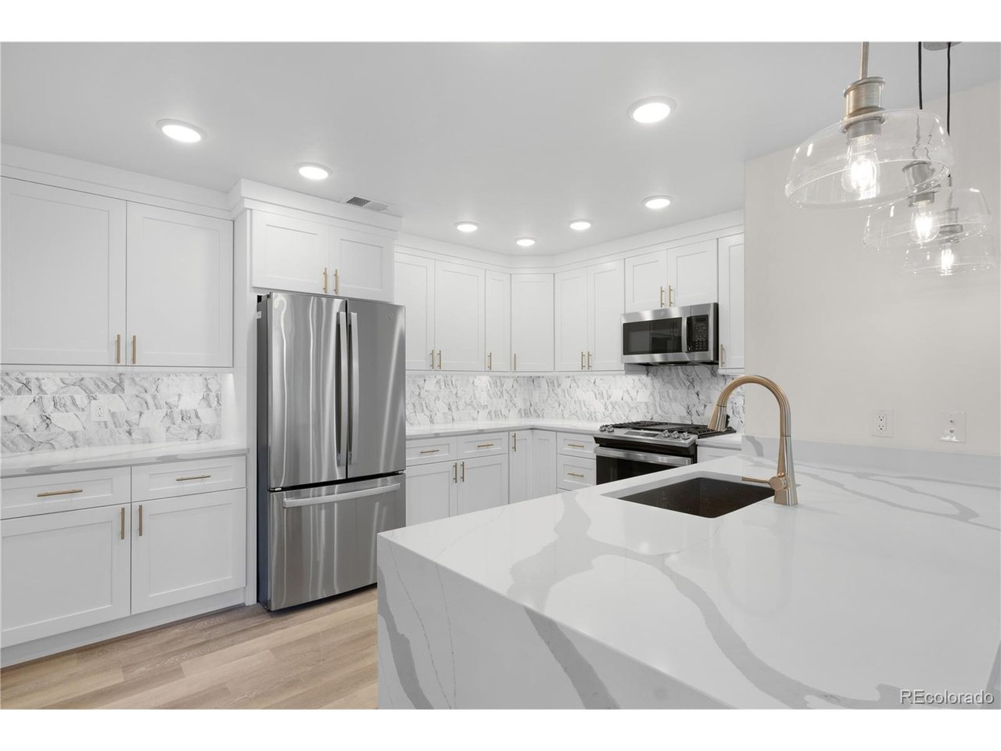
Luxury Corner Condo | Elevator Access | Private Garage | Greenbelt Views Move-in ready and beautifully upgraded, this second-floor corner condo combines low-maintenance living with privacy, natural light, upscale finishes, and additional storage. A private garage, elevator access, and covered patio overlooking the greenbelt make this home stand out. The open-concept kitchen features GE stainless steel appliances, a gas range, waterfall countertops, upgraded backsplash, under-cabinet lighting, spacious pantry, breakfast bar, and soft-close wood cabinetry. Luxury vinyl plank flooring, hand-textured walls, oversized baseboards, shiplap accents, window coverings, and a full-size washer and dryer are already in place. The spacious primary suite includes a walk-in closet with custom built-ins and a beautifully finished bath with double sinks, Delta and Moen fixtures, and a curb-less shower. The home is also rated Handicapped B accessible. Enjoy Colorado mornings and evenings from the covered 10x8 patio overlooking the greenbelt. Hecla Lake, Waneka Lake, scenic trails, and parks are all just minutes away. Additional features include enhanced sound barriers between floors, Low-E windows, an ultra-high-efficiency water heater and A/C, remote-controlled ceiling fans, fire sprinklers, and a secure building with key-fob entry and video intercom. A dedicated one-car garage with overhead storage is included. With elevator access and all living space on one level, enjoy the convenience of no interior stairs, no yard work, and minimal exterior upkeep. Corner unit. Greenbelt views. Private garage. Upgraded finishes. Move-in ready. Come see it before someone else calls it home.

$3,519/mo

Est. mortgage payment based on a $529,000 home price.

All estimates are provided by Luxury Presence for informational purposes only. Actual amounts may vary.

Additional information

MLS® ID
2418401

Interior Features

Bedrooms
2
Bathrooms
2
Cooling
Yes
Heating
Yes
Basement
Yes

Other Property Details

Taxes
$38
Tax Frequency
Annually
Association Fee Frequency
Monthly
Garage
Yes
Pets Allowed
Yes
New Construction
Yes
MLS provider logo

Listings courtesy of Information and Real Estate Services, LLC (IRES) as distributed by MLS GRID

All information deemed reliable but not guaranteed and should be independently verified. All properties are subject to prior sale, change or withdrawal. Neither listing broker(s) nor The Mock Group shall be responsible for any typographical errors, misinformation, misprints and shall be held totally harmless. Properties displayed may be listed or sold by various participants in the MLS. 

Based on information submitted to the MLS GRID as of 4:20 AM UTC on 9/20/2026. All data is obtained from various sources and may not have been verified by broker or MLS GRID. Supplied Open House Information is subject to change without notice. All information should be independently reviewed and verified for accuracy. Properties may or may not be listed by the office/agent presenting the information.

©2026 Information and Real Estate Services, LLC (IRES). All rights reserved.

DMCA Notice 

Powered by Luxury Presence