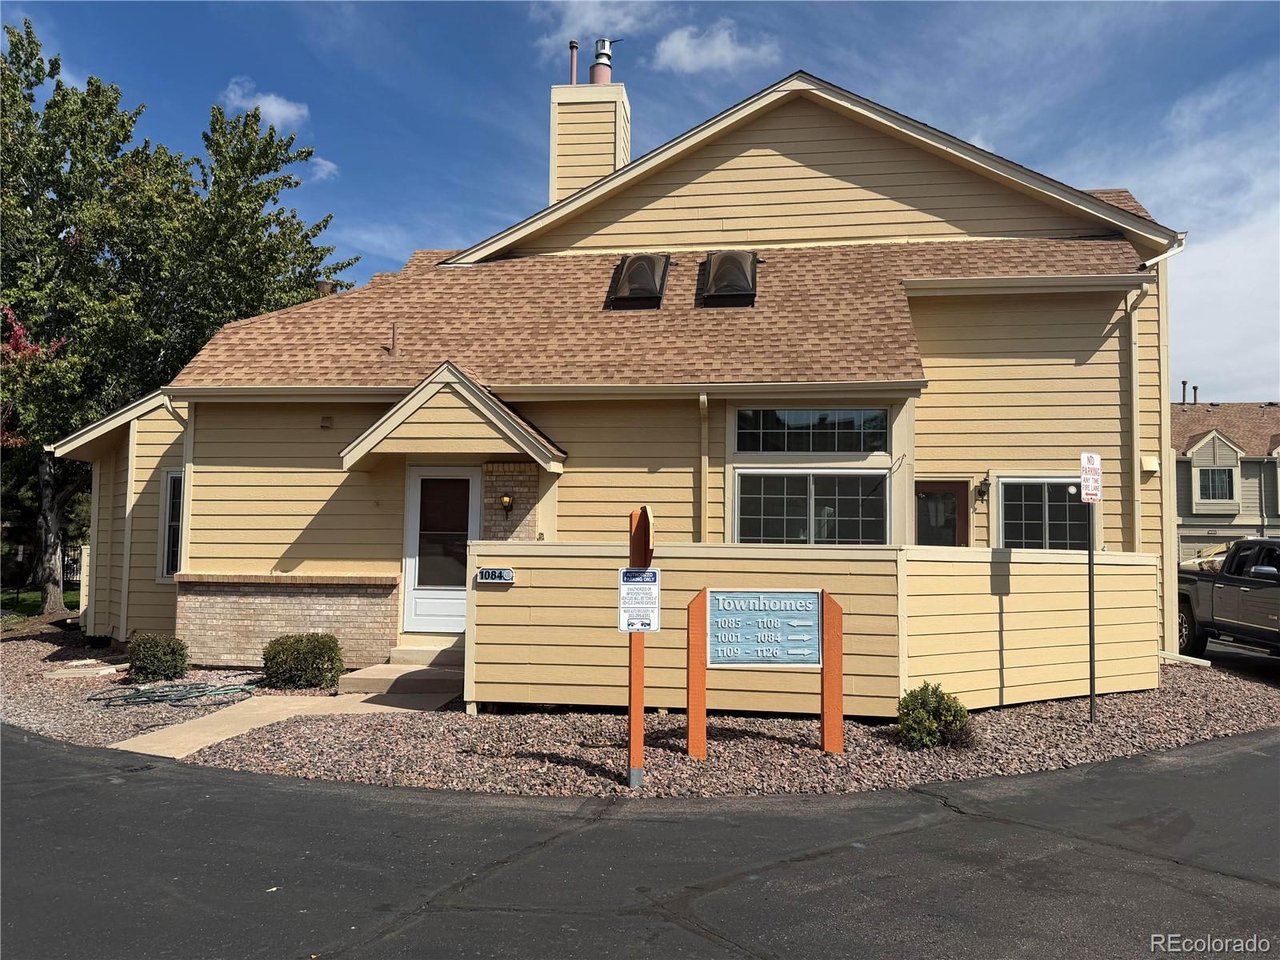
Property photo 1
3 Beds
3 Baths
1,698 sqft

$449,000

7373 E Iowa Ave 1084, Denver CO, 80231

Price per sqft$264.43
Built in1984
Property size1,698 sqft
Property typeTownhomes
Courtesy of You 1st Realty, Alan Ramirez Listing Contact: [email protected],773-818-0444

Overview

Coming soon Oct 08, 2026

Listed Oct 8, 2026

Updated 3 days ago

Fully remodeled with premium upgrades throughout! Beautifully transformed from the original 2BD+2BA footprint, this gorgeous, end/corner unit now boasts 3 total bedrooms & 3 full baths, a new kitchen, patio, modern appliances, updated electrical/plumbing, & a custom luxury fireplace display. The main level showcases a highly desirable main-floor primary bedroom alongside a completely updated full bath. The bright and updated floor plan effortlessly connects the living areas & completely overhauled kitchen featuring custom cabinetry, granite countertops, & all brand new appliances. The stunning 2nd floor architectural-style loft area guides you toward the upstairs bedroom & bath just past the double skylight electric panels, as the fully finished basement offers a 3rd bedroom/office option with egress + 3rd full bath. The laundry area has a new washer/dryer & an XL crawl space for storage. Lastly, step outside to your newly finished patio deck ideal for outdoor entertaining. All manufacturer appliance warranties transfer directly to the buyer. This worry-free, move-in-ready home includes a 2-year home warranty covering all plumbing & electrical. Located at Landmark Townhomes at Indian Creek within Cherry Creek/school district, this home has a 1-car attached garage & additional community parking. Conveniently located just outside of Glendale offering easy access to downtown, DTC, 225 & I-25. The community offers a swimming pool, tennis court, mailroom, weekly grounds maintenance, & solid HOA. Best of all a peaceful & quiet neighborhood park across the street! Note to Buyers: Seller & agent make no representations regarding historical permit records for improvements. Buyers are invited to review all improvements during their due diligence period. Qualified buyers looking for pre-approval can apply with exclusive lender incentives offered through our preferred mortgage partners. Please call for information or to schedule your private tour today!

$2,987/mo

Est. mortgage payment based on a $449,000 home price.

All estimates are provided by Luxury Presence for informational purposes only. Actual amounts may vary.

Additional information

MLS® ID
7888468

Interior Features

Bedrooms
3
Bathrooms
3
Fireplace
Yes
Cooling
Yes
Heating
Yes
Basement
No

Exterior Features

Lot Size
0.04 Acres

Other Property Details

Taxes
$1,606
Tax Frequency
Annually
Association Fee Frequency
Monthly
Garage
Yes
Pets Allowed
Yes
MLS provider logo

Listings courtesy of Information and Real Estate Services, LLC (IRES) as distributed by MLS GRID

All information deemed reliable but not guaranteed and should be independently verified. All properties are subject to prior sale, change or withdrawal. Neither listing broker(s) nor The Mock Group shall be responsible for any typographical errors, misinformation, misprints and shall be held totally harmless. Properties displayed may be listed or sold by various participants in the MLS. 

Based on information submitted to the MLS GRID as of 4:30 AM UTC on 10/2/2026. All data is obtained from various sources and may not have been verified by broker or MLS GRID. Supplied Open House Information is subject to change without notice. All information should be independently reviewed and verified for accuracy. Properties may or may not be listed by the office/agent presenting the information.

©2026 Information and Real Estate Services, LLC (IRES). All rights reserved.

DMCA Notice 

Powered by Luxury Presence