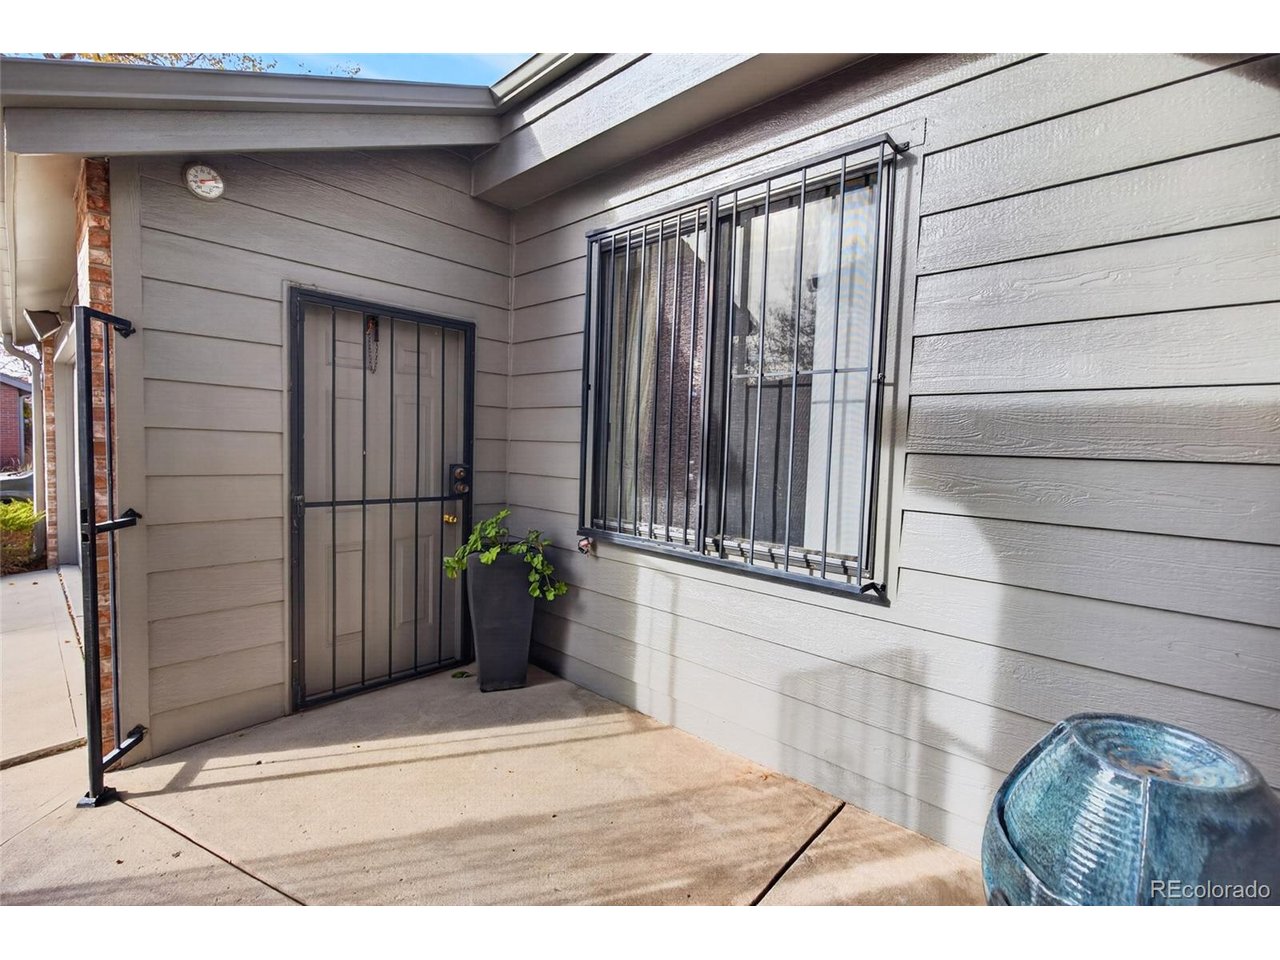
Property photo 1
Property photo 2
Property photo 3
Property photo 4
Property photo 5
3 Beds
3 Baths
2,736 sqft

$729,000

3333 E Florida Ave 12, Denver CO, 80210

Price per sqft$266.45
Built in1982
Property size2,736 sqft
Property typeResidential
Courtesy of Compass Colorado, LLC - Boulder, Shawn Breslin Listing Contact: [email protected],720-434-4028

Overview

Active

Listed Nov 19, 2026

Updated 22h ago

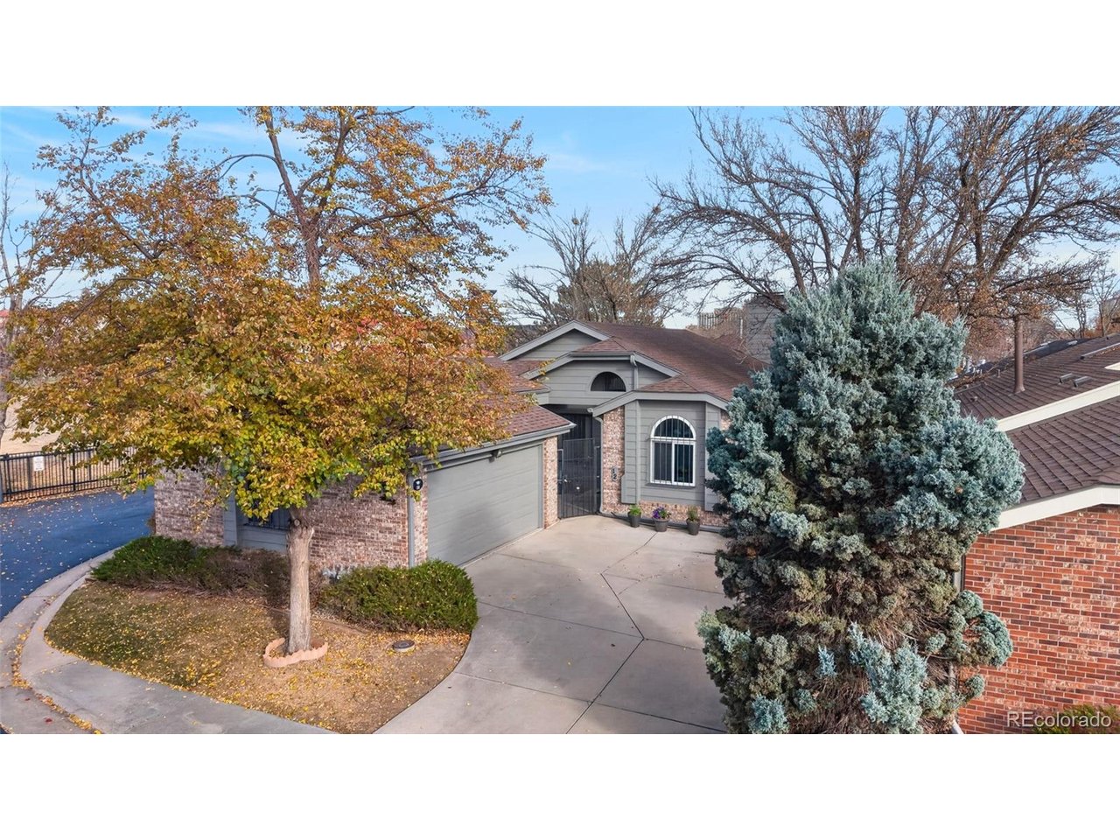
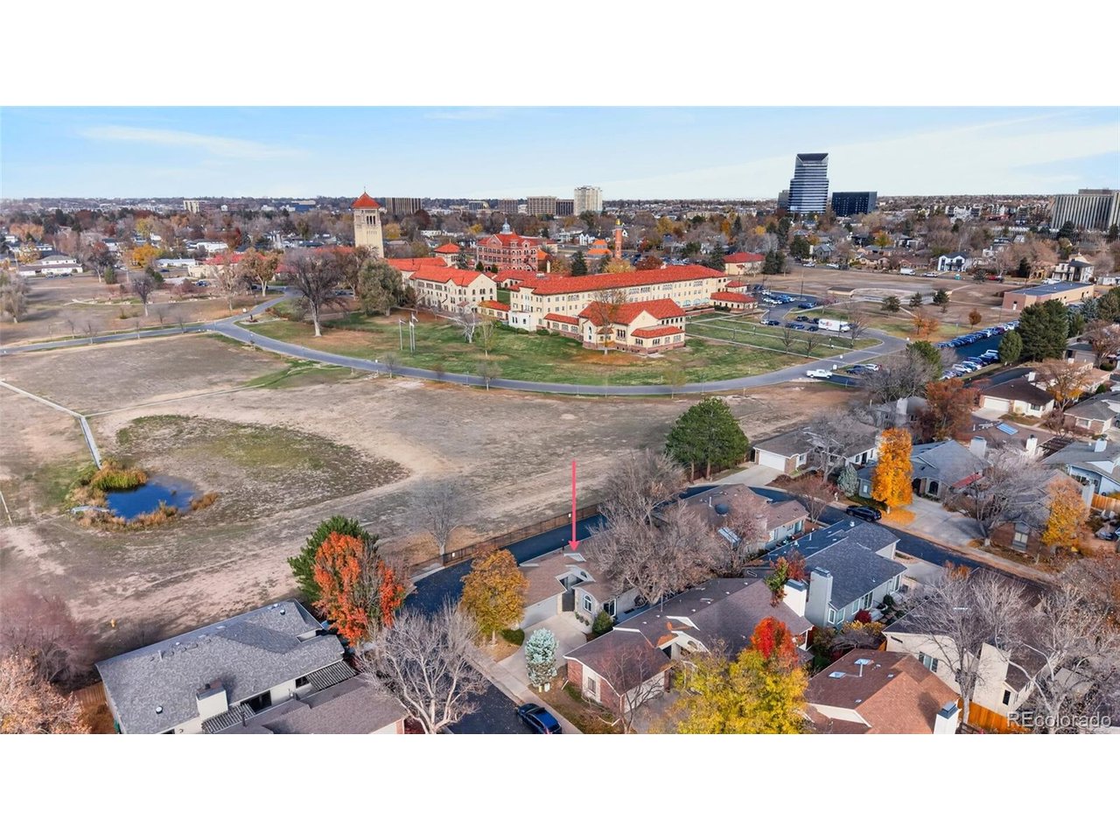
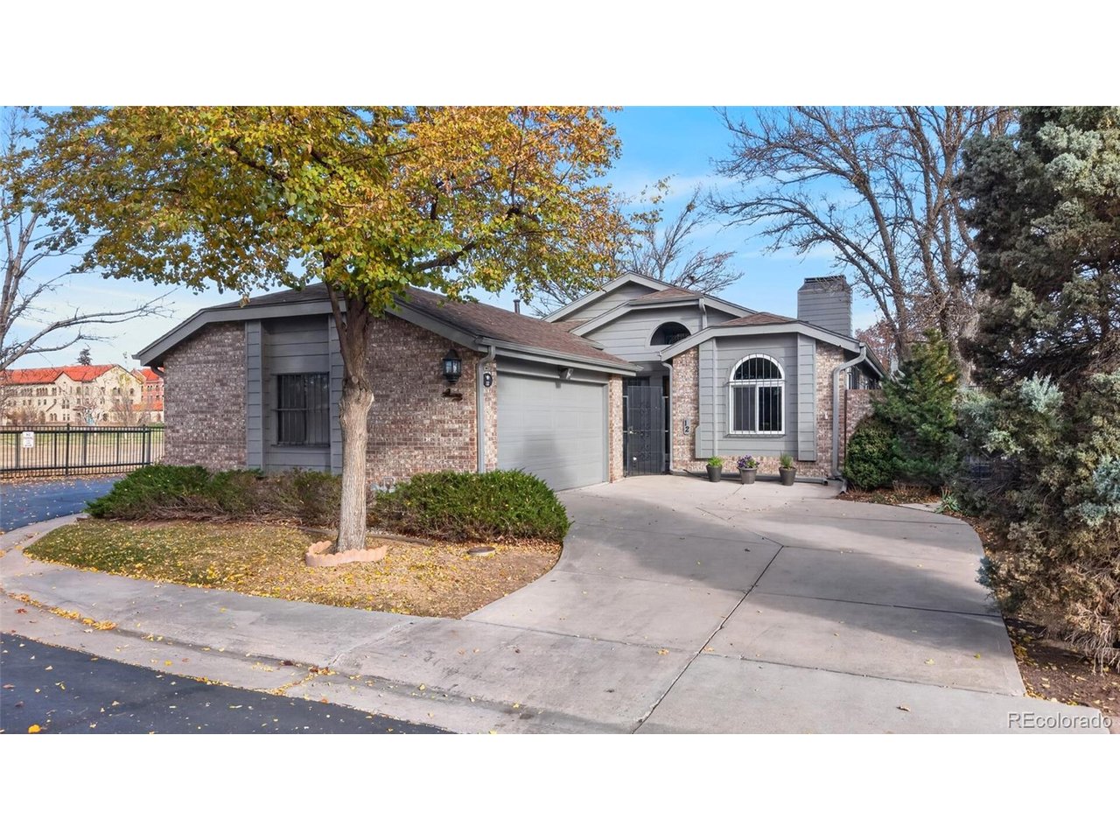
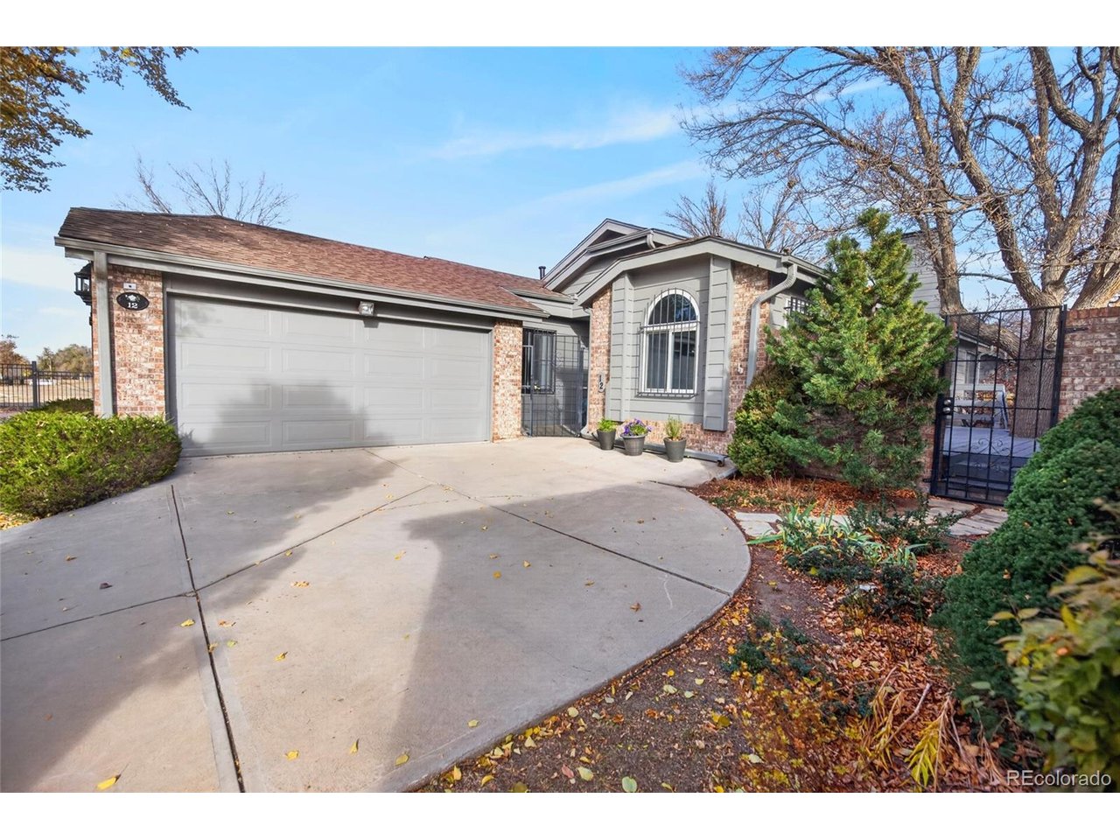
Enjoy main floor living and a lock & leave lifestyle in the highly desirable Biscayne community within Denver's Cory-Merrill neighborhood. Situated on a corner lot bordering the Archdiocese of Denver and its stunning architecture and expansive grounds. Highlighted by the thoughtfully designed neighborhood which maximizes privacy for each house. This inviting home offers over 3,000 finished square feet, three bedrooms, three bathrooms, an office and two versatile bonus rooms for a craft studio, exercise space or storage. The updated gourmet kitchen features quartz countertops, a gas stove and stainless steel appliances, complete with beautiful cabinetry, a breakfast nook and sliding door access to the private deck, bringing style and functionality to everyday meals and entertaining. Natural light fills the spacious living room, where a fireplace creates a cozy, welcoming environment. Two sliding glass doors connect the living space to the outdoors, offering additional access to the private deck. It's an ideal spot for morning coffee, outdoor dining or unwinding at the end of the day. A main floor primary bedroom and laundry room add everyday convenience, while the finished basement provides generous space to spread out, pursue hobbies and welcome guests. With easy access to parks, transportation and Cherry Creek Shopping Center, this home combines low maintenance living, flexible space and a sought-after Denver location.

$4,850/mo

Est. mortgage payment based on a $729,000 home price.

All estimates are provided by Luxury Presence for informational purposes only. Actual amounts may vary.

Additional information

MLS® ID
9328612

Interior Features

Bedrooms
3
Bathrooms
3
Fireplace
Yes
Cooling
Yes
Heating
Yes
Basement
No

Exterior Features

Lot Size
0.11 Acres

Other Property Details

Taxes
$3,783
Tax Frequency
Annually
Association Fee Frequency
Monthly
Garage
Yes
View
Yes
MLS provider logo

Listings courtesy of Information and Real Estate Services, LLC (IRES) as distributed by MLS GRID

All information deemed reliable but not guaranteed and should be independently verified. All properties are subject to prior sale, change or withdrawal. Neither listing broker(s) nor The Mock Group shall be responsible for any typographical errors, misinformation, misprints and shall be held totally harmless. Properties displayed may be listed or sold by various participants in the MLS. 

Based on information submitted to the MLS GRID as of 5:45 AM UTC on 11/20/2026. All data is obtained from various sources and may not have been verified by broker or MLS GRID. Supplied Open House Information is subject to change without notice. All information should be independently reviewed and verified for accuracy. Properties may or may not be listed by the office/agent presenting the information.

©2026 Information and Real Estate Services, LLC (IRES). All rights reserved.

DMCA Notice 

Powered by Luxury Presence