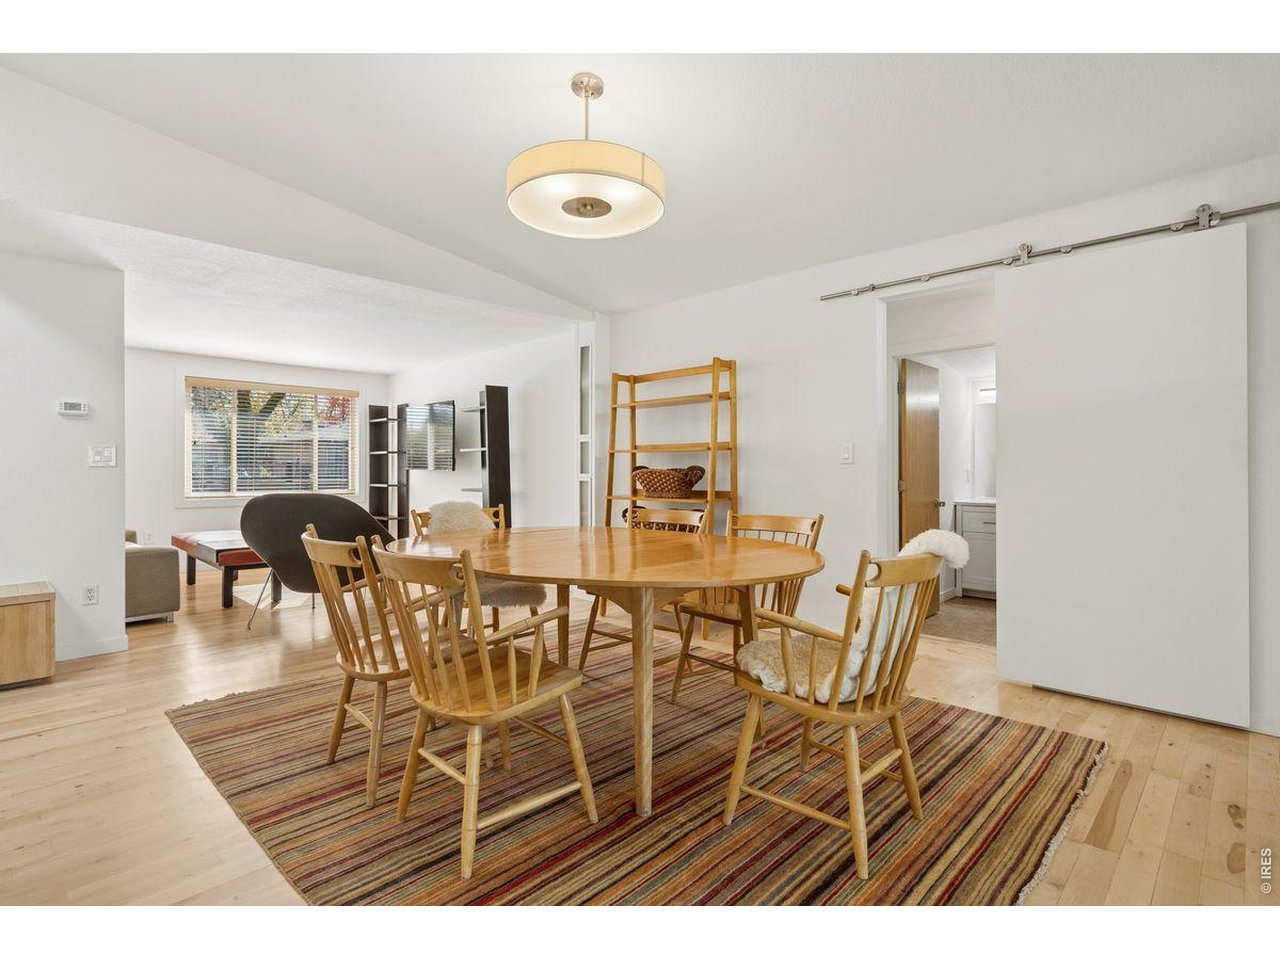
Property photo 1
Property photo 2
Property photo 3
Property photo 4
Property photo 5
5 Beds
4 Baths
2,920 sqft

$1,350,000

195 S 38th St, Boulder CO, 80305

Price per sqft$462.33
Built in1956
Property size2,920 sqft
Property typeResidential
Courtesy of LIV Sotheby's Intl Realty, Arn Rasker Listing Contact: 3034436161

Overview

Active

Listed Nov 10, 2026

Updated 13h ago

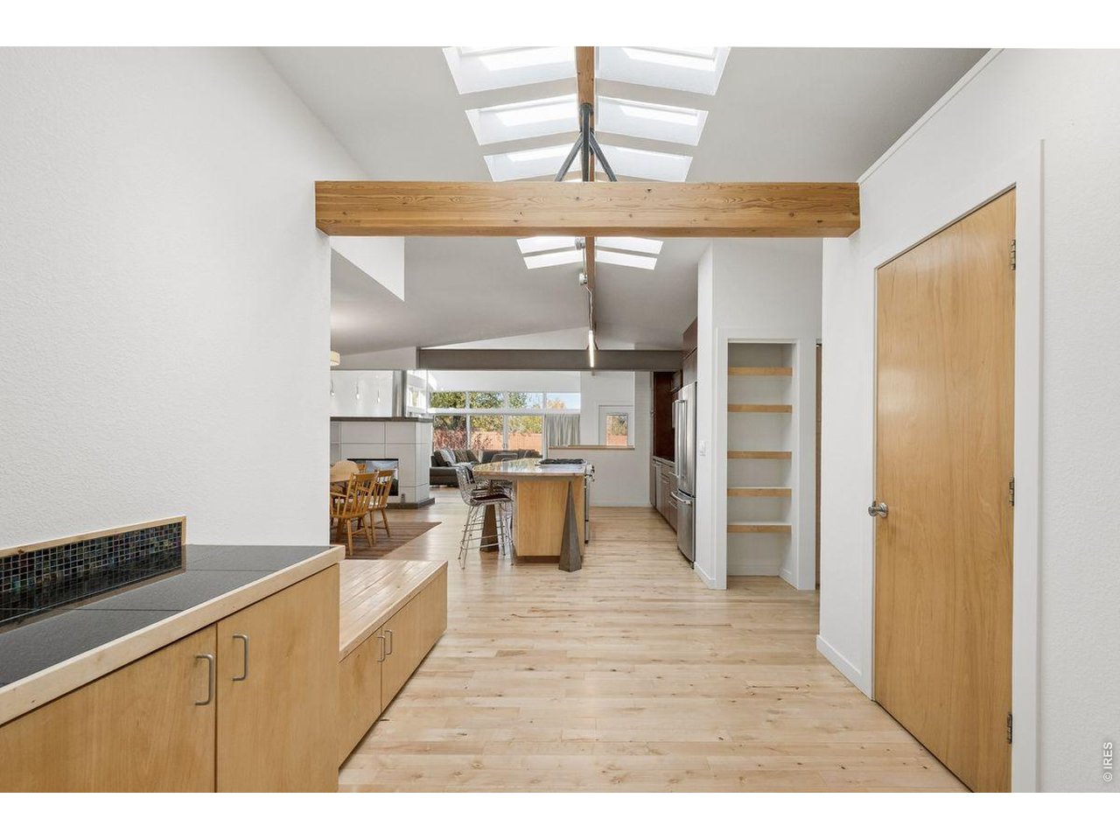
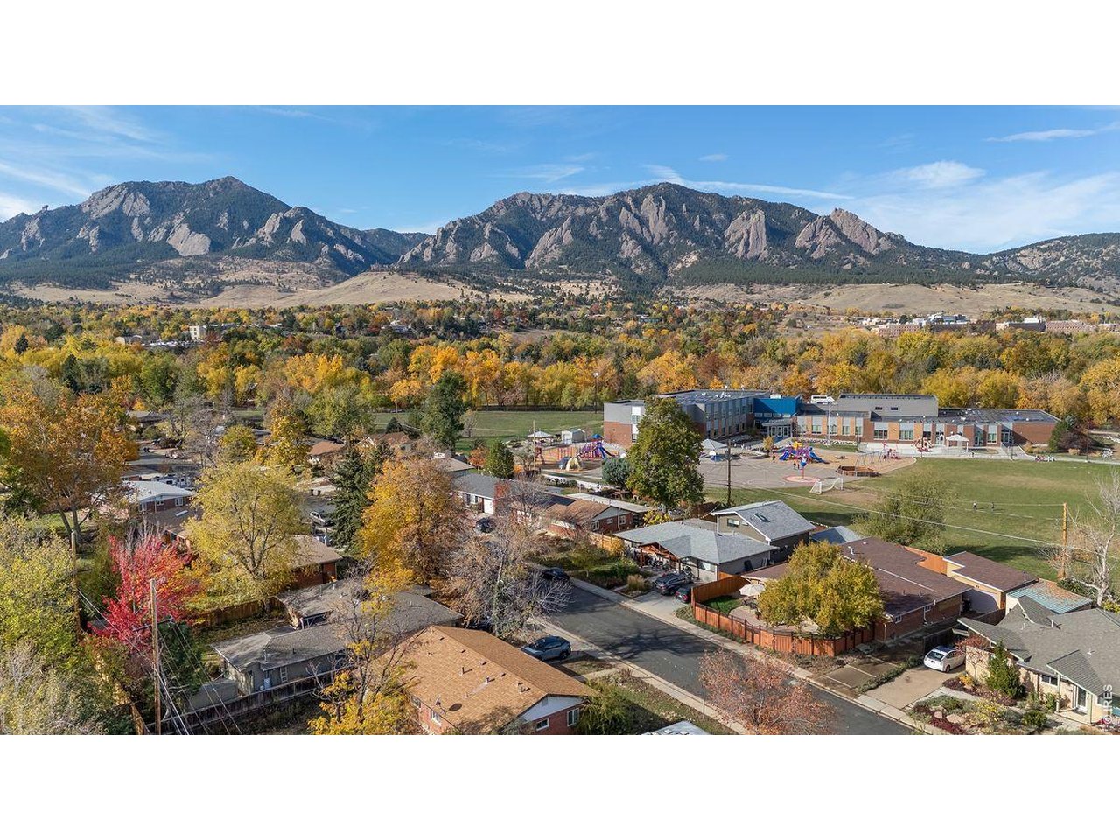
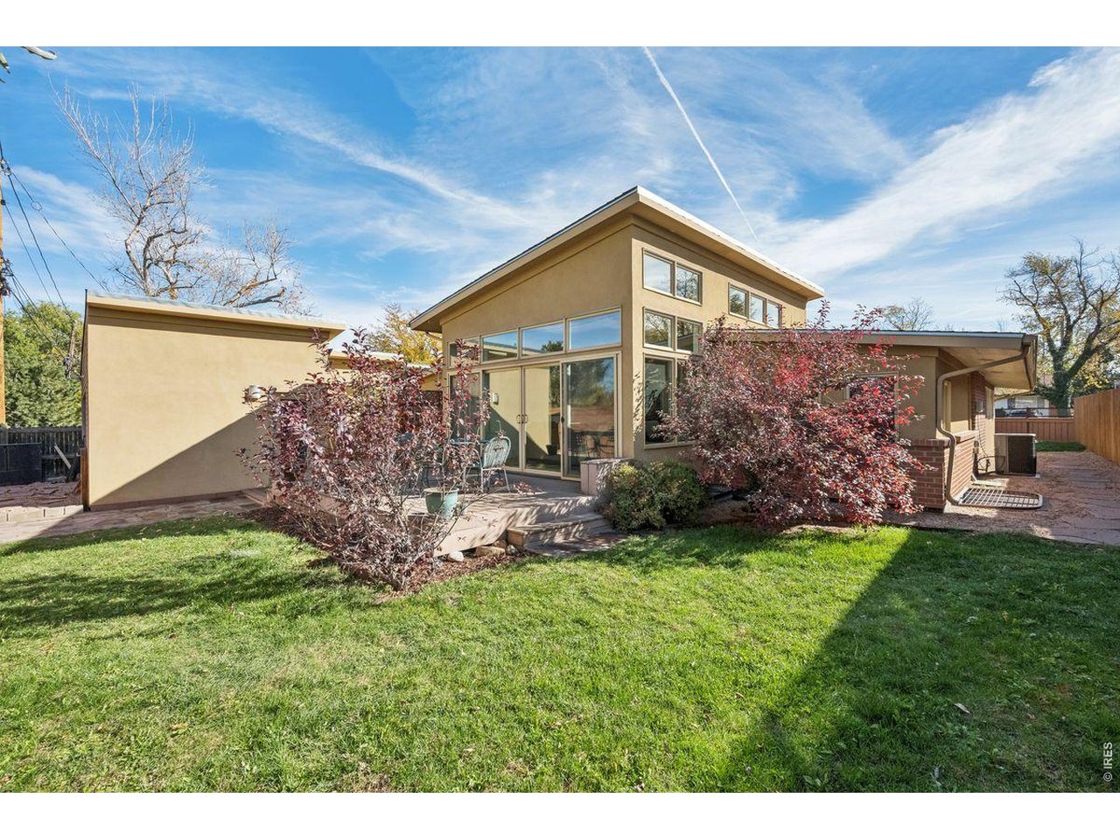
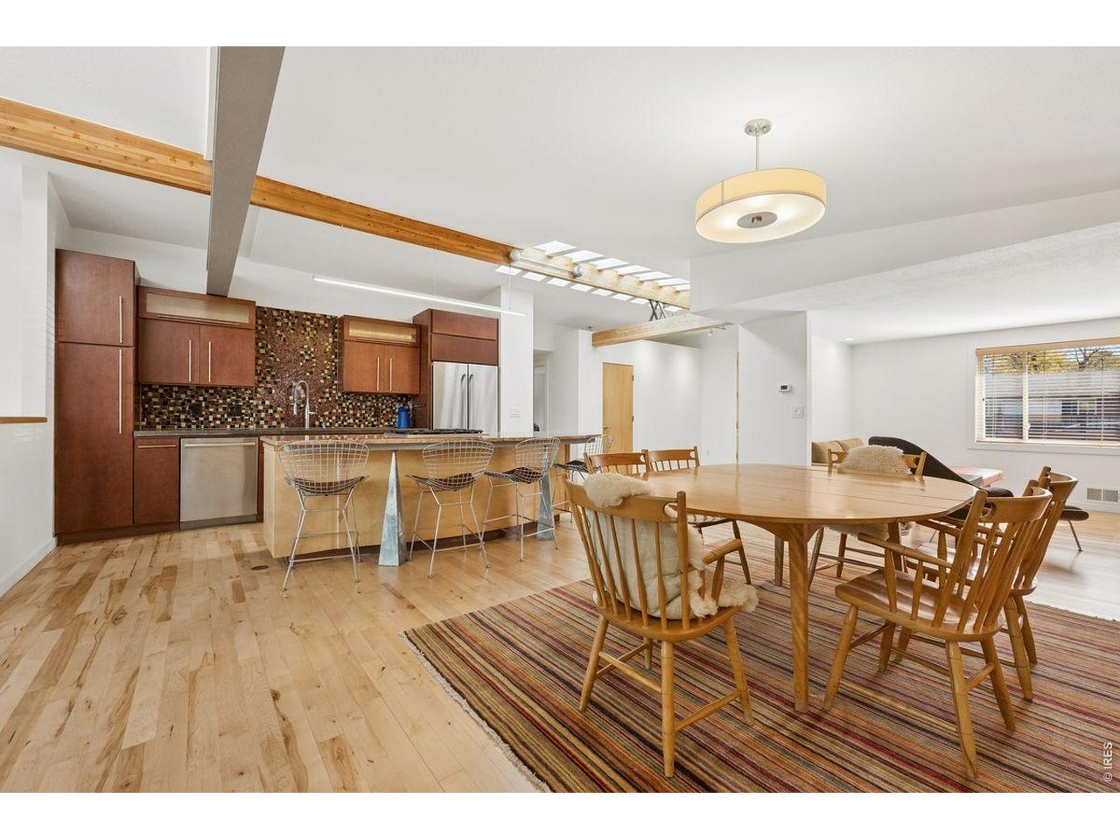
Live your "Boulder Lifestyle" in this thoughtful architecturally designed home that is ideal for indoor-outdoor living. Your home features an open floor-plan living area with sun-drenched tall ceilings, warm hardwood floors, and inviting spaces for everyday life and for entertaining. Private MAIN-LEVEL PRIMARY SUITE offers direct deck access, a spa-inspired bath with dual shower heads, and a large walk-in closet. Two additional main level bathrooms include their own full baths. A mother-in-law suite on the main level has potential to be an ADU (Currently not licenced as an ADU and no rental license in place) , an office with its own entrance and kitchenette, or space for creative pursuits. In the basement you'll find 2 additional bedrooms with a shared bathroom, and a multi-purpose room. Step into a backyard that backs to the large and fenced park. This home is your basecamp for Colorado adventures, with bike paths, hiking and running trails, and the South Boulder Rec Center nearby. Walk to King Soopers, Whole Foods, and local restaurants. From this convenient South-Boulder location enjoy a big head-start on ski mornings. For trips to Denver, DIA, (or downtown Boulder), the express bus stop is just a block away. Exterior highlights include a private front courtyard with a flagstone patio and shade tree, and a backyard with a private gate leading directly to the park. The oversized detached one-car garage features front and back doors, lots of STORAGE FOR GEAR and 50-amp EV charging. Enjoy grilling on the deck while soaking in the stunning Flatiron views.

$8,982/mo

Est. mortgage payment based on a $1,350,000 home price.

All estimates are provided by Luxury Presence for informational purposes only. Actual amounts may vary.

Additional information

MLS® ID
1071864

Interior Features

Bedrooms
5
Bathrooms
4
Fireplace
Yes
Cooling
Yes
Heating
Yes
Basement
No

Exterior Features

Lot Size
0.16 Acres

Other Property Details

Taxes
$6,878
Tax Frequency
Annually
Garage
Yes
View
Yes
MLS provider logo

Listings courtesy of Information and Real Estate Services, LLC (IRES) as distributed by MLS GRID

All information deemed reliable but not guaranteed and should be independently verified. All properties are subject to prior sale, change or withdrawal. Neither listing broker(s) nor The Mock Group shall be responsible for any typographical errors, misinformation, misprints and shall be held totally harmless. Properties displayed may be listed or sold by various participants in the MLS. 

Based on information submitted to the MLS GRID as of 4:02 AM UTC on 11/11/2026. All data is obtained from various sources and may not have been verified by broker or MLS GRID. Supplied Open House Information is subject to change without notice. All information should be independently reviewed and verified for accuracy. Properties may or may not be listed by the office/agent presenting the information.

©2026 Information and Real Estate Services, LLC (IRES). All rights reserved.

DMCA Notice 

Powered by Luxury Presence