Property photo 1
Property photo 2
Property photo 3
Property photo 4
Property photo 5
4 Beds
2 Baths
2,258 sqft

$745,000

1336 Stuart St, Denver CO, 80204

Price per sqft$329.94
Built in1925
Property size2,258 sqft
Property typeResidential
Courtesy of Usaj Realty, Erin Henson Listing Contact: [email protected],970-423-7400

Overview

Active

Listed Nov 19, 2026

Updated 6h ago

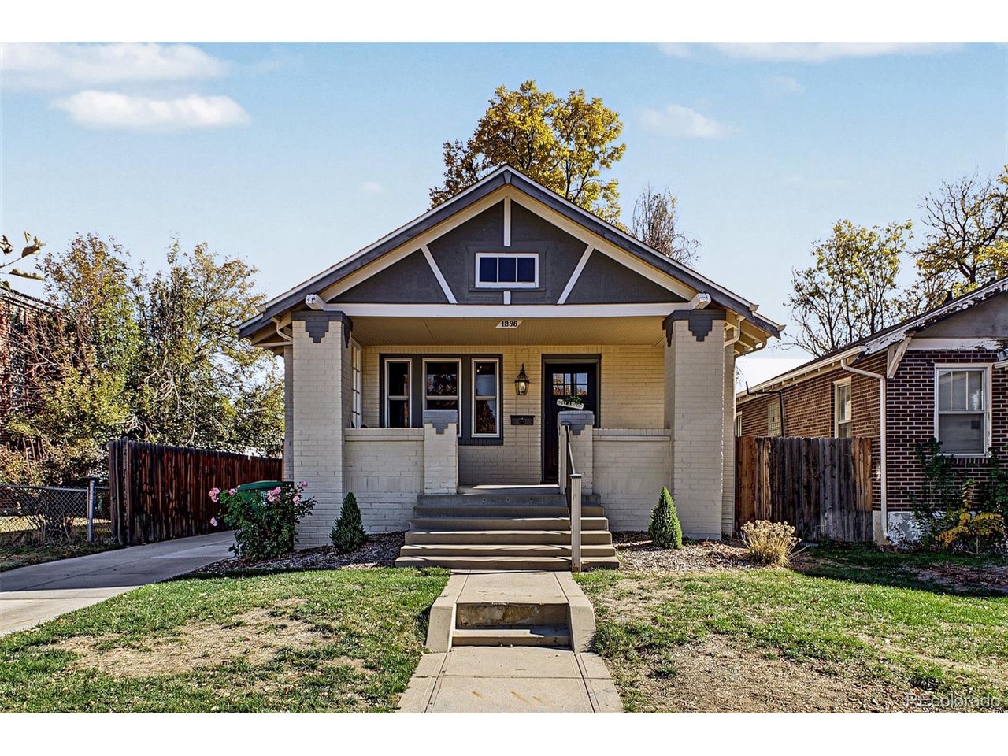
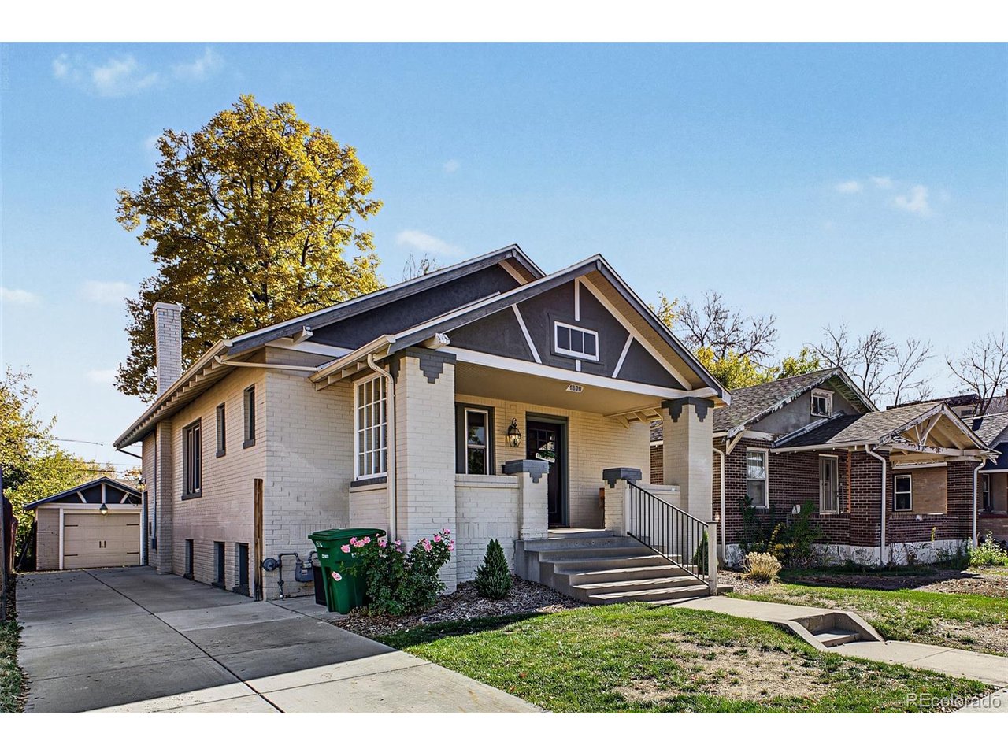
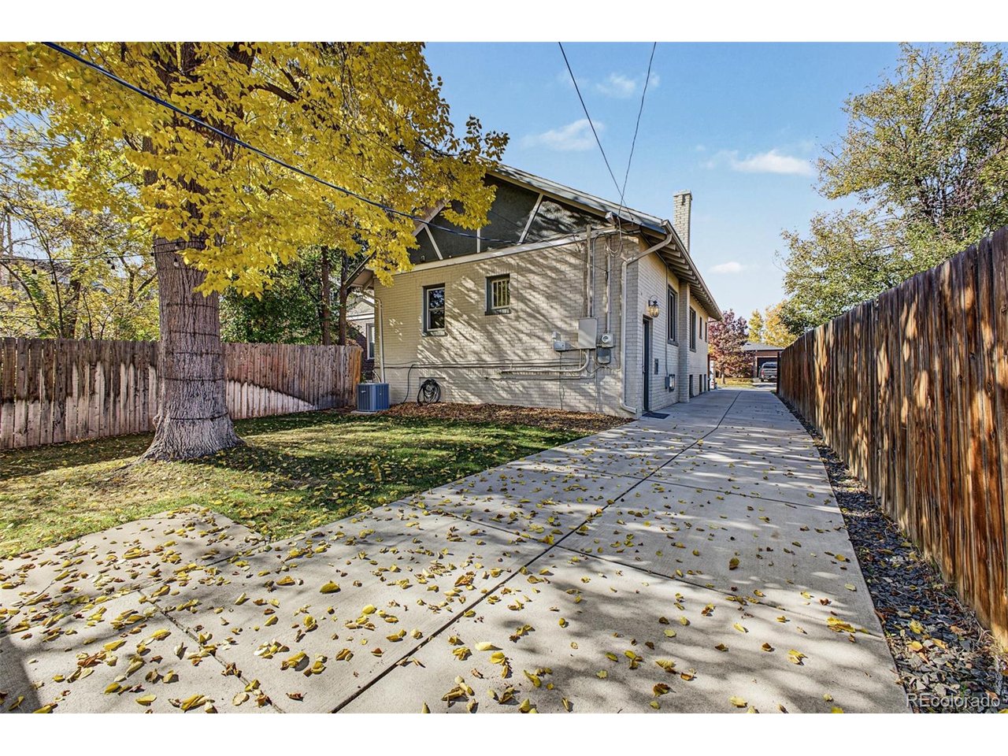
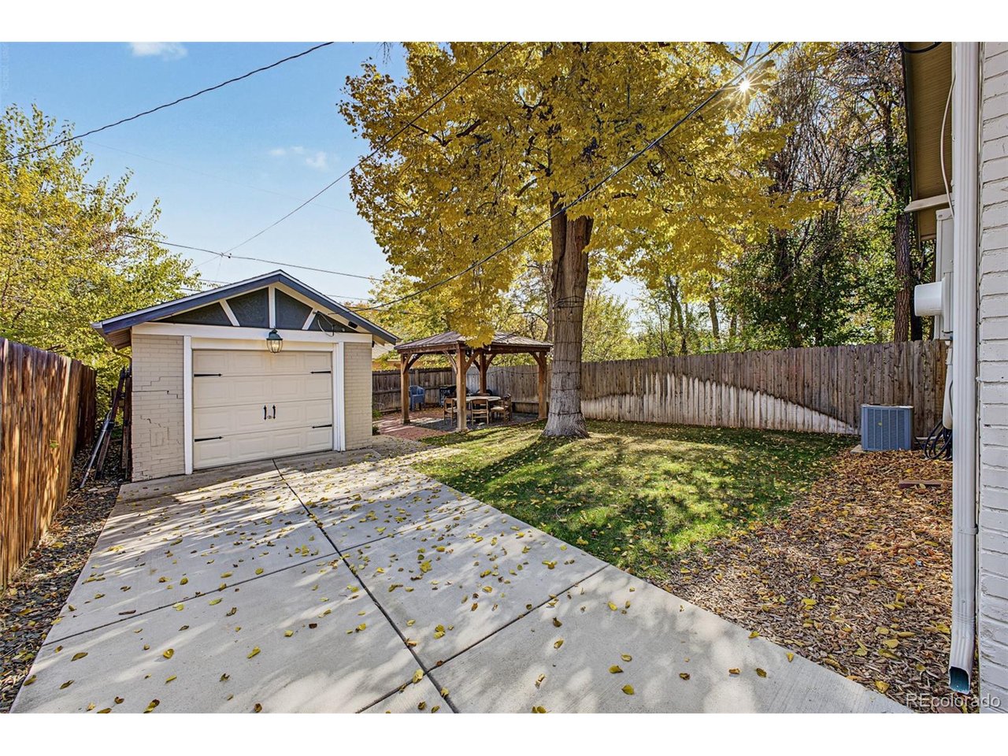
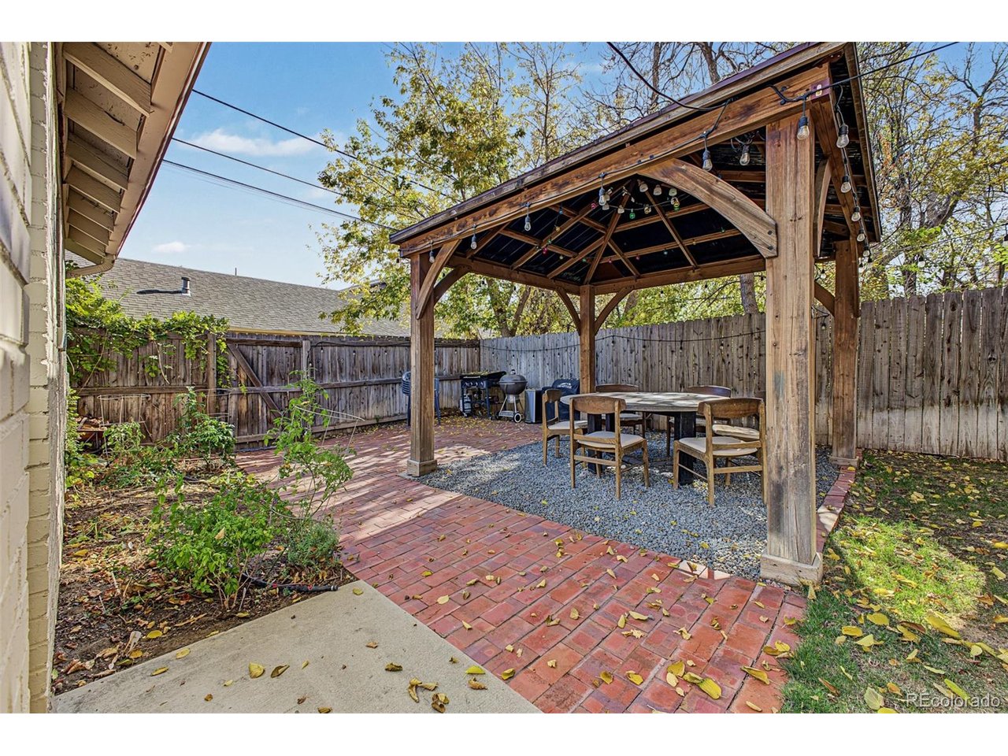
Located on a warm and friendly street, 1336 Stuart blends charm and functionality in a well-maintained home offering the flexibility to enjoy as a single-family residence or as an income-generating opportunity with a separate living space. A west-facing front porch opens up into large living room with an electric fireplace and original built-in shelves, flowing intentionally into the bright dining room. The kitchen features ample granite counter space and an island, a newer refrigerator(2022), and a stainless steel hood for all your cooking needs. Located off of the dining room, separated by a hallway for privacy, are the full bathroom and two bedrooms, both with closet space rare in this type of home. Original brass doorknobs, hardwood, the arched doorway, and a built in spice cabinet are a few of the elements that set it apart from others. Not to compromise, newer windows(2022) lighten the space while maintaining desired temperature. Downstairs, you'll find a second living space that could be used as a mother-in-law suite, with its separate entrance and kitchenette. A fenced backyard, shaded by a mature Oak tree and a gazebo, present manageable grass(and irrigation in front and back) and a custom brick patio, as well as a long driveway and detached one-car-garage. Convenience and quaintness meet four blocks from Sloan's Lake, and minutes from Odell Brewing, Moonflower Coffee, Little Man Ice Cream, and the light rail station. This is a special home full of memories, waiting for more!

$4,957/mo

Est. mortgage payment based on a $745,000 home price.

All estimates are provided by Luxury Presence for informational purposes only. Actual amounts may vary.

Additional information

MLS® ID
1952620

Interior Features

Bedrooms
4
Bathrooms
2
Cooling
Yes
Heating
Yes
Basement
Yes

Exterior Features

Lot Size
0.1 Acres

Other Property Details

Taxes
$3,891
Tax Frequency
Annually
Garage
Yes
MLS provider logo

Listings courtesy of Information and Real Estate Services, LLC (IRES) as distributed by MLS GRID

All information deemed reliable but not guaranteed and should be independently verified. All properties are subject to prior sale, change or withdrawal. Neither listing broker(s) nor The Mock Group shall be responsible for any typographical errors, misinformation, misprints and shall be held totally harmless. Properties displayed may be listed or sold by various participants in the MLS. 

Based on information submitted to the MLS GRID as of 8:20 PM UTC on 11/19/2026. All data is obtained from various sources and may not have been verified by broker or MLS GRID. Supplied Open House Information is subject to change without notice. All information should be independently reviewed and verified for accuracy. Properties may or may not be listed by the office/agent presenting the information.

©2026 Information and Real Estate Services, LLC (IRES). All rights reserved.

DMCA Notice 

Powered by Luxury Presence