Property photo 1
Property photo 2
Property photo 3
Property photo 4
Property photo 5
4 Beds
4 Baths
2,803 sqft

$1,100,000

4008 N Raleigh St, Denver CO, 80212

Price per sqft$392.44
Built in2005
Property size2,803 sqft
Property typeMulti-family
Courtesy of LIV Sotheby's International Realty, Karlye Pokorney Listing Contact: [email protected],312-675-1384

Overview

Coming soon Oct 20, 2026

Listed Oct 20, 2026

Updated 17h ago

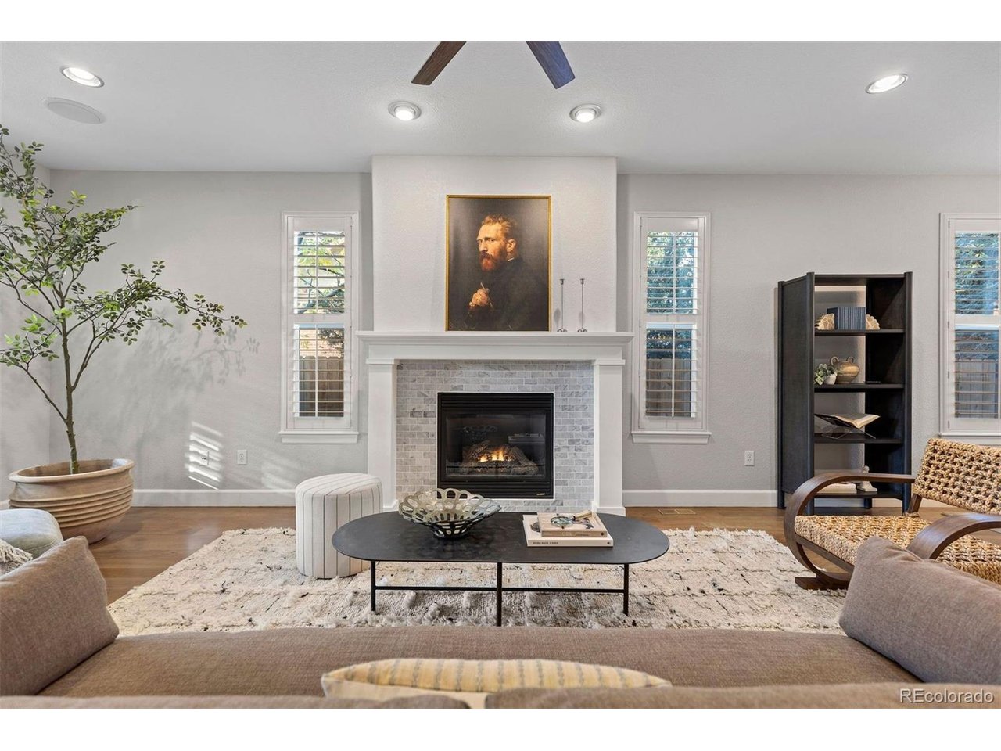
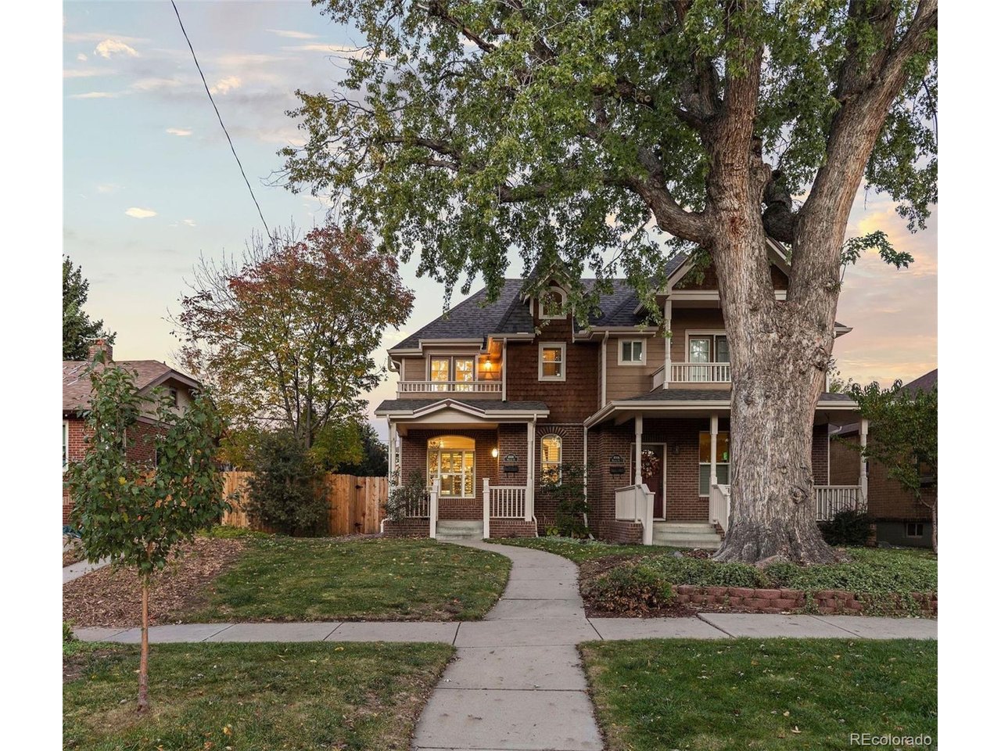
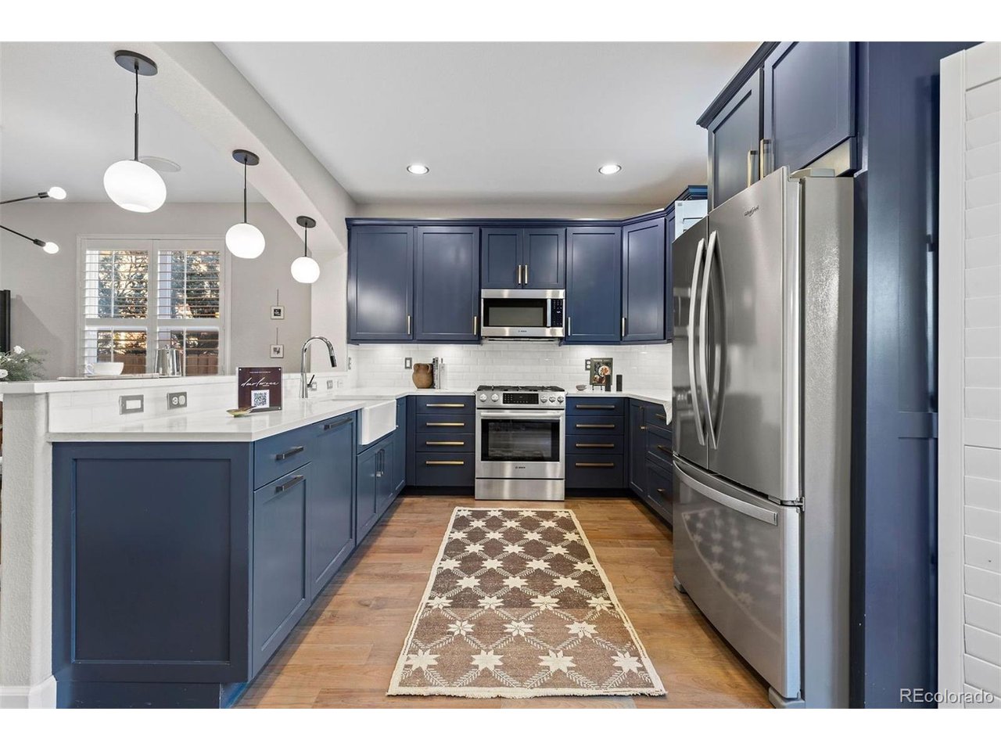
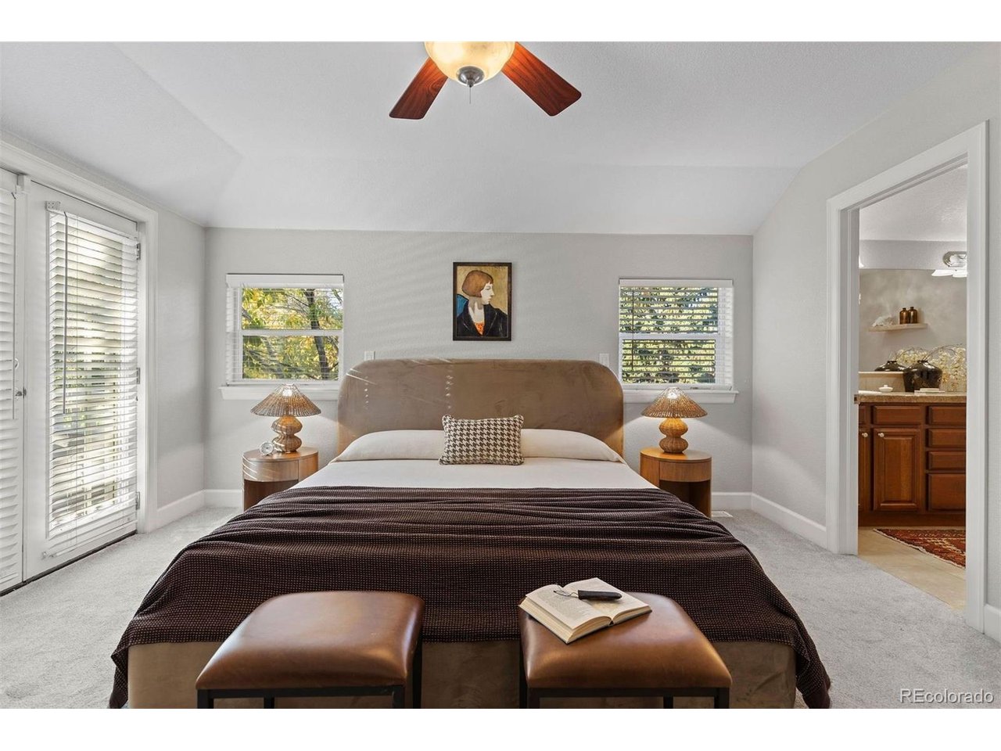
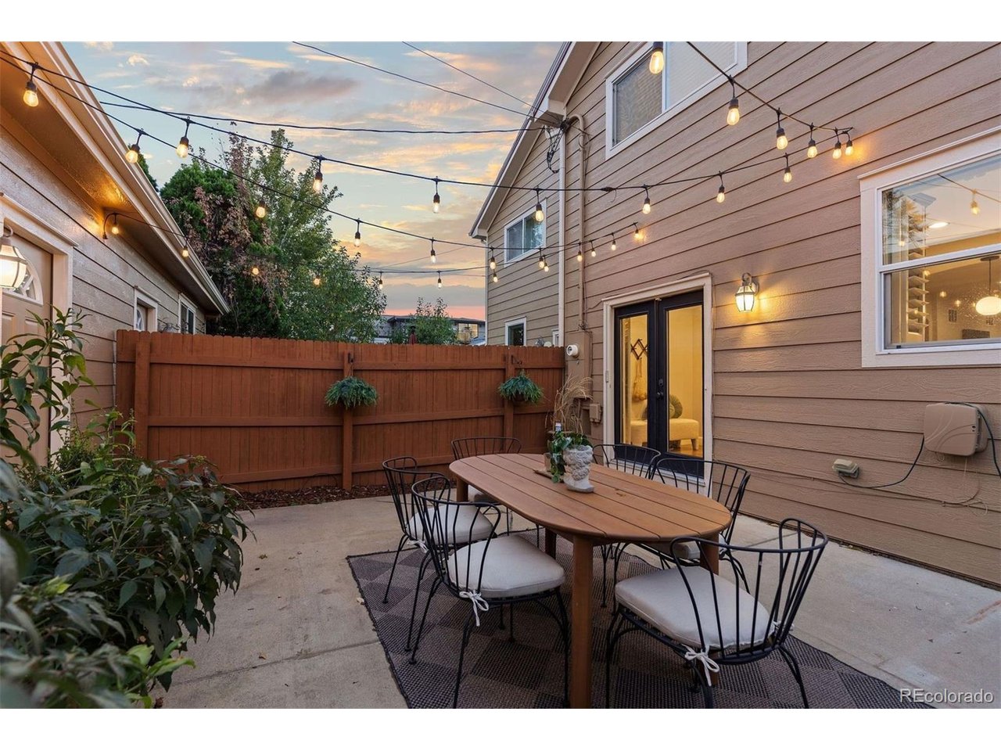
Modern design meets storybook charm on a tree-lined stretch of Raleigh Street, just two blocks from Tennyson. This residence brings architectural character and generous proportions to one of Denver's most beloved neighborhoods. Cedar shake details and a covered front porch establish a welcoming presence among the block's classic homes and contemporary architecture. Inside, a wide footprint gives the living spaces room to breathe. Large windows, newly refinished hardwood floors, plantation shutters, and a gas fireplace lend warmth and texture. The dining area connects to a kitchen appointed with custom cabinetry, Calcutta Venice quartz countertops, Bosch appliances, a porcelain farmhouse sink, and a pantry. A mudroom and powder room complete the main level. Three bedrooms share the upper floor. The primary suite offers a private balcony, glimpses of the mountains, and a five-piece bath with a jetted tub. Two additional bedrooms connect through a Jack-and-Jill bathroom. The finished basement features tall ceilings, a fourth bedroom, and an expansive family room with a wet bar-an inviting setting for movie nights or gathering with friends. The home offers several options for a dedicated home office or work-from-home space. Multiple storage areas keep seasonal belongings and household extras tucked away. The private backyard centers on a broad patio framed by lush, flower-filled planter boxes, with access to an oversized two-car garage. Generous closets, an upstairs linen closet, and laundry hookups on both the upper and lower levels add convenience. Recent improvements include exterior paint and trim, refinished hardwood floors, a furnace, A/C, and water heater replaced in 2021, and a sump pump and microwave replaced in 2024. With its distinctive architecture and peaceful setting, the home is a short walk from Tennyson's independent shops, restaurants, and neighborhood gatherings. A distinctive gem in one of Denver's most desirable neighborhoods.

$7,318/mo

Est. mortgage payment based on a $1,100,000 home price.

All estimates are provided by Luxury Presence for informational purposes only. Actual amounts may vary.

Additional information

MLS® ID
2578288

Interior Features

Bedrooms
4
Bathrooms
4
Fireplace
Yes
Cooling
Yes
Heating
Yes
Basement
Yes

Exterior Features

Lot Size
0.07 Acres

Other Property Details

Taxes
$6,404
Tax Frequency
Annually
Garage
Yes
MLS provider logo

Listings courtesy of Information and Real Estate Services, LLC (IRES) as distributed by MLS GRID

All information deemed reliable but not guaranteed and should be independently verified. All properties are subject to prior sale, change or withdrawal. Neither listing broker(s) nor The Mock Group shall be responsible for any typographical errors, misinformation, misprints and shall be held totally harmless. Properties displayed may be listed or sold by various participants in the MLS. 

Based on information submitted to the MLS GRID as of 3:57 AM UTC on 10/18/2026. All data is obtained from various sources and may not have been verified by broker or MLS GRID. Supplied Open House Information is subject to change without notice. All information should be independently reviewed and verified for accuracy. Properties may or may not be listed by the office/agent presenting the information.

©2026 Information and Real Estate Services, LLC (IRES). All rights reserved.

DMCA Notice 

Powered by Luxury Presence