Property photo 1
Property photo 2
Property photo 3
Property photo 4
Property photo 5
2 Beds
2 Baths
1,603 sqft

$1,165,000

2718 Pine St 205, Boulder CO, 80302

Price per sqft$726.76
Built in2020
Property size1,603 sqft
Property typeResidential
Courtesy of LIV Sotheby's Intl Realty, Michelle Bodin Listing Contact: 3034436161

Overview

Active

Listed Sep 25, 2026

Updated 11h ago

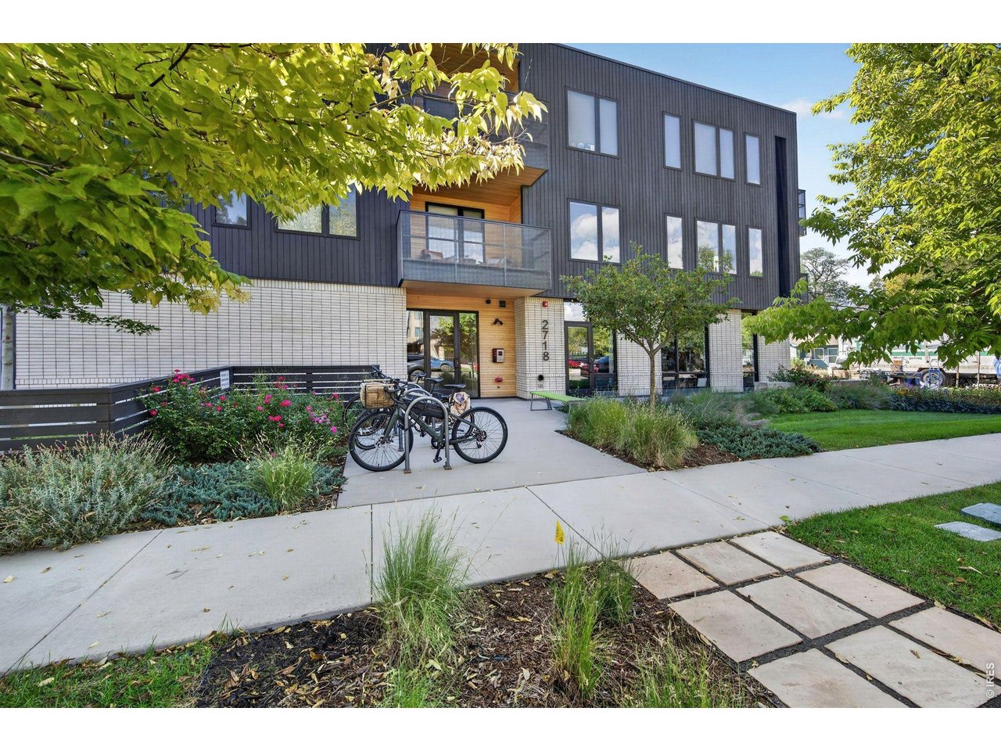
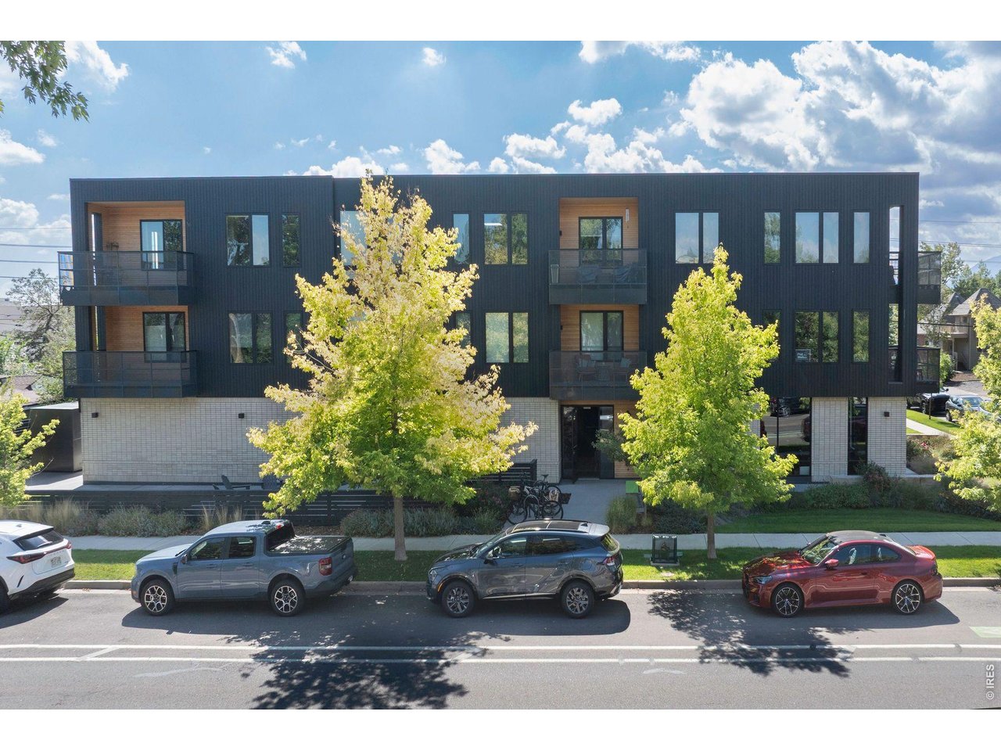
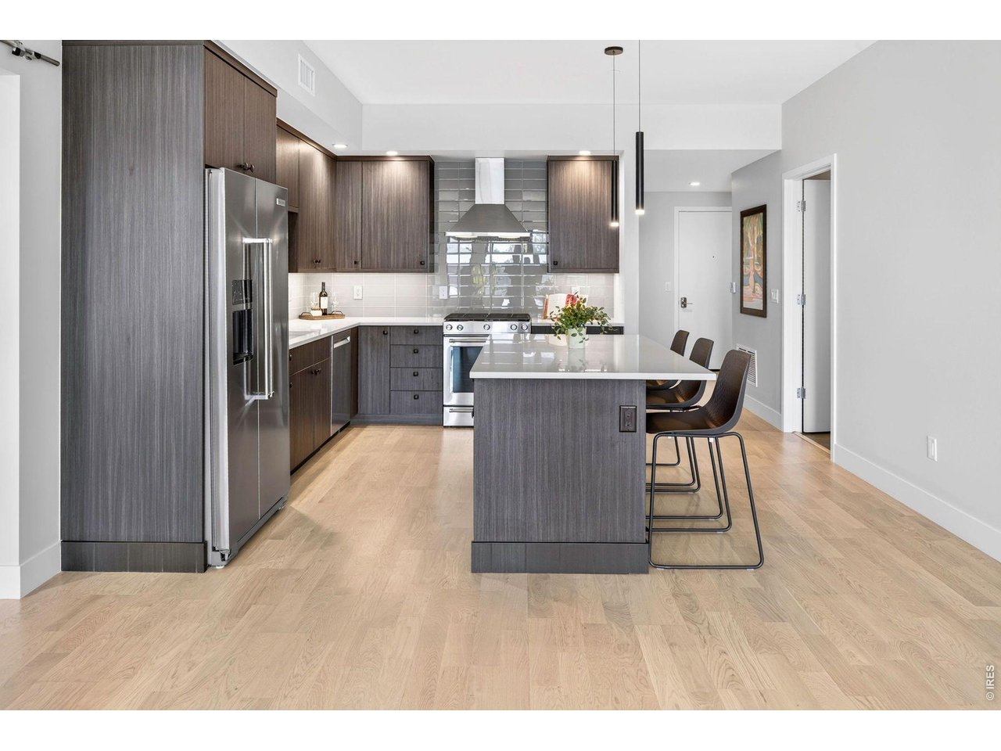
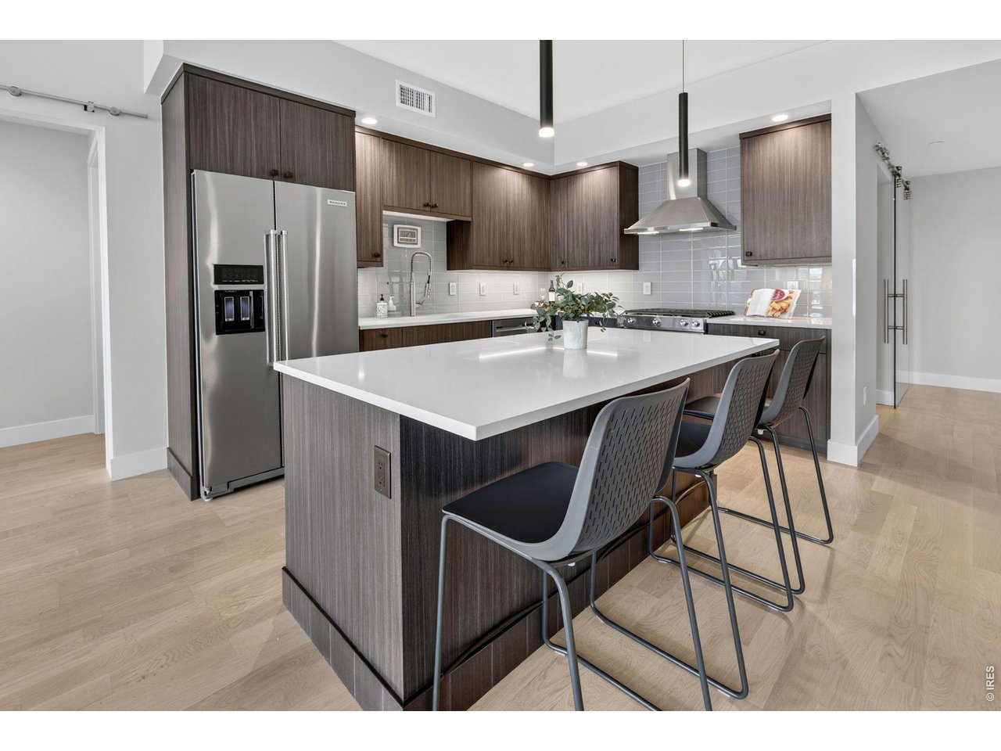
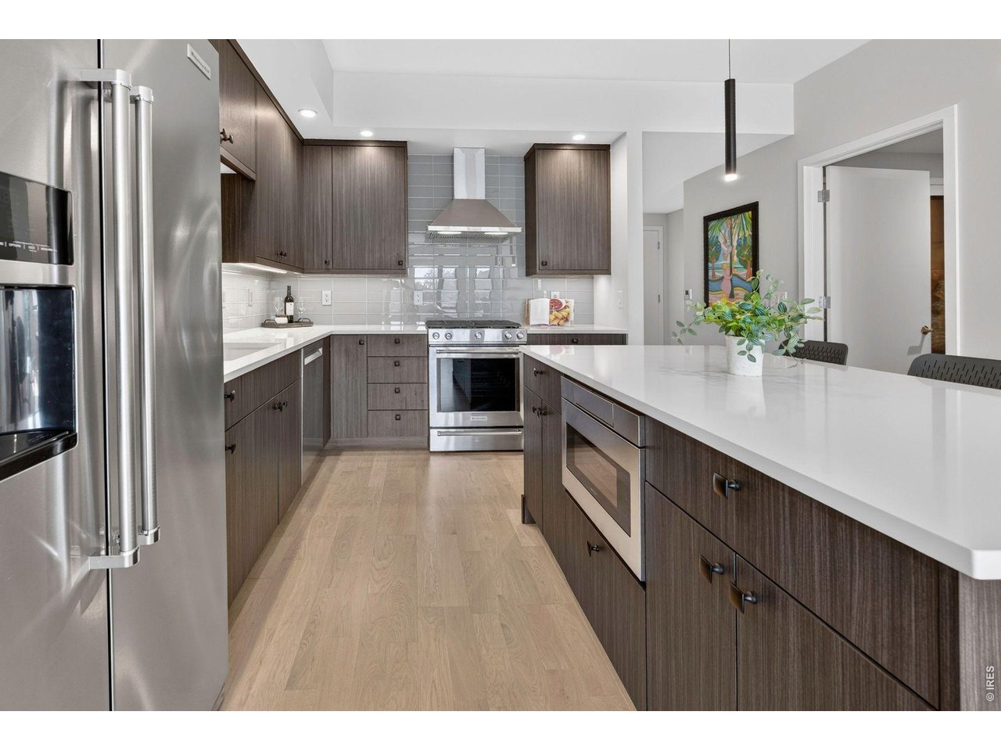
Flatirons views take center stage in this light-filled, south-facing residence at 27 Pine, a boutique Boulder community built in 2020 with just 13 single-level residences. Enjoy the ease of a secure building with elevator access and covered, secured parking. Expansive windows throughout Unit 205 capture abundant natural light and beautiful views of the Flatirons. The sophisticated open-concept great room features a sleek contemporary kitchen with quartz countertops, modern cabinetry with under-cabinet lighting, stainless steel appliances, 5-burner gas cooktop, and a generous center island with seating. The kitchen flows seamlessly into the dining and living areas, where a wall of windows frames the views and a door opens to the spacious covered deck-an inviting extension of the living space. The private primary suite features Flatirons views, a generous walk-in closet, and elegant bath with dual-sink vanity, spacious shower, and bidet. Across the great room, a stylish barn door creates a private guest wing with a second bedroom, walk-in closet, and adjacent bath. A spacious flex room with barn door offers versatility as a home office, fitness room, or creative space. Additional highlights include an oversized storage room with built-in shelving and wine refrigerator, plus a dedicated laundry room with cabinetry. Enjoy a sophisticated lock-and-leave lifestyle in an exceptional Boulder location with restaurants, shopping, Whole Foods, Trader Joe's, Target, and Twenty Ninth Street nearby. Modern design, exceptional natural light, Flatirons views, secure parking, and outstanding walkability combine to create a distinctive Boulder residence.

$7,751/mo

Est. mortgage payment based on a $1,165,000 home price.

All estimates are provided by Luxury Presence for informational purposes only. Actual amounts may vary.

Additional information

MLS® ID
1069529

Interior Features

Bedrooms
2
Bathrooms
2
Cooling
Yes
Heating
Yes
Basement
No

Exterior Features

Lot Size
0.48 Acres

Other Property Details

Taxes
$6,695
Tax Frequency
Annually
Association Fee Frequency
Monthly
Garage
Yes
View
Yes
Pets Allowed
Yes
MLS provider logo

Listings courtesy of Information and Real Estate Services, LLC (IRES) as distributed by MLS GRID

All information deemed reliable but not guaranteed and should be independently verified. All properties are subject to prior sale, change or withdrawal. Neither listing broker(s) nor The Mock Group shall be responsible for any typographical errors, misinformation, misprints and shall be held totally harmless. Properties displayed may be listed or sold by various participants in the MLS. 

Based on information submitted to the MLS GRID as of 3:43 AM UTC on 9/26/2026. All data is obtained from various sources and may not have been verified by broker or MLS GRID. Supplied Open House Information is subject to change without notice. All information should be independently reviewed and verified for accuracy. Properties may or may not be listed by the office/agent presenting the information.

©2026 Information and Real Estate Services, LLC (IRES). All rights reserved.

DMCA Notice 

Powered by Luxury Presence