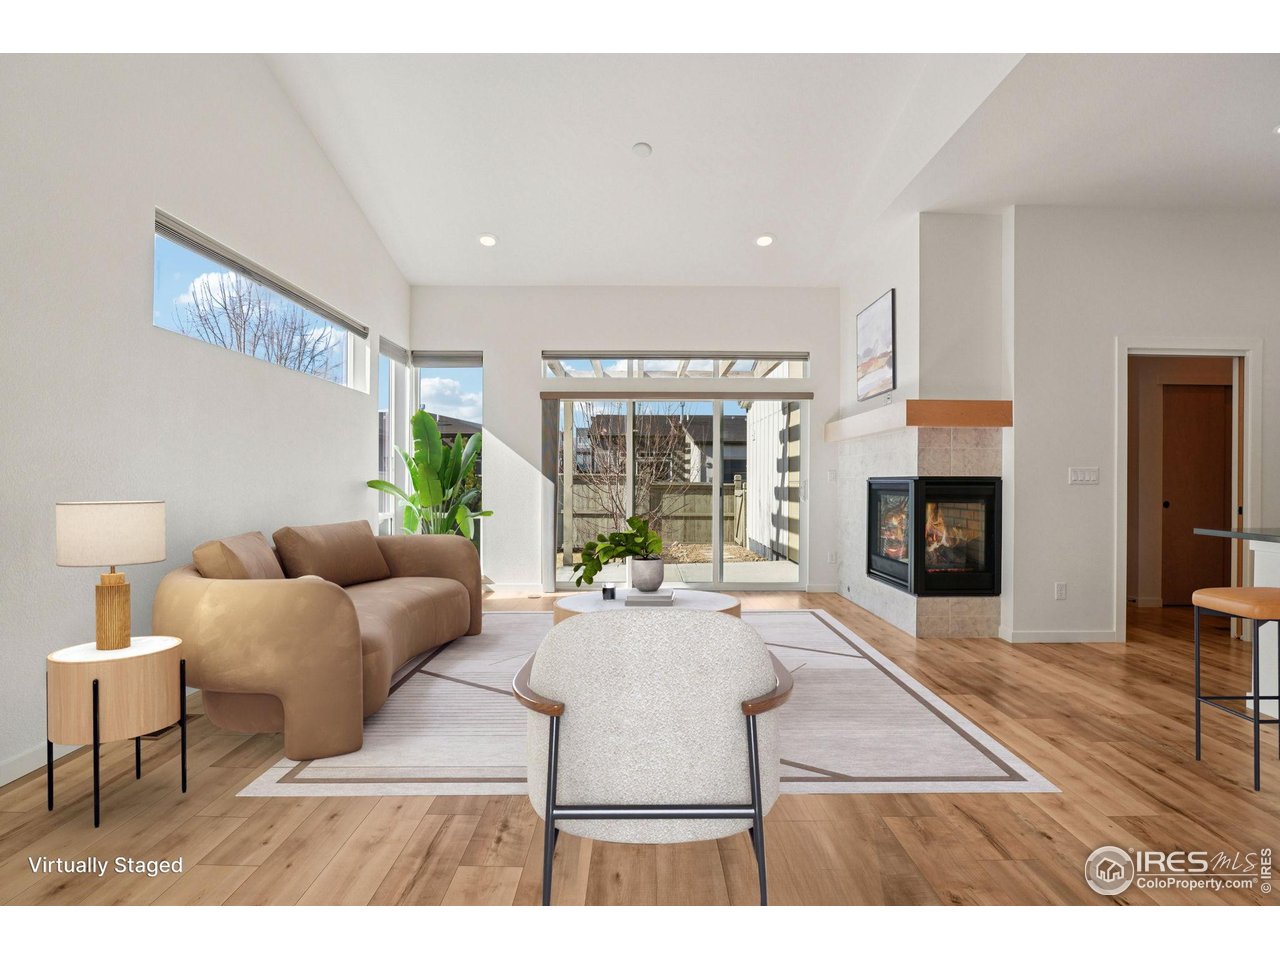
Property photo 1
Property photo 2
Property photo 3
Property photo 4
Property photo 5
4 Beds
3 Baths
2,636 sqft

$850,000

751 W Grange Ct A, Longmont CO, 80503

Price per sqft$322.46
Built in2022
Property size2,636 sqft
Property typeMulti-family
Courtesy of Open Real Estate, Sara Groem Listing Contact: 3035224184

Overview

Sold

Listed Feb 19, 2026

Updated Jun 1

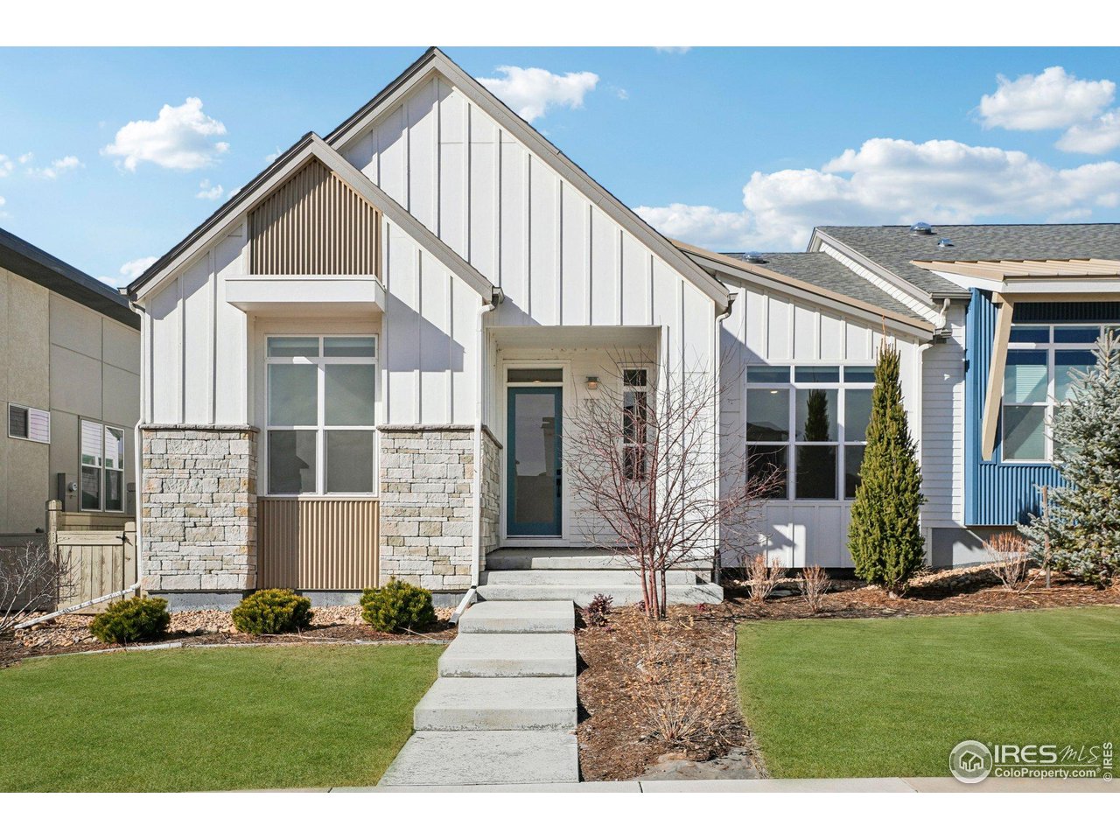
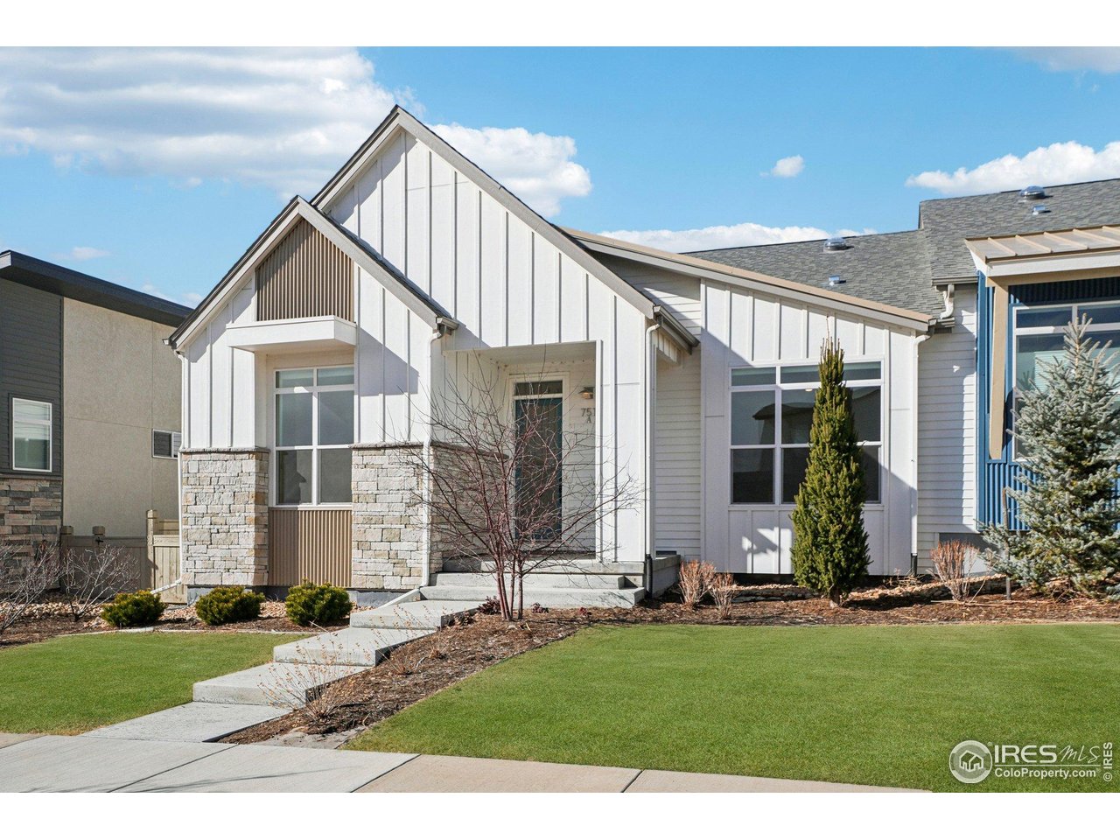
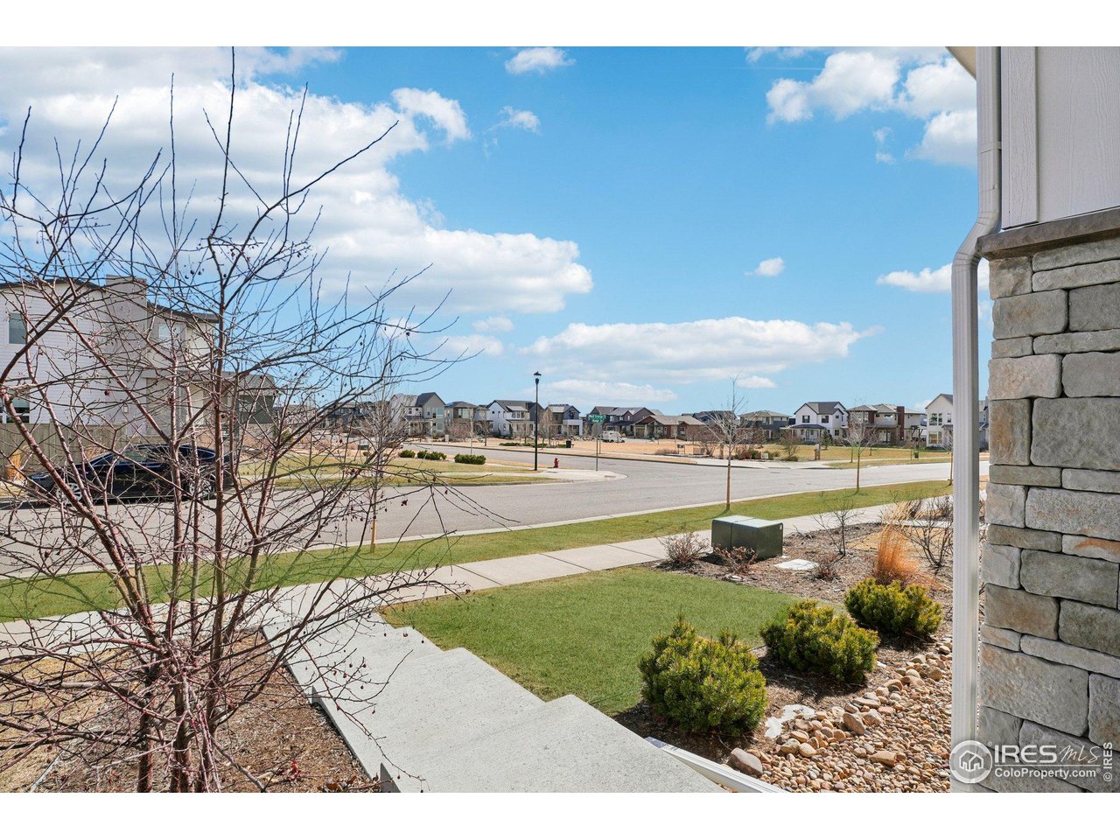
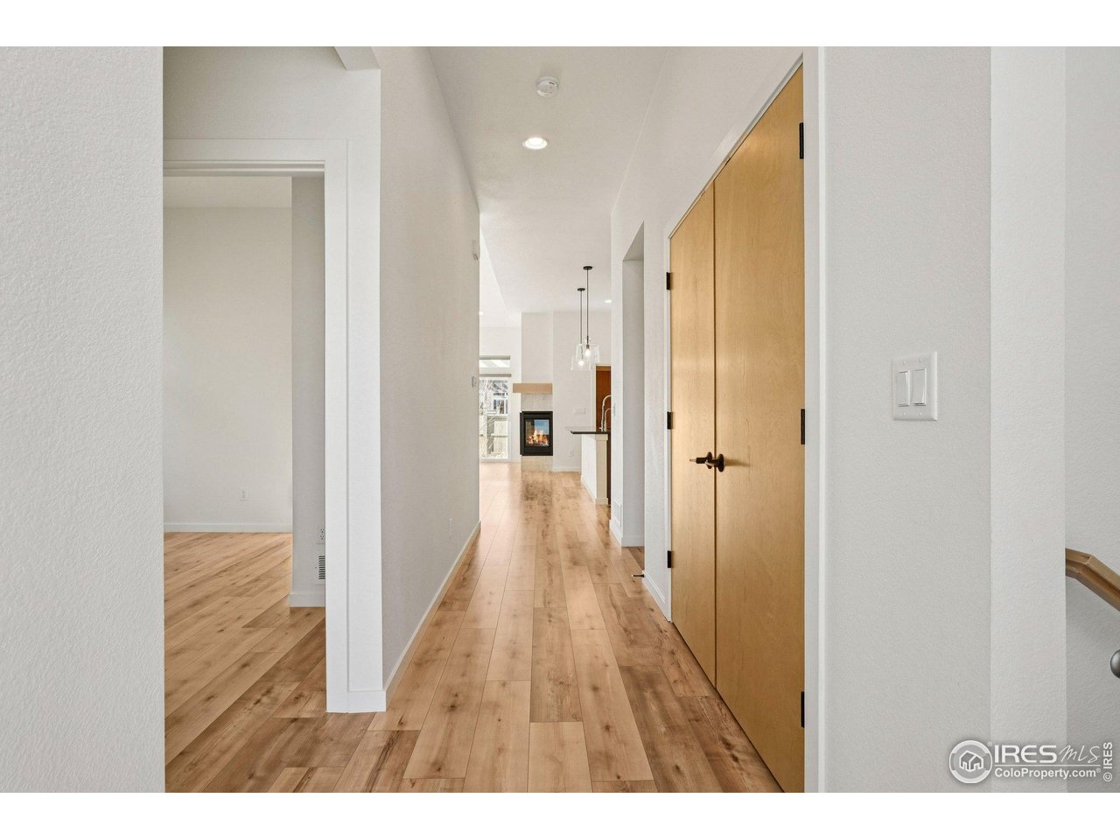
This new, modern farmhouse is presented in pristine condition and offers exceptional flexibility. Designed for effortless lock-and-leave living with virtually nothing to maintain, this newer West Grange duplex combines modern architecture with thoughtful, well-executed design. The expansive windows invite an abundance of natural light throughout the home, enhancing the open-concept floor plan and creating a bright, airy ambiance. The seamless flow between kitchen, dining, and living spaces allows for both relaxed everyday living and elevated entertaining. The gourmet kitchen is beautifully appointed with quartz countertops, a generous center island, and stainless-steel appliances, anchoring the home with both style and functionality. The living room, centered around a gas fireplace, offers warmth and refined comfort. Sliding glass doors extend the living space to a professionally landscaped patio retreat, delivering indoor-outdoor connectivity without the upkeep of a traditional yard. The main-level primary suite provides true single-level living, featuring a luxurious five-piece bath designed as a private sanctuary. Downstairs, the impeccably finished basement expands the lifestyle with a spacious recreation lounge, an additional bedroom, and a full bath-ideal for guests, a media room, fitness studio, or home office. High-efficiency A/C, a Navien tankless water heater, and a smart thermostat enhance comfort and efficiency in this low-maintenance, turnkey home. Ideally located near neighborhood trails, parks, schools, and the shops and dining along Airport Road, with easy access to Boulder, Gunbarrel, Niwot, and Hygiene, this residence offers modern design, abundant natural light, and effortless living in a highly convenient setting. Zoned for great schools, don't miss the 3D tour! HOA Fee Includes: water/sewer, trash/recycle, exterior hazard insurance, exterior maintenance, snow removal, landscaping, common areas, and management fee.

Additional information

MLS® ID
1052011

Interior Features

Bedrooms
4
Bathrooms
3
Fireplace
Yes
Cooling
Yes
Heating
Yes
Basement
No

Other Property Details

Taxes
$5,404
Tax Frequency
Annually
Association Fee Frequency
Monthly
Garage
Yes
Pets Allowed
Yes
MLS provider logo

Listings courtesy of Information and Real Estate Services, LLC (IRES) as distributed by MLS GRID

All information deemed reliable but not guaranteed and should be independently verified. All properties are subject to prior sale, change or withdrawal. Neither listing broker(s) nor The Mock Group shall be responsible for any typographical errors, misinformation, misprints and shall be held totally harmless. Properties displayed may be listed or sold by various participants in the MLS. 

Based on information submitted to the MLS GRID as of 5:11 PM UTC on 6/1/2026. All data is obtained from various sources and may not have been verified by broker or MLS GRID. Supplied Open House Information is subject to change without notice. All information should be independently reviewed and verified for accuracy. Properties may or may not be listed by the office/agent presenting the information.

©2026 Information and Real Estate Services, LLC (IRES). All rights reserved.

DMCA Notice 

Powered by Luxury Presence